
96 Ti View Lane, Shoreham, VT 05770
Local realty services provided by:ERA Key Realty Services
96 Ti View Lane,Shoreham, VT 05770
$339,500
- 1 Beds
- 1 Baths
- 462 sq. ft.
- Single family
- Active
Listed by: bonnie gridley, judith murdock
Office: re/max north professionals, middlebury802-388-0505
MLS#:P5118206
Source:PrimeMLS
Price summary
- Price:$339,500
- Price per sq. ft.:$734.85
About this home
Single Level Lakeside Home/Cottage Retreat with Lake Champlain Views and Access! Escape to this thoughtfully designed one-level home that was completely remodeled down to the studs in 2025! The entire home is all on one floor with an enormous covered deck to enjoy the seasonal views of the Lake. This fully furnished home offers a cozy sleeping area with a queen bed. The home is bright, comfortable and easy to enjoy. Step outside on the covered deck and enjoy the gas fire pit on a cool evening or lounge on the deck chairs and read your favorite book. Whether you are looking for a peaceful getaway or a basecamp for skiing, hiking, fishing or just exploring, this lakeside retreat offers the best of minimalist living. Fully insulated with spray foam, a heat pump and electric back up heaters for full time living. This home is built for the Vermont lifestyle. It's perfect for a weekend getaway or a low maintenance residence. It's current use is a 5 STAR rated AirBNB with a very successful first year! The land to the north is owned by the state and will not be built on. It is part of the Larrabee's Fishing access. The end of the year is fast approaching! Don't let this awesome Home pass you by! Schedule your appointment today!...
Contact an agent
Home facts
- Year built:1945
- Listing ID #:P5118206
- Added:1 day(s) ago
- Updated:November 19, 2026 at 12:46 PM
Rooms and interior
- Bedrooms:1
- Total bathrooms:1
- Rooms Total:4
- Flooring:Vinyl Plank
- Kitchen Description:Microwave, Refrigerator
- Basement Description:Crawl Space, Dirt Floor, Exterior Access
- Living area:462 sq. ft.
Heating and cooling
- Cooling:Mini Split
- Heating:Electric, Heat Pump
Structure and exterior
- Year built:1945
- Building area:462 sq. ft.
- Lot area:0.29 Acres
- Levels:1 Story
Schools
- High school:Middlebury Senior UHSD #3
- Middle school:Middlebury Union Middle #3
- Elementary school:Bridport Central School
Utilities
- Sewer:On Site Septic Exists
Finances and disclosures
- Price:$339,500
- Price per sq. ft.:$734.85
- Tax amount:$1,939 (2026)
Features and amenities
- Appliances:Refrigerator, Washer
- Laundry features:Dryer, Washer
Parking
- Parking description:Dirt Driveway
 Copyright 2026 Prime MLS, Inc. All rights reserved. This information is deemed reliable, but not guaranteed. The data relating to real estate displayed on this Site comes in part from the IDX Program of Prime MLS. The information being provided is for consumers’ personal, noncommercial use and may not be used for any purpose other than to identify prospective properties consumers may be interested in purchasing. Data last updated November 19, 2026
New listings near 96 Ti View Lane
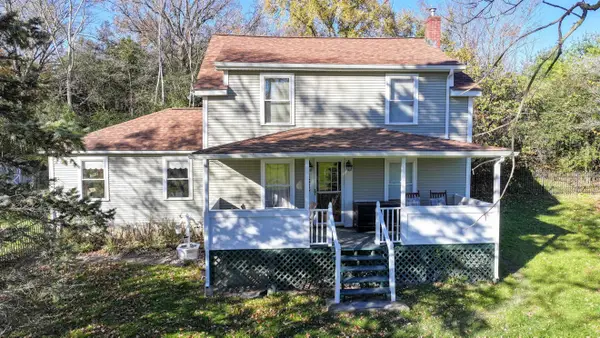 $415,000Active4 beds 3 baths1,944 sq. ft.
1667 Cutting Hill Road, Shoreham, VT 05770
MLS# 5116960Listed by: CHAMPLAIN VALLEY PROPERTIES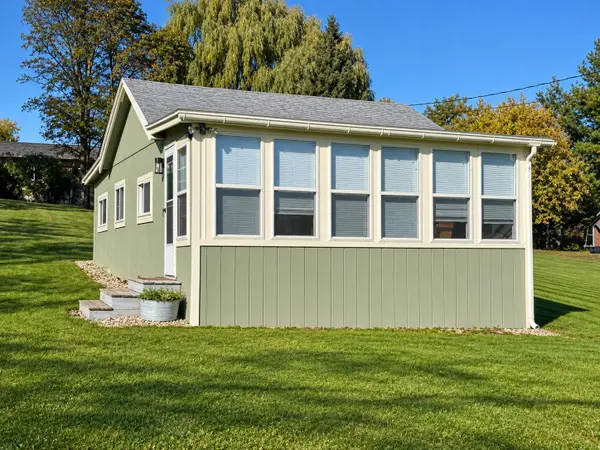 $197,000Active3 beds 1 baths648 sq. ft.
109 Capital Hill Drive, Shoreham, VT 05770
MLS# 5116081Listed by: BHHS VERMONT REALTY GROUP/MIDDLEBURY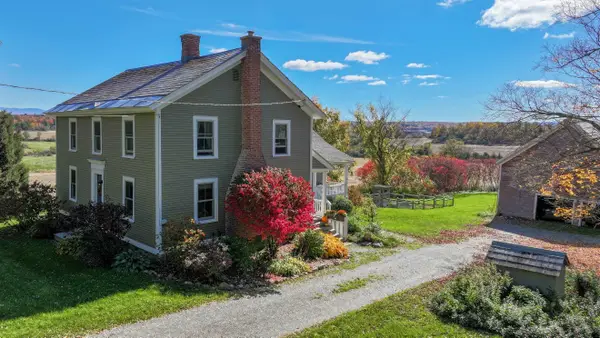 $479,000Active4 beds 2 baths2,150 sq. ft.
132 Brown Road, Shoreham, VT 05770
MLS# 5115869Listed by: IPJ REAL ESTATE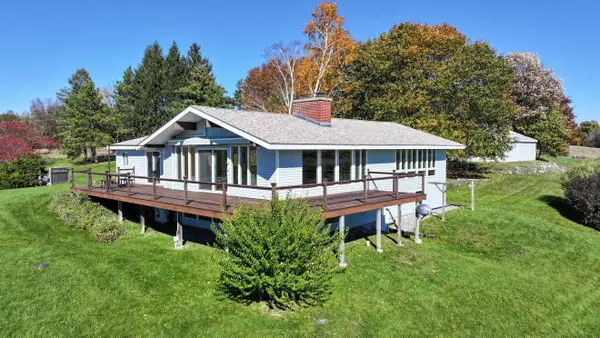 $599,000Active3 beds 2 baths2,957 sq. ft.
645 Jenison Road, Shoreham, VT 05770
MLS# 5115338Listed by: IPJ REAL ESTATE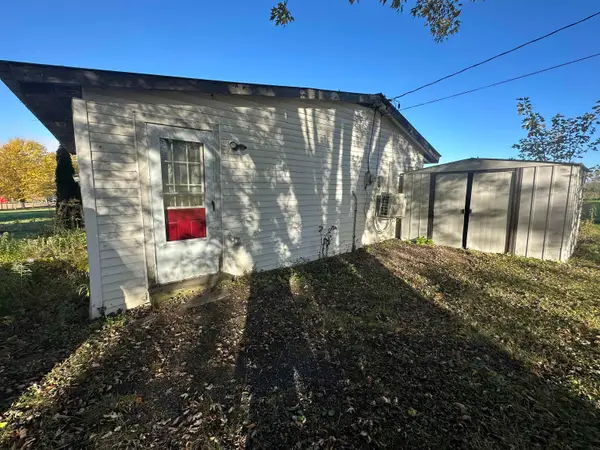 $199,000Active1 beds 1 baths696 sq. ft.
284 Torrey Lane, Shoreham, VT 05770
MLS# 5115248Listed by: EMILO REAL ESTATE, LLC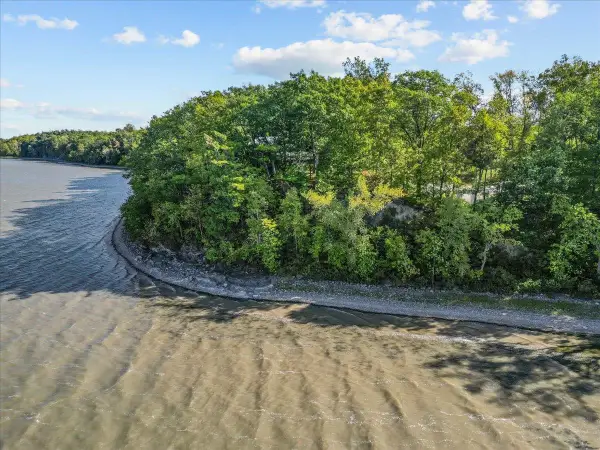 $325,000Active1.4 Acres
220 Delong Lane, Shoreham, VT 05734
MLS# 5112905Listed by: KW VERMONT $850,000Active3 beds 3 baths2,720 sq. ft.
1153 Webster Road, Shoreham, VT 05770
MLS# 5108017Listed by: LANDVEST, INC/WOODSTOCK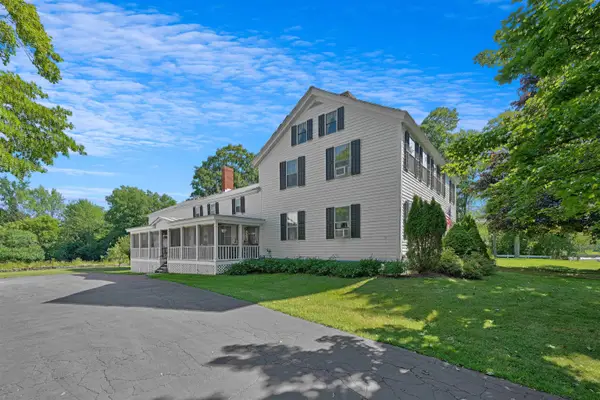 $675,000Active8 beds 3 baths4,194 sq. ft.
74 Main Street, Shoreham, VT 05770
MLS# 5102404Listed by: FLEX REALTY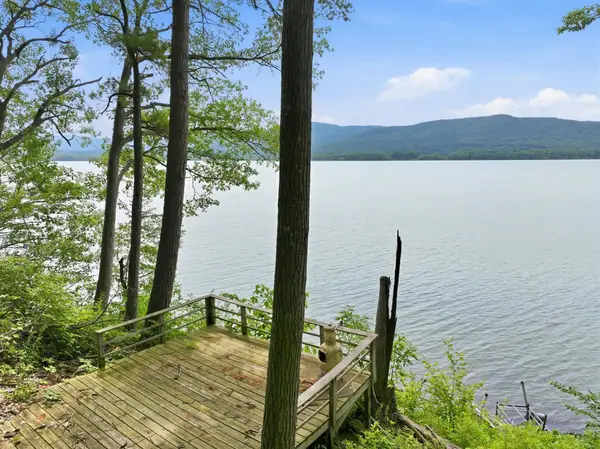 $275,000Active0.56 Acres
364 Delong Lane, Shoreham, VT 05734
MLS# 5099795Listed by: KW VERMONT $125,000Pending1.3 Acres
185 Holmes Lane, Shoreham, VT 05770
MLS# 5093466Listed by: IPJ REAL ESTATE


Protect your home and budget from life's surprises with an Assurant Home Warranty, backed by a partner that supports you through every step of homeownership. Explore Plans.
© 2023 - 2026 ERA Franchise Systems LLC. All rights reserved. ERA Franchise Systems LLC fully supports the principles of the Fair Housing Act and the Equal Opportunity Act. ERA, ERA Real Estate powered, and their respective logos are registered service marks of ERA Franchise Systems LLC. Each office is independently owned and operated.