
14 Halcyon Lane #SM41, South Burlington, VT 05403
Local realty services provided by:ERA Key Realty Services
14 Halcyon Lane #SM41,South Burlington, VT 05403
$955,830
- 3 Beds
- 3 Baths
- 2,819 sq. ft.
- Single family
- Active
Listed by: alyshia sistare
Office: snyder group, inc.802-985-5722
MLS#:5117391
Source:PrimeMLS
Price summary
- Price:$955,830
- Price per sq. ft.:$254.75
- Monthly HOA dues:$241
About this home
Welcome home to this beautiful, appointed carriage home, nestled on a desirable corner lot in South Burlington’s sought – after neighborhood, Spear Meadows. Built just two years ago, this inviting home blends modern design, thoughtful details and everyday comfort. Featuring three bedrooms and three bathrooms, this home offers a wonderful layout, stylish finishes and beautifully designed spaces throughout. At the heart of it all is the beautiful kitchen, a welcoming space where everyday moments and special gatherings come together. Just around the corner you will find a custom built-in pantry with shelving that offers exceptional organization and convenient storage. Thoughtful details carry through to the primary suite, where beautifully designed custom closet built-ins offer generous storage and organization. The adjoining bathroom adds another touch of comfort with the heated tile flooring, perfect for those chilly Vermont mornings. Just off the Kitchen, the dining room opens to a covered back deck, creating a natural extension off the living space. Whether enjoying your morning coffee, unwinding at the end of the day, or gathering with family and friends, it’s a wonderful space to relax and take in the beauty of Vermont’s changing seasons. This home offers the comfort and convenience of newer construction in a wonderful South Burlington location. With easy access to the bike path and just minutes away from shopping, dining, recreation, UVM and downtown Burlington, you will enjoy the best of both neighborhood living and nearby amenities. From its beautiful kitchen and thoughtfully designed built-ins to the inviting covered deck and desirable location, every detail makes this carriage home a specials place to call home. Broker is a related party to the seller...
Contact an agent
Home facts
- Year built:2024
- Subdivision & Development:Spear Meadows
- Listing ID #:5117391
- Added:1 day(s) ago
- Updated:November 12, 2026 at 02:05 PM
Rooms and interior
- Bedrooms:3
- Total bathrooms:3
- Full bathrooms:1
- Rooms Total:11
- Flooring:Carpet, Ceramic Tile, Hardwood
- Kitchen Description:Dishwasher, Disposal, Refrigerator
- Basement Description:Concrete, Concrete Floor, Full, Insulated, Interior, Interior Access, Partially Finished
- Living area:2,819 sq. ft.
Heating and cooling
- Cooling:Central AC
- Heating:Electric, Forced Air, Gas Heater, Heat Pump
Structure and exterior
- Roof:Asphalt Shingle
- Year built:2024
- Building area:2,819 sq. ft.
- Lot area:0.08 Acres
- Levels:1 Story
Utilities
- Sewer:Public Available
Finances and disclosures
- Price:$955,830
- Price per sq. ft.:$254.75
- Tax amount:$11,595 (2026)
Features and amenities
- Appliances:Refrigerator
- Laundry features:Dryer
- Amenities:Circuit Breaker(s)
Parking
- Parking description:Paved Driveway
- Garage spaces:2
 Copyright 2026 Prime MLS, Inc. All rights reserved. This information is deemed reliable, but not guaranteed. The data relating to real estate displayed on this Site comes in part from the IDX Program of Prime MLS. The information being provided is for consumers’ personal, noncommercial use and may not be used for any purpose other than to identify prospective properties consumers may be interested in purchasing. Data last updated November 12, 2026
New listings near 14 Halcyon Lane #SM41
- Open Sun, 1 to 3pmNew
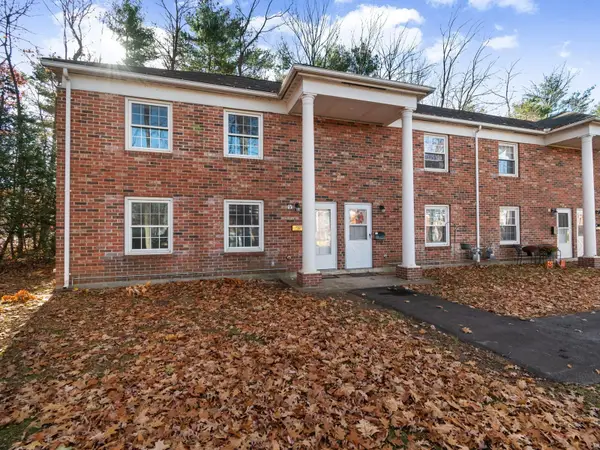 $299,000Active3 beds 2 baths1,100 sq. ft.
425 Dorset Street #24, South Burlington, VT 05403
MLS# 5117406Listed by: COLDWELL BANKER HICKOK AND BOARDMAN - New
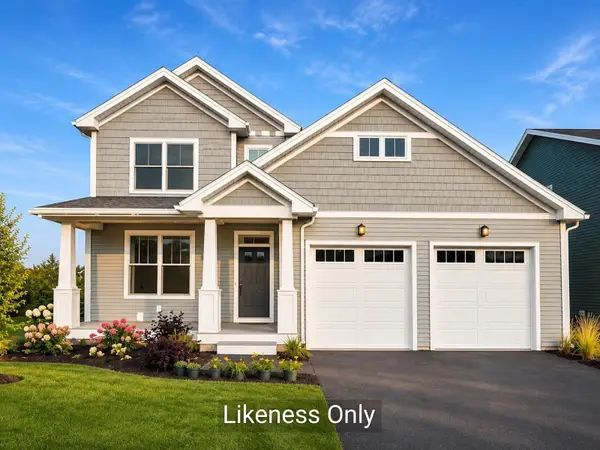 $844,000Active3 beds 3 baths2,214 sq. ft.
76 Daniel Drive, South Burlington, VT 05403
MLS# 5116861Listed by: COLDWELL BANKER HICKOK AND BOARDMAN - New
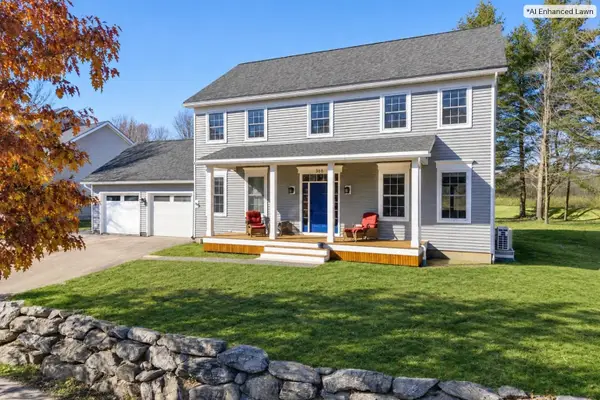 $995,000Active4 beds 3 baths3,600 sq. ft.
366 Cobblestone Circle, South Burlington, VT 05403
MLS# 5116758Listed by: POLLI PROPERTIES - New
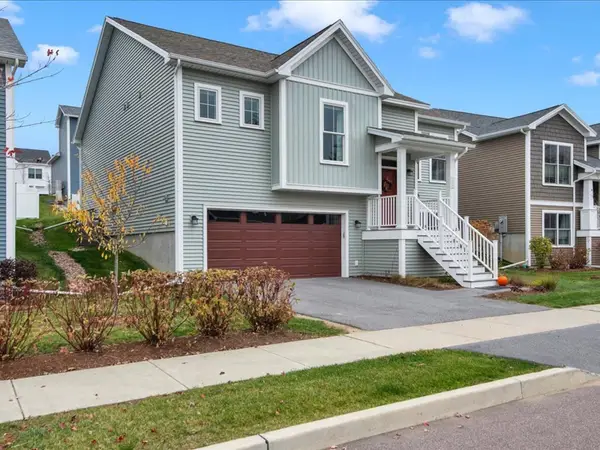 $679,000Active3 beds 3 baths2,211 sq. ft.
228 Two Brothers Drive, South Burlington, VT 05403
MLS# 5116697Listed by: COLDWELL BANKER HICKOK AND BOARDMAN - New
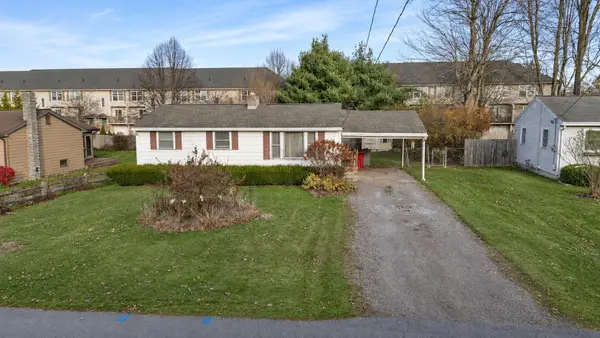 $349,000Active3 beds 1 baths888 sq. ft.
40 Sherry Road, South Burlington, VT 05403
MLS# 5116716Listed by: NANCY JENKINS REAL ESTATE 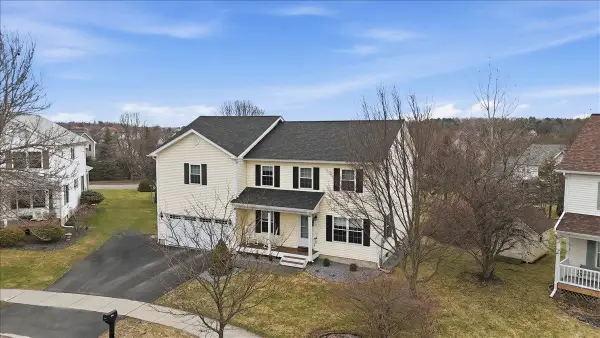 $750,000Active4 beds 3 baths3,194 sq. ft.
11 Floral Street, South Burlington, VT 05403
MLS# 5116293Listed by: FLEX REALTY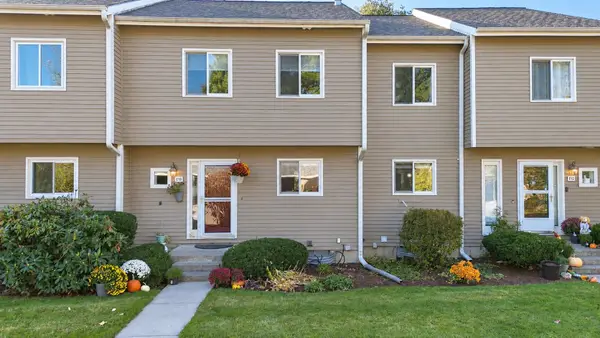 $409,900Active3 beds 3 baths1,740 sq. ft.
E13 Stonehedge Drive, South Burlington, VT 05403
MLS# 5116157Listed by: NANCY JENKINS REAL ESTATE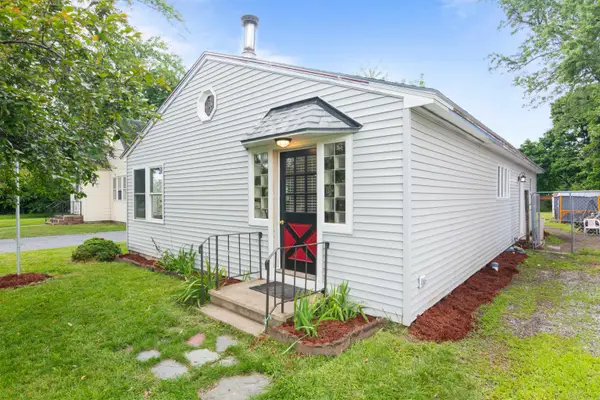 $430,000Active3 beds 2 baths1,456 sq. ft.
38 Swift Street, South Burlington, VT 05403
MLS# 5115927Listed by: M REALTY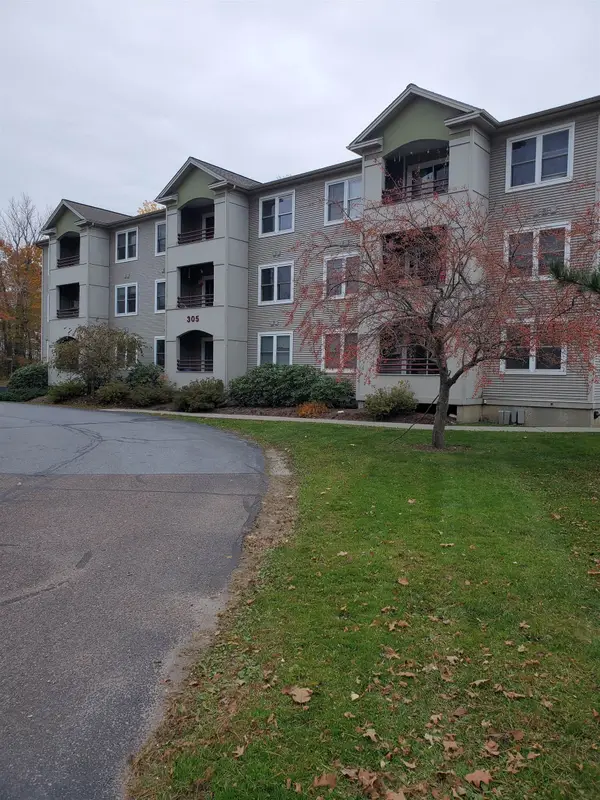 $274,900Active2 beds 2 baths986 sq. ft.
305 Lime Kiln Road #240 B, South Burlington, VT 05403
MLS# 5115937Listed by: O'BRIEN REALTY, INC.


Protect your home and budget from life's surprises with an Assurant Home Warranty, backed by a partner that supports you through every step of homeownership. Explore Plans.
© 2023 - 2026 ERA Franchise Systems LLC. All rights reserved. ERA Franchise Systems LLC fully supports the principles of the Fair Housing Act and the Equal Opportunity Act. ERA, ERA Real Estate powered, and their respective logos are registered service marks of ERA Franchise Systems LLC. Each office is independently owned and operated.