
15 Apple Tree Court, South Burlington, VT 05403
Local realty services provided by:ERA Key Realty Services
Listed by: susannah kelley
Office: vermont real estate company802-540-8300
MLS#:5104070
Source:PrimeMLS
Price summary
- Price:$599,000
- Price per sq. ft.:$199.67
About this home
A true one-of-a-kind property, lovingly cared for by the same owner for 35 years—and it shows. Tucked away on a quiet dead-end road in one of South Burlington’s most beloved neighborhoods, this charming Cape offers a rare combination of original character, warmth, privacy, and flexible living space. From the moment you step inside, the home feels welcoming and full of personality. Thoughtful vintage details include decorative wrought-iron railings, hardwood flooring, vintage-style sinks, and character-rich finishes throughout. The first floor offers a well-maintained chef’s kitchen, dining area with built-ins, a spacious living room with gas fireplace, a cozy den and a charming half bath. Upstairs, three bright bedrooms and a full bath provide comfortable living space for family and guests. The home is larger than it appears, with a unique one-bedroom basement apartment featuring two dedicated exterior entrances, as well as access from inside. It includes a full kitchen and a full bath, an office/study, and its own gas fireplace—ideal for extended family, guests, rental income, or a private workspace. Outside is where this property truly shines. Multi-level decks, a patio, winding garden paths, mature plantings, and established perennial gardens create a private oasis that feels worlds away, yet sits right in the heart of the city. There is a wonderful sense of seclusion and tranquility throughout the thoughtfully landscaped grounds. Enjoy the best of South Burlington and Burlington right at your doorstep, with easy access to the South End City Market, breweries and restaurants, UVM Medical Center, colleges and universities, downtown Burlington, the Greenway bike and walking path, Oakledge Beach, Red Rocks Park, public transportation, the post office, and I-89. A truly special home with timeless character, flexible spaces, and a setting you won’t want to miss....
Contact an agent
Home facts
- Year built:1956
- Listing ID #:5104070
- Added:4 day(s) ago
- Updated:August 12, 2026 at 11:16 AM
Rooms and interior
- Bedrooms:4
- Total bathrooms:2
- Full bathrooms:2
- Flooring:Carpet, Hardwood, Laminate, Tile
- Basement Description:Daylight, Exterior Access, Finished, Full, Interior Access, Partially Finished, Walk-up
- Living area:2,152 sq. ft.
Heating and cooling
- Cooling:Central AC
- Heating:Forced Air
Structure and exterior
- Roof:Membrane, Shingle
- Year built:1956
- Building area:2,152 sq. ft.
- Lot area:0.17 Acres
- Levels:2 Story
Utilities
- Sewer:Public Available
Finances and disclosures
- Price:$599,000
- Price per sq. ft.:$199.67
- Tax amount:$10,247 (2026)
Features and amenities
- Amenities:Circuit Breaker(s)
Parking
- Parking description:Paved Driveway
 Copyright 2026 Prime MLS, Inc. All rights reserved. This information is deemed reliable, but not guaranteed. The data relating to real estate displayed on this Site comes in part from the IDX Program of Prime MLS. The information being provided is for consumers’ personal, noncommercial use and may not be used for any purpose other than to identify prospective properties consumers may be interested in purchasing. Data last updated August 12, 2026
New listings near 15 Apple Tree Court
- New
 $399,900Active3 beds 2 baths1,731 sq. ft.
67 Hadley Road, South Burlington, VT 05403
MLS# 5104686Listed by: RE/MAX NORTH PROFESSIONALS - BURLINGTON - New
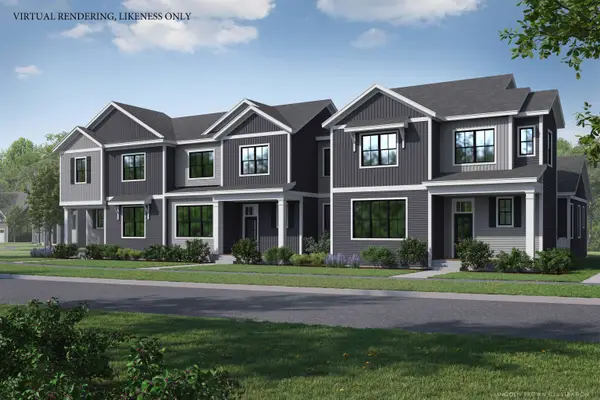 $768,800Active3 beds 3 baths2,296 sq. ft.
484 Vale Drive #SM20, South Burlington, VT 05403
MLS# 5104206Listed by: SNYDER GROUP, INC. - New
 $949,900Active3 beds 2 baths2,407 sq. ft.
Lot 4 Sadie Lane, South Burlington, VT 05403
MLS# 5104183Listed by: KW VERMONT - New
 $1,099,900Active4 beds 3 baths2,757 sq. ft.
Lot 5 Sadie Lane, South Burlington, VT 05403
MLS# 5104184Listed by: KW VERMONT - New
 $784,900Active4 beds 3 baths2,683 sq. ft.
203 Aurora Road, South Burlington, VT 05403
MLS# 5104115Listed by: DOUSEVICZ REAL ESTATE, INC. - New
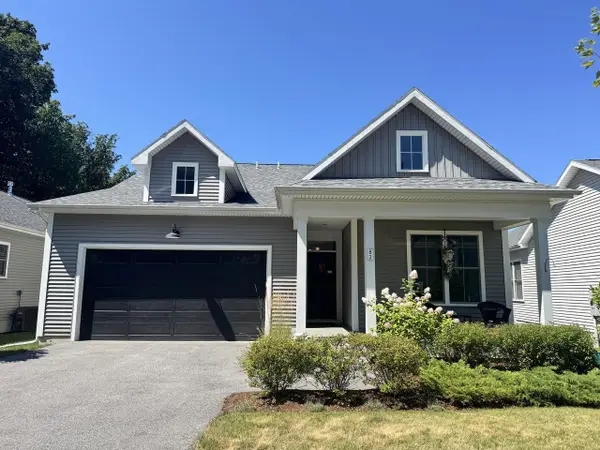 $749,000Active3 beds 3 baths2,806 sq. ft.
82 Ledge Way, South Burlington, VT 05403
MLS# 5103866Listed by: COLDWELL BANKER HICKOK AND BOARDMAN - New
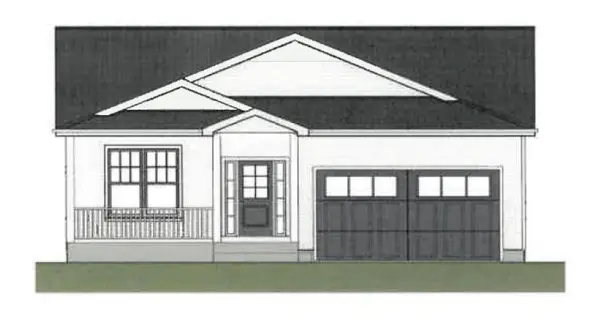 $829,900Active3 beds 2 baths1,629 sq. ft.
Lot #2 Wheeler Park, South Burlington, VT 05403
MLS# 5103871Listed by: KW VERMONT - New
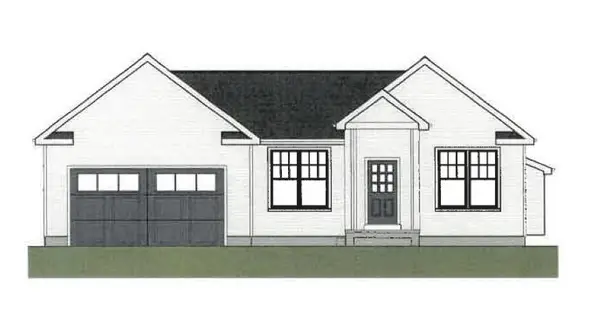 $859,900Active3 beds 2 baths1,656 sq. ft.
Lot #18 Wheeler Park, South Burlington, VT 05403
MLS# 5103873Listed by: KW VERMONT - New
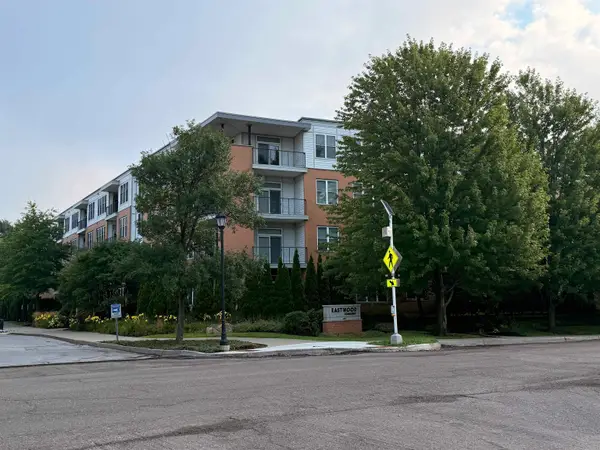 $375,000Active2 beds 2 baths1,209 sq. ft.
410 Farrell Street #317, South Burlington, VT 05403
MLS# 5103877Listed by: MILOT REAL ESTATE


Protect your home and budget from life's surprises with an Assurant Home Warranty, backed by a partner that supports you through every step of homeownership. Explore Plans.
© 2023 - 2026 ERA Franchise Systems LLC. All rights reserved. ERA Franchise Systems LLC fully supports the principles of the Fair Housing Act and the Equal Opportunity Act. ERA, ERA Real Estate powered, and their respective logos are registered service marks of ERA Franchise Systems LLC. Each office is independently owned and operated.