
70 Fieldstone Drive, South Burlington, VT 05403
Local realty services provided by:ERA Key Realty Services
70 Fieldstone Drive,South Burlington, VT 05403
$799,000
- 3 Beds
- 3 Baths
- 2,392 sq. ft.
- Single family
- Active
Listed by: giles wagoner, flex realty groupgiles@flexrealtyvt.com
Office: flex realty802-399-2860
MLS#:5098239
Source:PrimeMLS
Price summary
- Price:$799,000
- Price per sq. ft.:$246.76
- Monthly HOA dues:$225
About this home
Rarely does an opportunity like this come along. Completely rebuilt from the foundation up following a fire, this stunning home offers the peace of mind of brand-new construction in the heart of one of South Burlington's most established and sought-after neighborhoods. From the moment you step inside, the attention to detail is unmistakable. Soaring 11-foot ceilings and oversized windows flood the home with natural light, creating an open, airy feel throughout. The thoughtfully designed floor plan features a luxurious first-floor primary suite, dedicated home office, and convenient first-floor laundry, making everyday living both comfortable and practical. The custom kitchen is a true showpiece, featuring high-end cabinetry, premium appliances, and quality finishes that will impress even the most discerning buyer. Every space has been carefully crafted with exceptional workmanship and a focus on efficiency, delivering the benefits of modern construction while blending seamlessly into this mature neighborhood. The finished lower level adds incredible versatility with two additional bedrooms, a full bathroom, and a spacious family room, plus unfinished space ideal for storage, a workshop, or future expansion. Outside, enjoy a private backyard with a patio overlooking a peaceful country setting, a rare combination of privacy and convenience. An oversized garage with durable epoxy floors completes the package. Finding brand-new construction in such a well-established South Burlington neighborhood is exceptionally rare. Enjoy a location just minutes from schools, shopping, restaurants, parks, and downtown Burlington, while still feeling like you're tucked away in the countryside. Two year home warranty from Syder Homes....
Contact an agent
Home facts
- Year built:2026
- Listing ID #:5098239
- Added:108 day(s) ago
- Updated:October 23, 2026 at 10:52 AM
Rooms and interior
- Bedrooms:3
- Total bathrooms:3
- Full bathrooms:1
- Rooms Total:7
- Flooring:Hardwood
- Kitchen Description:Dishwasher, Disposal, Freezer, Microwave
- Basement Description:Climate Controlled, Concrete, Concrete Floor, Daylight, Finished, Insulated, Interior, Interior Access, Storage Space
- Living area:2,392 sq. ft.
Heating and cooling
- Cooling:Central AC
- Heating:Electric, Forced Air, Multi Zone
Structure and exterior
- Roof:Asphalt Shingle
- Year built:2026
- Building area:2,392 sq. ft.
- Lot area:0.32 Acres
- Levels:1 Story
Schools
- High school:South Burlington High School
- Middle school:Frederick H. Tuttle Middle Sch
- Elementary school:Chamberlin School
Utilities
- Sewer:Public Available
Finances and disclosures
- Price:$799,000
- Price per sq. ft.:$246.76
- Tax amount:$7,876 (2027)
Features and amenities
- Appliances:Exhaust Fan
- Laundry features:Dryer
- Amenities:Circuit Breaker(s)
Parking
- Parking description:Paved Driveway
- Garage spaces:2
 Copyright 2026 Prime MLS, Inc. All rights reserved. This information is deemed reliable, but not guaranteed. The data relating to real estate displayed on this Site comes in part from the IDX Program of Prime MLS. The information being provided is for consumers’ personal, noncommercial use and may not be used for any purpose other than to identify prospective properties consumers may be interested in purchasing. Data last updated October 23, 2026
New listings near 70 Fieldstone Drive
- New
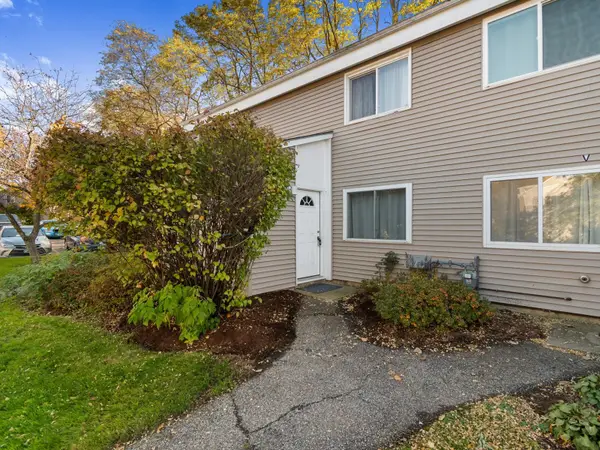 $275,900Active2 beds 1 baths952 sq. ft.
O7 Grandview Drive, South Burlington, VT 05403
MLS# 5115271Listed by: COLDWELL BANKER HICKOK AND BOARDMAN - New
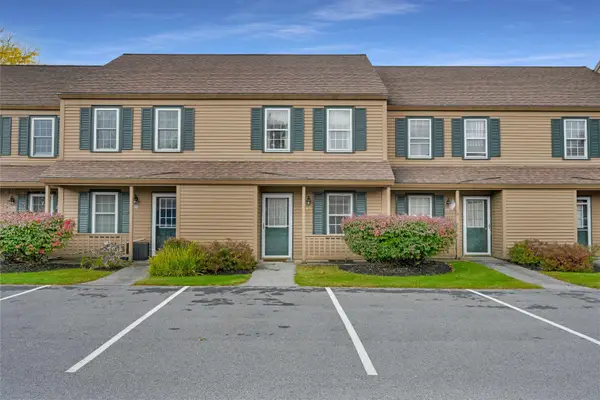 $299,000Active2 beds 1 baths1,100 sq. ft.
67 Hayes Avenue, South Burlington, VT 05403
MLS# 5114856Listed by: FLEX REALTY - New
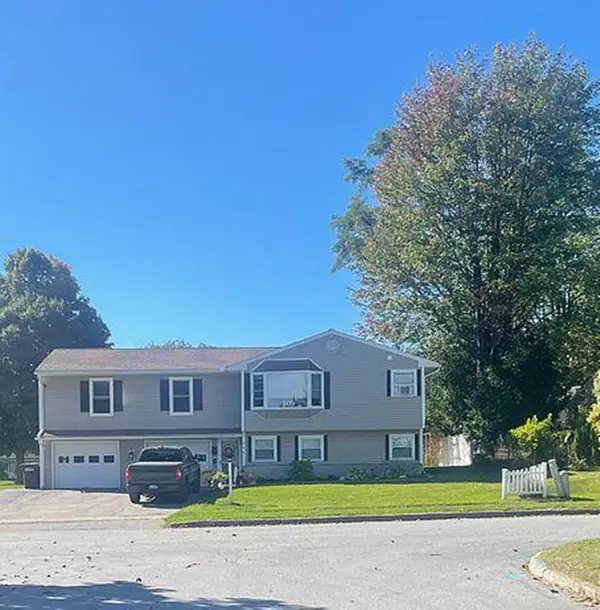 $649,000Active5 beds 3 baths2,756 sq. ft.
6-8 Southview Drive, South Burlington, VT 05403
MLS# 5114513Listed by: ALLIANCE REAL ESTATE, LLC - New
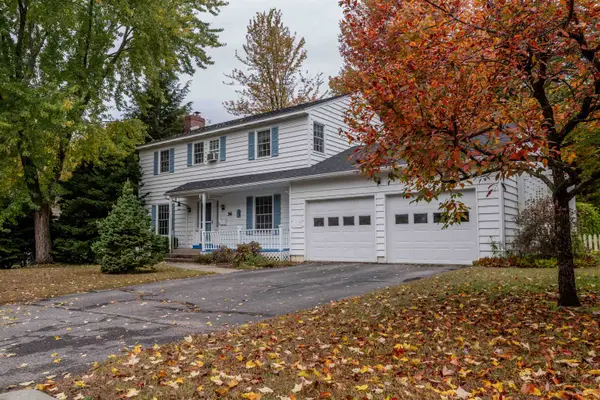 $629,000Active4 beds 3 baths1,872 sq. ft.
34 Imperial Drive, South Burlington, VT 05403
MLS# 5114421Listed by: BRIAN FRENCH REAL ESTATE - New
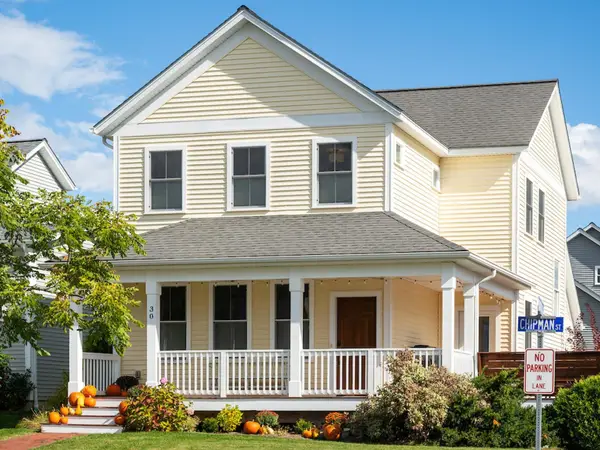 $734,900Active4 beds 4 baths2,392 sq. ft.
30 Chipman Street, South Burlington, VT 05403
MLS# 5114020Listed by: COLDWELL BANKER HICKOK AND BOARDMAN - New
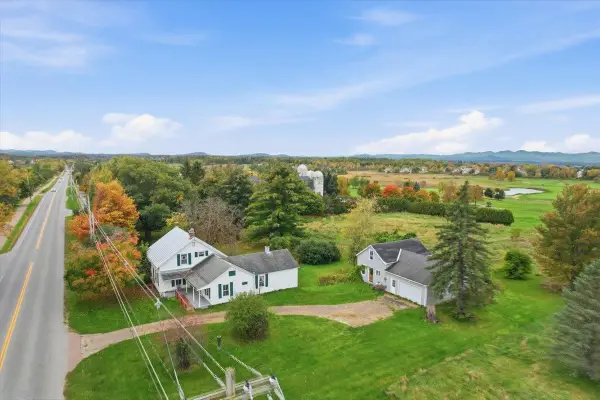 $1,495,000Active4 beds 1 baths2,964 sq. ft.
1225 Dorset Street, South Burlington, VT 05403
MLS# 5114055Listed by: GERI REILLY REAL ESTATE - New
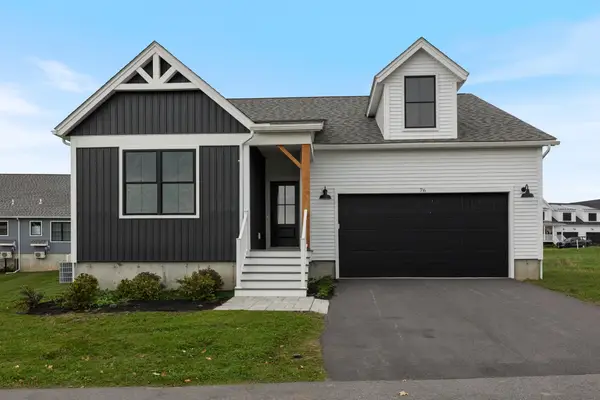 $859,900Active3 beds 2 baths2,193 sq. ft.
76 Russet Road, South Burlington, VT 05403
MLS# 5113934Listed by: ELEMENT REAL ESTATE 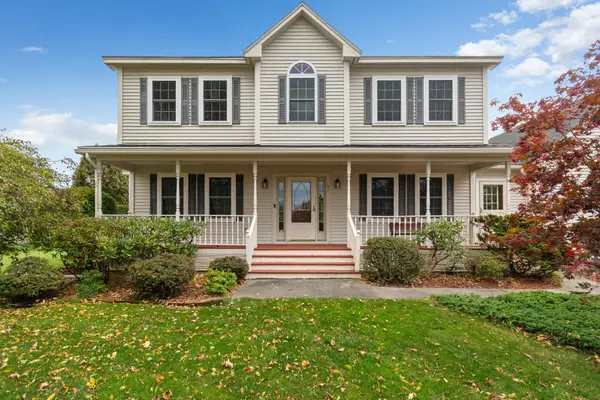 $750,000Active4 beds 3 baths2,554 sq. ft.
97 Butler Drive, South Burlington, VT 05403
MLS# 5113626Listed by: BHHS VERMONT REALTY GROUP/S BURLINGTON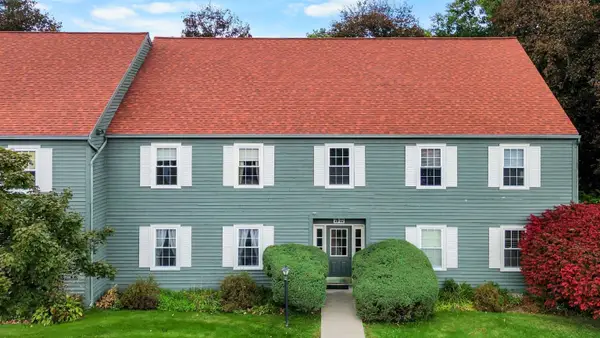 $282,500Active2 beds 1 baths984 sq. ft.
29 Twin Oaks Terrace, South Burlington, VT 05403
MLS# 5113554Listed by: RIDGELINE REAL ESTATE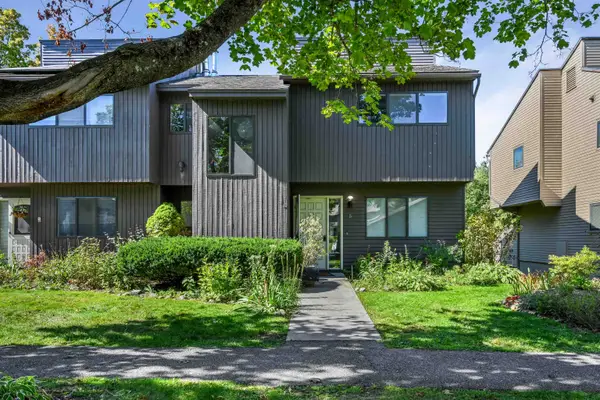 $579,000Active4 beds 4 baths2,541 sq. ft.
5 Lexington Green Street, South Burlington, VT 05403
MLS# 5113507Listed by: FLEX REALTY


Protect your home and budget from life's surprises with an Assurant Home Warranty, backed by a partner that supports you through every step of homeownership. Explore Plans.
© 2023 - 2026 ERA Franchise Systems LLC. All rights reserved. ERA Franchise Systems LLC fully supports the principles of the Fair Housing Act and the Equal Opportunity Act. ERA, ERA Real Estate powered, and their respective logos are registered service marks of ERA Franchise Systems LLC. Each office is independently owned and operated.