
E11 Stonehedge Drive, South Burlington, VT 05403
Local realty services provided by:ERA Key Realty Services
E11 Stonehedge Drive,South Burlington, VT 05403
$424,900
- 3 Beds
- 4 Baths
- 2,247 sq. ft.
- Condominium
- Pending
Listed by: geri reilly
Office: geri reilly real estate802-862-6677
MLS#:5099057
Source:PrimeMLS
Price summary
- Price:$424,900
- Price per sq. ft.:$182.2
- Monthly HOA dues:$500
About this home
Great opportunity awaits to own a wonderful South Burlington townhome! With over 2,200 square feet of living space, this end unit is thoughtfully designed to suit nearly any lifestyle. With 4 bathrooms, 1 full bath, 1 3/4 bath and 2 half baths. Everyone gets their own space! The main level shines with beautiful hardwood floors and tile throughout, creating a warm and low-maintenance foundation for daily living. The living room features custom built-ins, adding both style and functional storage. Step outside from the living room onto a huge deck, perfect for entertaining friends, hosting a summer cookout, or simply enjoying a quiet Sunday brunch for two. Upstairs, the primary bedroom is a true retreat, complete with a spacious walk-in closet and a private balcony — the ideal spot to sip your morning coffee and start the day.Downstairs, the finished basement offers much versatility with its own private walk-out entrance and a patio just outside. Use it as a bonus family room, a guest suite, or a recreation room — the possibilities are endless. A cedar closet adds a charming, functional touch, and storage is abundant throughout the entire home, with closets galore for all your seasonal and everyday needs. A carport provides added convenience for parking. Residents also enjoy access to community amenities including a pool and tennis court. Plus, direct access to the bike path right from your doorstep, and an easy commute to all South Burlington schools, UVM Medical Center, Market Street, Downtown Burlington and Overlook Park. This is an opportunity to own a home that truly adapts to your life — schedule your showing today!...
Contact an agent
Home facts
- Year built:1980
- Listing ID #:5099057
- Added:58 day(s) ago
- Updated:September 06, 2026 at 07:38 AM
Rooms and interior
- Bedrooms:3
- Total bathrooms:4
- Full bathrooms:1
- Rooms Total:8
- Flooring:Carpet, Hardwood, Tile
- Kitchen Description:Dishwasher, Microwave, Refrigerator
- Basement Description:Finished, Walkout
- Living area:2,247 sq. ft.
Heating and cooling
- Cooling:Wall AC
- Heating:Baseboard, Hot Water
Structure and exterior
- Roof:Shingle
- Year built:1980
- Building area:2,247 sq. ft.
- Levels:2 Story
Schools
- High school:South Burlington High School
- Middle school:Frederick H. Tuttle Middle Sch
- Elementary school:Orchard Elementary School
Utilities
- Sewer:Public Available
Finances and disclosures
- Price:$424,900
- Price per sq. ft.:$182.2
- Tax amount:$6,766 (2026)
Features and amenities
- Appliances:Refrigerator, Washer
- Laundry features:Dryer, Washer
- Amenities:Circuit Breaker(s)
Parking
- Parking description:Common/Shared, Paved Driveway
- Garage spaces:1
 Copyright 2026 Prime MLS, Inc. All rights reserved. This information is deemed reliable, but not guaranteed. The data relating to real estate displayed on this Site comes in part from the IDX Program of Prime MLS. The information being provided is for consumers’ personal, noncommercial use and may not be used for any purpose other than to identify prospective properties consumers may be interested in purchasing. Data last updated September 6, 2026
New listings near E11 Stonehedge Drive
- New
 $649,900Active3 beds 3 baths2,313 sq. ft.
7 Sebring Road, South Burlington, VT 05403
MLS# 5108405Listed by: DEREK GREENE - New
 $425,000Active2 beds 3 baths1,550 sq. ft.
410 Farrell Street #307, South Burlington, VT 05403
MLS# 5108350Listed by: COLDWELL BANKER HICKOK AND BOARDMAN - New
 $425,000Active3 beds 3 baths1,982 sq. ft.
14 Stonehedge Drive #M-14, South Burlington, VT 05403
MLS# 5108117Listed by: BHHS VERMONT REALTY GROUP/S BURLINGTON - New
 $1,250,000Active3 beds 4 baths3,240 sq. ft.
22 Aiken Street, South Burlington, VT 05403
MLS# 5107816Listed by: 802 REAL ESTATE - New
 $535,000Active2 beds 1 baths1,437 sq. ft.
49 Hayden Parkway, South Burlington, VT 05403
MLS# 5107708Listed by: POLLI PROPERTIES - Open Sun, 11am to 1pmNew
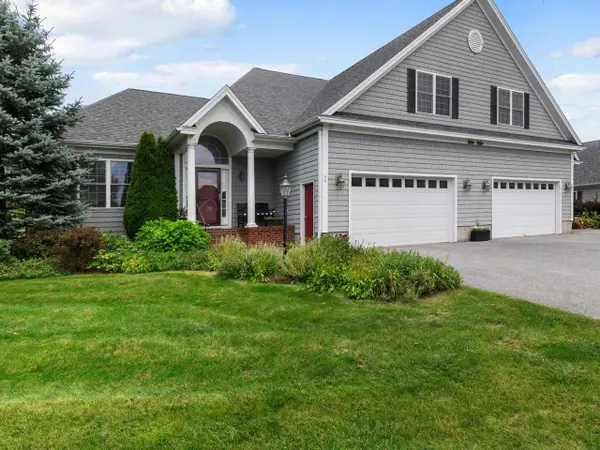 $998,500Active3 beds 5 baths4,613 sq. ft.
54 Old Schoolhouse Road, South Burlington, VT 05403
MLS# 5107671Listed by: COLDWELL BANKER HICKOK AND BOARDMAN - Open Sun, 11am to 1pmNew
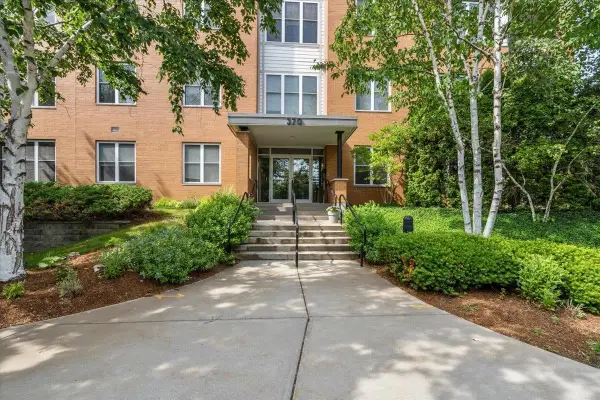 $340,000Active2 beds 2 baths1,100 sq. ft.
370 Farrell Street #218, South Burlington, VT 05403
MLS# 5107473Listed by: RE/MAX NORTH PROFESSIONALS - New
 $509,900Active3 beds 2 baths1,651 sq. ft.
47 McIntosh Avenue, South Burlington, VT 05403
MLS# 5107497Listed by: BHHS VERMONT REALTY GROUP/S BURLINGTON - New
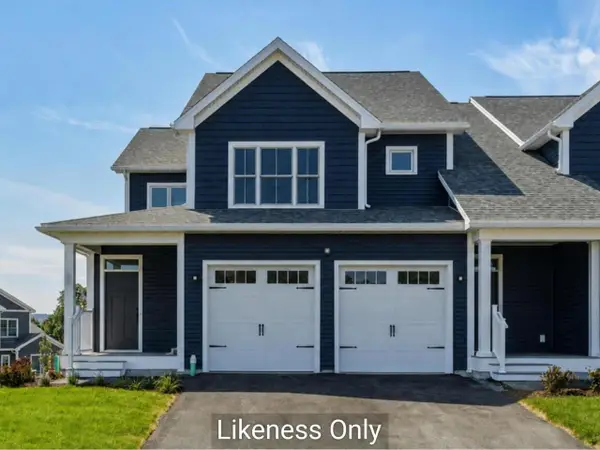 $737,000Active3 beds 3 baths1,937 sq. ft.
14 Mabel Way, South Burlington, VT 05403
MLS# 5107216Listed by: COLDWELL BANKER HICKOK AND BOARDMAN  $449,900Pending3 beds 1 baths1,300 sq. ft.
12 Wealthy Avenue, South Burlington, VT 05403
MLS# 5106957Listed by: COLDWELL BANKER HICKOK AND BOARDMAN


Protect your home and budget from life's surprises with an Assurant Home Warranty, backed by a partner that supports you through every step of homeownership. Explore Plans.
© 2023 - 2026 ERA Franchise Systems LLC. All rights reserved. ERA Franchise Systems LLC fully supports the principles of the Fair Housing Act and the Equal Opportunity Act. ERA, ERA Real Estate powered, and their respective logos are registered service marks of ERA Franchise Systems LLC. Each office is independently owned and operated.