
N15 Stonehedge Drive, South Burlington, VT 05403
Local realty services provided by:ERA Key Realty Services
N15 Stonehedge Drive,South Burlington, VT 05403
$438,000
- 3 Beds
- 3 Baths
- - sq. ft.
- Condominium
- Sold
Listed by: jamie wrightCell: 802-999-6036
Office: coldwell banker hickok and boardman802-863-1500
MLS#:5100500
Source:PrimeMLS
Sorry, we are unable to map this address
Price summary
- Price:$438,000
- Monthly HOA dues:$335
About this home
Updated, 3-level Stonehedge Townhome! This 3-bedroom, 2.5-bath unit was extensively renovated 10 years ago and has been lovingly maintained since. The main level features a bright & sunny updated kitchen with stainless-steel appliances, hardwood floors, an updated 1/2 bathroom, and large, open living/dining area that leads to a spacious deck. Upstairs, you'll find 3 bedrooms, including the primary with a private balcony, and an updated full bathroom. The finished, walkout lower level opens to a patio and features a large rec or family room, as well as a 3/4 bathroom, an office, or additional rec room and large laundry room. The sliding doors and most of the windows throughout were replaced within the last 10 years, the heating system was replaced within the last 2 years, and the washer/dryer are less than a year old. Enjoy cooling off in the association pool in the summer months and bike path access just steps from the door! Located just off Spear Street, Stonehedge's location can't be beat: nestled next to the South Burlington rec path and UVM woods and with numerous parks nearby! Szymanski Park offers a playground, basketball, tennis, and pickleball and is just a stone's throw away, or take in the sunset from Overlook Park, just south of Stonehedge. This sought-after location is convenient to downtown Burlington, UVM, UVM Medical Center, Market Street, and I-89!...
Contact an agent
Home facts
- Year built:1986
- Listing ID #:5100500
- Added:50 day(s) ago
- Updated:September 06, 2026 at 06:14 AM
Rooms and interior
- Bedrooms:3
- Total bathrooms:3
- Full bathrooms:1
- Rooms Total:6
- Flooring:Ceramic Tile, Hardwood, Laminate
- Kitchen Description:Dishwasher, Microwave, Refrigerator
- Basement Description:Exterior Access, Finished, Full, Interior Access, Walkout
Heating and cooling
- Cooling:Wall AC
- Heating:Baseboard, Hot Water
Structure and exterior
- Roof:Shingle
- Year built:1986
- Levels:2 Story
Schools
- High school:South Burlington High School
- Middle school:Frederick H. Tuttle Middle Sch
- Elementary school:Orchard Elementary School
Utilities
- Sewer:Public Available
Finances and disclosures
- Price:$438,000
- Tax amount:$6,005 (2026)
Features and amenities
- Appliances:Refrigerator, Washer
- Laundry features:Dryer, Washer
- Amenities:Circuit Breaker(s)
Parking
- Parking description:Common/Shared, Paved Driveway
- Garage spaces:1
 Copyright 2026 Prime MLS, Inc. All rights reserved. This information is deemed reliable, but not guaranteed. The data relating to real estate displayed on this Site comes in part from the IDX Program of Prime MLS. The information being provided is for consumers’ personal, noncommercial use and may not be used for any purpose other than to identify prospective properties consumers may be interested in purchasing. Data last updated September 6, 2026
New listings near N15 Stonehedge Drive
- New
 $649,900Active3 beds 3 baths2,313 sq. ft.
7 Sebring Road, South Burlington, VT 05403
MLS# 5108405Listed by: DEREK GREENE - New
 $425,000Active2 beds 3 baths1,550 sq. ft.
410 Farrell Street #307, South Burlington, VT 05403
MLS# 5108350Listed by: COLDWELL BANKER HICKOK AND BOARDMAN - New
 $425,000Active3 beds 3 baths1,982 sq. ft.
14 Stonehedge Drive #M-14, South Burlington, VT 05403
MLS# 5108117Listed by: BHHS VERMONT REALTY GROUP/S BURLINGTON - New
 $1,250,000Active3 beds 4 baths3,240 sq. ft.
22 Aiken Street, South Burlington, VT 05403
MLS# 5107816Listed by: 802 REAL ESTATE - New
 $535,000Active2 beds 1 baths1,437 sq. ft.
49 Hayden Parkway, South Burlington, VT 05403
MLS# 5107708Listed by: POLLI PROPERTIES - Open Sun, 11am to 1pmNew
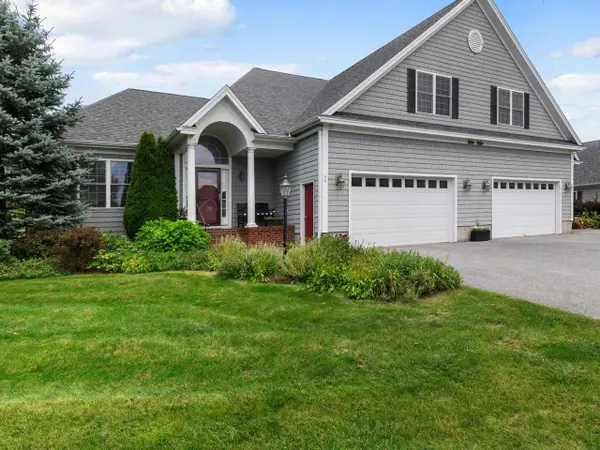 $998,500Active3 beds 5 baths4,613 sq. ft.
54 Old Schoolhouse Road, South Burlington, VT 05403
MLS# 5107671Listed by: COLDWELL BANKER HICKOK AND BOARDMAN - Open Sun, 11am to 1pmNew
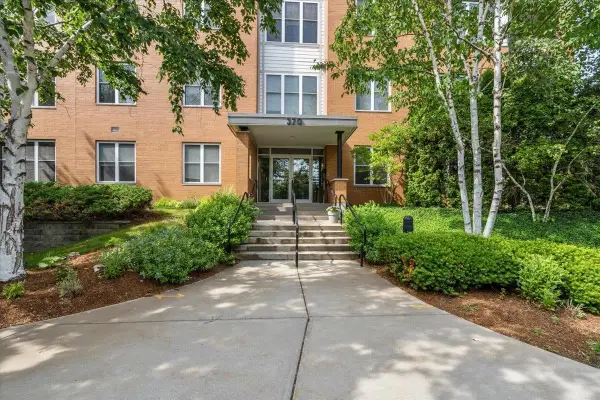 $340,000Active2 beds 2 baths1,100 sq. ft.
370 Farrell Street #218, South Burlington, VT 05403
MLS# 5107473Listed by: RE/MAX NORTH PROFESSIONALS - New
 $509,900Active3 beds 2 baths1,651 sq. ft.
47 McIntosh Avenue, South Burlington, VT 05403
MLS# 5107497Listed by: BHHS VERMONT REALTY GROUP/S BURLINGTON - New
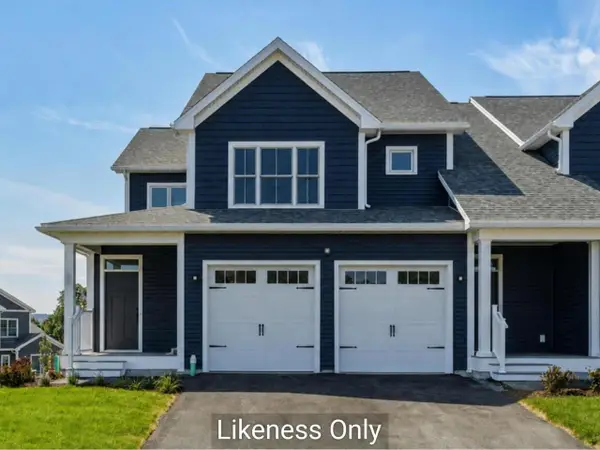 $737,000Active3 beds 3 baths1,937 sq. ft.
14 Mabel Way, South Burlington, VT 05403
MLS# 5107216Listed by: COLDWELL BANKER HICKOK AND BOARDMAN  $449,900Pending3 beds 1 baths1,300 sq. ft.
12 Wealthy Avenue, South Burlington, VT 05403
MLS# 5106957Listed by: COLDWELL BANKER HICKOK AND BOARDMAN


Protect your home and budget from life's surprises with an Assurant Home Warranty, backed by a partner that supports you through every step of homeownership. Explore Plans.
© 2023 - 2026 ERA Franchise Systems LLC. All rights reserved. ERA Franchise Systems LLC fully supports the principles of the Fair Housing Act and the Equal Opportunity Act. ERA, ERA Real Estate powered, and their respective logos are registered service marks of ERA Franchise Systems LLC. Each office is independently owned and operated.