
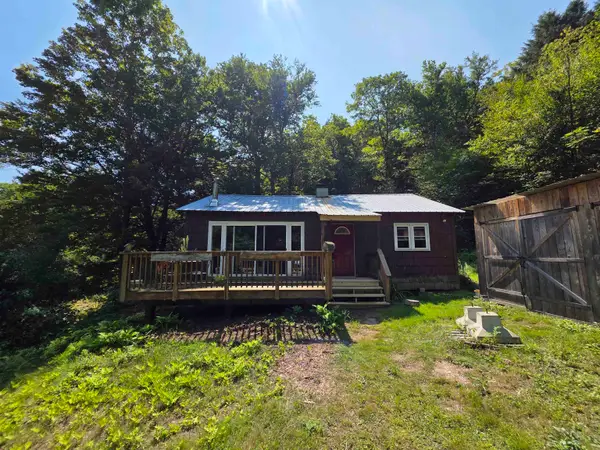
18 Oak Hill Road, South Newfane, VT 05351
Local realty services provided by:ERA Key Realty Services
18 Oak Hill Road,Newfane, VT 05351
$463,000
- 3 Beds
- 2 Baths
- 2,250 sq. ft.
- Single family
- Active
Listed by: peggy winchester
Office: acorn real estate group llc.802-258-8500
MLS#:5117506
Source:PrimeMLS
Price summary
- Price:$463,000
- Price per sq. ft.:$145.05
About this home
This lovingly cared-for 3-bedroom home offers a warm and inviting atmosphere from the moment you walk through the door. Featuring an open-concept layout, the living spaces flow together beautifully, creating the perfect setting for everyday living, family gatherings, and entertaining friends. Step outside and enjoy the deck, a wonderful spot for morning coffee, relaxing evenings, or summer get-togethers. Downstairs, you'll find additional bonus space complete with a bar, making it the perfect place for hosting guests, watching the big game, or creating your own personal retreat. With its comfortable layout, welcoming feel, and thoughtfully enjoyed spaces, this home is ready for its next owners to make their own memories. It has had many new upgrades; a new roof, furnace, hot water tank, pressure tank and well pump. This home is also 20 minutes from local skiing at Mount Snow and approximately 30 minutes to Stratton Mountain. Don't miss the opportunity to make this charming property your new home!...
Contact an agent
Home facts
- Year built:1960
- Listing ID #:5117506
- Added:7 day(s) ago
- Updated:November 19, 2026 at 12:07 PM
Rooms and interior
- Bedrooms:3
- Total bathrooms:2
- Rooms Total:11
- Flooring:Carpet, Hardwood, Laminate
- Kitchen Description:Dishwasher, Microwave, Refrigerator
- Basement Description:Concrete, Concrete Floor, Exterior Access, Interior, Partially Finished, Walkout
- Living area:2,250 sq. ft.
Heating and cooling
- Heating:Baseboard, Hot Air
Structure and exterior
- Year built:1960
- Building area:2,250 sq. ft.
- Lot area:1.4 Acres
- Levels:2 Story
Schools
- High school:Leland Gray
- Middle school:Leland Gray Union Middle/High
- Elementary school:Newbrook Elementary School
Utilities
- Sewer:Private
Finances and disclosures
- Price:$463,000
- Price per sq. ft.:$145.05
- Tax amount:$5,355 (2026)
Features and amenities
- Appliances:Refrigerator
- Amenities:Circuit Breaker(s)
Parking
- Parking description:Dirt Driveway, Gravel Driveway
- Garage spaces:1
 Copyright 2026 Prime MLS, Inc. All rights reserved. This information is deemed reliable, but not guaranteed. The data relating to real estate displayed on this Site comes in part from the IDX Program of Prime MLS. The information being provided is for consumers’ personal, noncommercial use and may not be used for any purpose other than to identify prospective properties consumers may be interested in purchasing. Data last updated November 19, 2026
New listings near 18 Oak Hill Road


Protect your home and budget from life's surprises with an Assurant Home Warranty, backed by a partner that supports you through every step of homeownership. Explore Plans.
© 2023 - 2026 ERA Franchise Systems LLC. All rights reserved. ERA Franchise Systems LLC fully supports the principles of the Fair Housing Act and the Equal Opportunity Act. ERA, ERA Real Estate powered, and their respective logos are registered service marks of ERA Franchise Systems LLC. Each office is independently owned and operated.