
56 River Bend Drive, Springfield, VT 05156
Local realty services provided by:ERA Key Realty Services
56 River Bend Drive,Springfield, VT 05156
$389,900
- 3 Beds
- 1 Baths
- 1,840 sq. ft.
- Single family
- Active
Listed by: carol cole
Office: bhg masiello brattleboro802-257-1111
MLS#:5113531
Source:PrimeMLS
Price summary
- Price:$389,900
- Price per sq. ft.:$128.26
About this home
Riverfront properties rarely come on the market, but this gem is in a sweet cul-de-sac, with stunning views from the house and deck and with access to the river. Put your canoe in and enjoy a lazy day on the water. This one level home features an open concept living, kitchen, dining space, beautifully designed and updated. The large family room features a beautiful stone fireplace and log sided walls in this cozy room. The primary bedroom has space for a desk or perhaps comfortable chairs to sit awhile with a book or to view the outdoors. Two more bedrooms and a full bath with laundry space complete the living space. The basement offers space for a workshop and storage. The oversize 3 car garage provides more space to fun toys. There is a separate shed for power tools, mowers and more. Blueberry patch as well as an established asparagus bed will delight next growing season. This is one not to be missed. More photos will be coming.
Contact an agent
Home facts
- Year built:1970
- Listing ID #:5113531
- Added:1 day(s) ago
- Updated:October 09, 2026 at 02:08 PM
Rooms and interior
- Bedrooms:3
- Total bathrooms:1
- Full bathrooms:1
- Rooms Total:7
- Flooring:Hardwood, Laminate, Softwood, Vinyl
- Kitchen Description:Microwave, Refrigerator
- Basement Description:Bulkhead, Concrete, Concrete Floor, Crawl Space, Exterior Access, Interior, Partial, Unfinished
- Living area:1,840 sq. ft.
Heating and cooling
- Heating:Forced Air, Heat Pump, Hot Air, Oil
Structure and exterior
- Roof:Metal
- Year built:1970
- Building area:1,840 sq. ft.
- Lot area:1.3 Acres
- Levels:1 Story
Utilities
- Sewer:On Site Septic Exists
Finances and disclosures
- Price:$389,900
- Price per sq. ft.:$128.26
Features and amenities
- Appliances:Refrigerator, Washer
- Laundry features:Dryer, Washer
- Amenities:Circuit Breaker(s)
Parking
- Parking description:Gravel Driveway
- Garage spaces:3
 Copyright 2026 Prime MLS, Inc. All rights reserved. This information is deemed reliable, but not guaranteed. The data relating to real estate displayed on this Site comes in part from the IDX Program of Prime MLS. The information being provided is for consumers’ personal, noncommercial use and may not be used for any purpose other than to identify prospective properties consumers may be interested in purchasing. Data last updated October 9, 2026
New listings near 56 River Bend Drive
- New
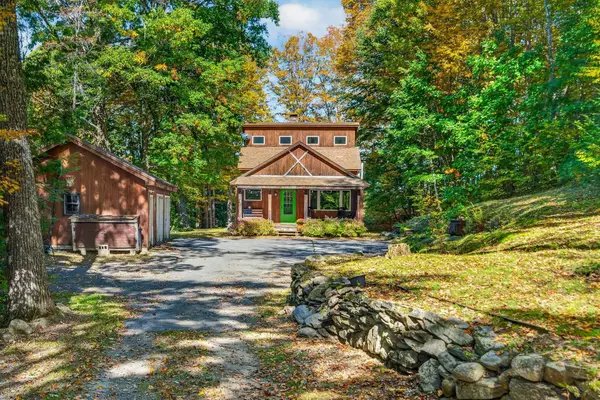 $369,000Active3 beds 3 baths2,064 sq. ft.
6 Town Farm Road, Springfield, VT 05156
MLS# 5113304Listed by: REAL BROKER LLC - New
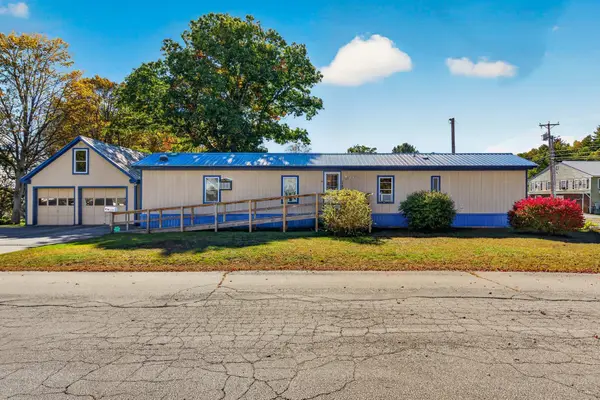 $167,500Active2 beds 2 baths944 sq. ft.
184 South Street, Springfield, VT 05156
MLS# 5113334Listed by: REAL BROKER LLC  $39,900Pending5 Acres
00 Bugbee Road, Springfield, VT 05156
MLS# 5112685Listed by: BARRETT AND VALLEY ASSOCIATES INC.- New
 $385,000Active86.7 Acres
Woodbury & Eureka Road, Springfield, VT 05156
MLS# 5112040Listed by: WADE I TREADWAY REAL ESTATE - New
 $125,000Active4 beds 2 baths1,521 sq. ft.
11 Bridge Street, Springfield, VT 05156
MLS# 5111968Listed by: BARRETT AND VALLEY ASSOCIATES INC.  $339,000Active3 beds 2 baths2,208 sq. ft.
289 Putnam Road, Springfield, VT 05156
MLS# 5111728Listed by: EXP REALTY $200,000Active9 beds 2 baths12,118 sq. ft.
199 Summer Street, Springfield, VT 05156
MLS# 5111439Listed by: BARRETT AND VALLEY ASSOCIATES INC. $449,000Active3 beds 2 baths2,100 sq. ft.
50 John Nourse Road, Springfield, VT 05156
MLS# 5110953Listed by: FOUR SEASONS SOTHEBY'S INT'L REALTY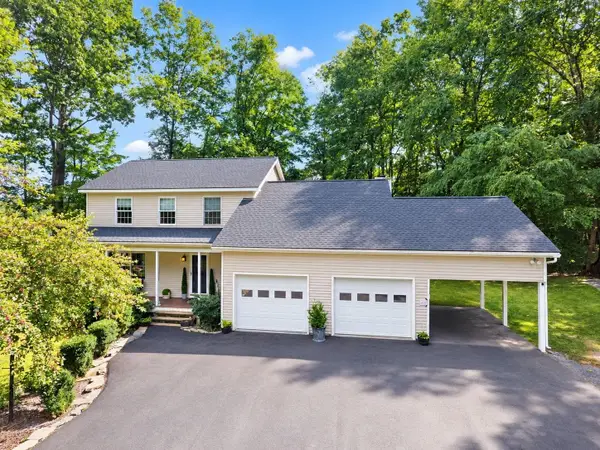 $549,000Active3 beds 3 baths1,788 sq. ft.
220 Missing Link Road, Springfield, VT 05156
MLS# 5110222Listed by: AMERICAN DREAM REAL ESTATE ASSOCIATES, L


Protect your home and budget from life's surprises with an Assurant Home Warranty, backed by a partner that supports you through every step of homeownership. Explore Plans.
© 2023 - 2026 ERA Franchise Systems LLC. All rights reserved. ERA Franchise Systems LLC fully supports the principles of the Fair Housing Act and the Equal Opportunity Act. ERA, ERA Real Estate powered, and their respective logos are registered service marks of ERA Franchise Systems LLC. Each office is independently owned and operated.