
1 Ashton Drive, Saint Albans, VT 05478
Local realty services provided by:ERA Key Realty Services
1 Ashton Drive,St. Albans City, VT 05478
$325,000
- 3 Beds
- 2 Baths
- 1,164 sq. ft.
- Single family
- Active
Upcoming open houses
- Sun, Aug 2302:00 pm - 04:00 pm
Listed by: mary tryhorne
Office: ridgeline real estate802-540-1366
MLS#:5106046
Source:PrimeMLS
Price summary
- Price:$325,000
- Price per sq. ft.:$182.58
About this home
Set on a corner lot at the end of a cul-de-sac, this 3-bedroom, 2-bath bi-level offers a comfortable layout, outdoor space, and plenty of opportunity to make it your own. Located in an established neighborhood with pride of ownership, the home is within walking distance of local restaurants, shops, and other amenities, with Burlington an easy commute away. The main level features a spacious living and dining area with direct access to the new deck, creating a natural extension of the living space outdoors. The kitchen offers plenty of cabinetry and counter space, while three bedrooms complete the main level. Downstairs, the basement provides additional possibilities with one partially finished room and a three-fixture bathroom already in place. Good natural light adds to the potential for creating additional usable living space, while the attached garage provides convenient parking, storage, and workspace. Outside, the 0.48-acre lot offers a spacious yard framed by mature trees. Recent improvements include the new deck and newer roof. Built by a local builder remembered by the longtime owner for quality construction, this has been a home she has enjoyed for many years. With a solid layout, convenient location, and room to update to your own style, there is plenty here to build on....
Contact an agent
Home facts
- Year built:1985
- Listing ID #:5106046
- Added:1 day(s) ago
- Updated:August 21, 2026 at 12:15 PM
Rooms and interior
- Bedrooms:3
- Total bathrooms:2
- Full bathrooms:2
- Rooms Total:6
- Basement Description:Concrete Floor, Daylight, Exterior Access, Full, Interior Access, Partially Finished, Walkout
- Living area:1,164 sq. ft.
Structure and exterior
- Roof:Shingle
- Year built:1985
- Building area:1,164 sq. ft.
- Lot area:0.48 Acres
- Levels:2 Story
Utilities
- Sewer:Public Available
Finances and disclosures
- Price:$325,000
- Price per sq. ft.:$182.58
- Tax amount:$2,845 (2026)
Features and amenities
- Amenities:Circuit Breaker(s), Fuses
Parking
- Parking description:Paved Driveway
- Garage spaces:2
 Copyright 2026 Prime MLS, Inc. All rights reserved. This information is deemed reliable, but not guaranteed. The data relating to real estate displayed on this Site comes in part from the IDX Program of Prime MLS. The information being provided is for consumers’ personal, noncommercial use and may not be used for any purpose other than to identify prospective properties consumers may be interested in purchasing. Data last updated August 21, 2026
New listings near 1 Ashton Drive
- New
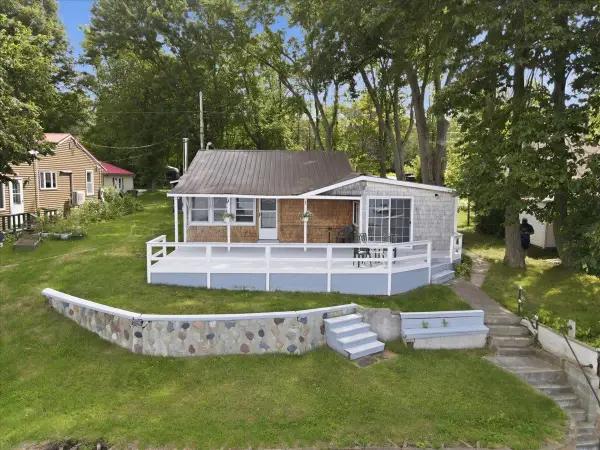 $425,000Active2 beds 1 baths1,150 sq. ft.
479 Bingham Shore Road, St. Albans Town, VT 05478
MLS# 5105499Listed by: GERI REILLY REAL ESTATE - New
 $589,000Active3 beds 3 baths2,245 sq. ft.
796 Harbor View Drive #10B, St. Albans Town, VT 05478
MLS# 5104245Listed by: BARTLETT REAL ESTATE  $1,850,000Active12.9 Acres
32 Parsons Avenue, St. Albans Town, VT 05481
MLS# 5104158Listed by: SIGNATURE PROPERTIES OF VERMONT $480,000Active2 beds 2 baths2,169 sq. ft.
Lot 203 Franklin Park West, St. Albans Town, VT 05478
MLS# 5104088Listed by: HOME RUN REALTY, LLC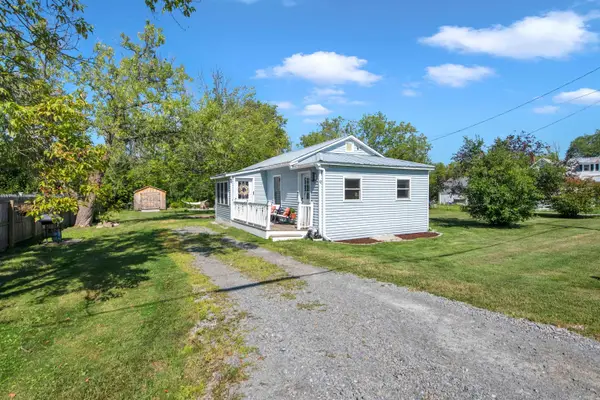 $296,000Active2 beds 1 baths570 sq. ft.
9 Pearl Avenue, St. Albans Town, VT 05478
MLS# 5103813Listed by: RIDGELINE REAL ESTATE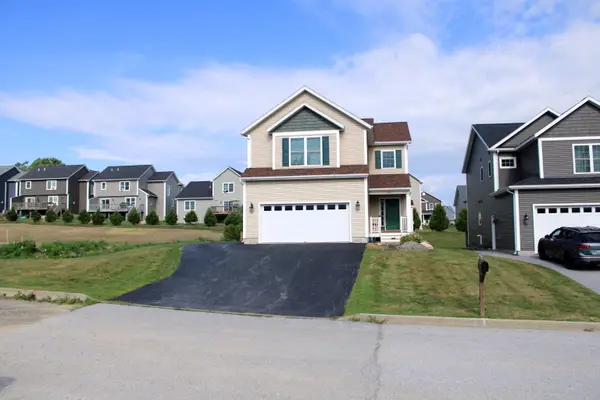 $519,000Active3 beds 3 baths2,383 sq. ft.
588 Harbor View Drive, St. Albans Town, VT 05478
MLS# 5103656Listed by: EXP REALTY $333,000Active3 beds 2 baths1,600 sq. ft.
157 Congress Street, St. Albans Town, VT 05478
MLS# 5103768Listed by: NANCY JENKINS REAL ESTATE $579,000Active4 beds 3 baths2,944 sq. ft.
12 Parsons Lane, St. Albans Town, VT 05478
MLS# 5102960Listed by: AMY GERRITY-PARENT REALTY $329,900Active2 beds 2 baths1,500 sq. ft.
15 Twin Court, St. Albans Town, VT 05478
MLS# 5102112Listed by: CENTURY 21 NORTH EAST


Protect your home and budget from life's surprises with an Assurant Home Warranty, backed by a partner that supports you through every step of homeownership. Explore Plans.
© 2023 - 2026 ERA Franchise Systems LLC. All rights reserved. ERA Franchise Systems LLC fully supports the principles of the Fair Housing Act and the Equal Opportunity Act. ERA, ERA Real Estate powered, and their respective logos are registered service marks of ERA Franchise Systems LLC. Each office is independently owned and operated.