
155 Congress Street, Saint Albans, VT 05478
Local realty services provided by:ERA Key Realty Services
155 Congress Street,St. Albans Town, VT 05478
$319,000
- 3 Beds
- 2 Baths
- 1,600 sq. ft.
- Condominium
- Active
Listed by: the nancy jenkins team
Office: nancy jenkins real estate802-846-4888
MLS#:5100432
Source:PrimeMLS
Price summary
- Price:$319,000
- Price per sq. ft.:$146.87
- Monthly HOA dues:$175
About this home
Enjoy comfortable living in this bright and inviting St. Albans townhouse, ideally situated in one of the area's most desirable locations. The main level features hardwood floors throughout, a spacious kitchen with a center island and plenty of room to cook and gather, and abundant natural light. Relax in the welcoming living room or enjoy your morning coffee on the charming front porch. The dining area opens through sliding glass doors to a private back deck overlooking common land with mature trees, beautiful perennial gardens, and a charming trellis, creating a peaceful outdoor retreat. Upstairs you'll find three comfortable bedrooms and a full bath, while the finished third level offers flexible bonus space complete with a skylight and built-in shelving, perfect for a home office, playroom, or studio. The basement provides excellent storage, complemented by oversized closets throughout the home. With a low HOA fee of just $175/month, this home offers exceptional value. Just minutes away is Hard'ack Recreation Area, featuring a state-of-the-art pool, hiking and skiing trails, and some of the area's best sledding and tubing. You'll also love being close to shopping, everyday conveniences, and St. Albans' vibrant downtown, known for its outstanding restaurants, French cuisine, fresh seafood, local shops, and community events. Convenient to Burlington and the Lake Champlain Islands, this is an incredible opportunity to enjoy the very best of Northwest Vermont living....
Contact an agent
Home facts
- Year built:1988
- Listing ID #:5100432
- Added:51 day(s) ago
- Updated:September 07, 2026 at 11:02 AM
Rooms and interior
- Bedrooms:3
- Total bathrooms:2
- Full bathrooms:1
- Rooms Total:6
- Flooring:Hardwood
- Kitchen Description:Dishwasher, Refrigerator
- Basement Description:Interior, Unfinished
- Living area:1,600 sq. ft.
Heating and cooling
- Heating:Baseboard, Hot Water
Structure and exterior
- Roof:Asphalt Shingle
- Year built:1988
- Building area:1,600 sq. ft.
- Levels:3 Story
Utilities
- Sewer:Public Available
Finances and disclosures
- Price:$319,000
- Price per sq. ft.:$146.87
- Tax amount:$3,923 (2026)
Features and amenities
- Appliances:Refrigerator
- Amenities:Circuit Breaker(s)
Parking
- Parking description:Crushed Stone Driveway
 Copyright 2026 Prime MLS, Inc. All rights reserved. This information is deemed reliable, but not guaranteed. The data relating to real estate displayed on this Site comes in part from the IDX Program of Prime MLS. The information being provided is for consumers’ personal, noncommercial use and may not be used for any purpose other than to identify prospective properties consumers may be interested in purchasing. Data last updated September 7, 2026
New listings near 155 Congress Street
- New
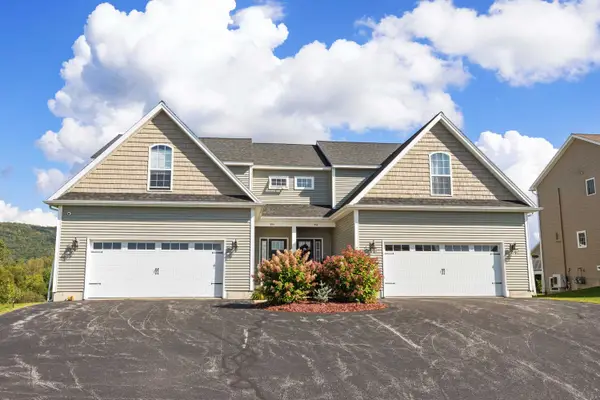 $444,900Active3 beds 4 baths2,612 sq. ft.
952 Harbor View Drive, St. Albans Town, VT 05478
MLS# 5108390Listed by: POQUETTE REALTY - New
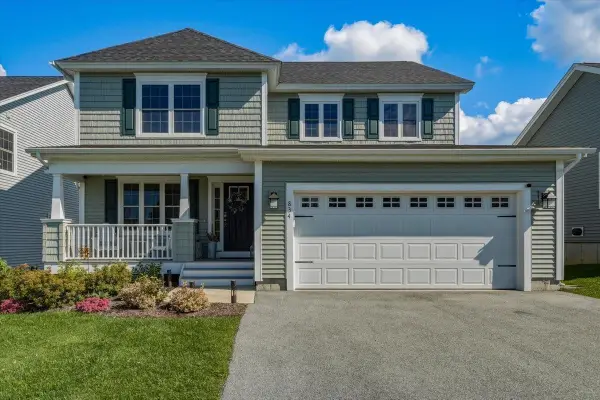 $595,000Active3 beds 3 baths2,245 sq. ft.
834 Harbor View Drive, St. Albans Town, VT 05478
MLS# 5108281Listed by: CANNIZZARO REAL ESTATE - New
 $459,000Active3 beds 2 baths2,000 sq. ft.
22 Ashton Drive, St. Albans Town, VT 05478
MLS# 5108145Listed by: POQUETTE REALTY - New
 $460,000Active3 beds 2 baths1,917 sq. ft.
1402 French Hill Road, St. Albans Town, VT 05478
MLS# 5108043Listed by: POLLI PROPERTIES - New
 $109,000Active3 beds 2 baths924 sq. ft.
28 Burt Street, St. Albans City, VT 05478
MLS# 5107499Listed by: FLEX REALTY - New
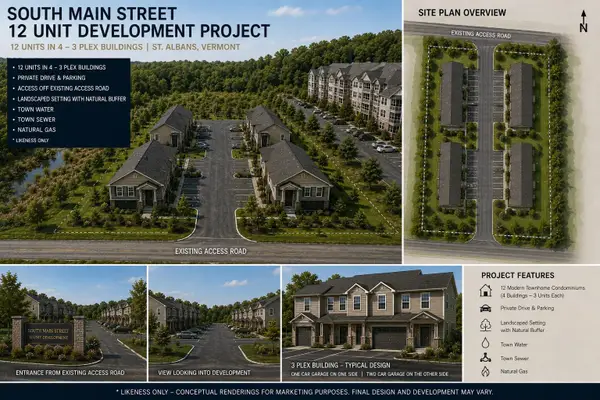 $849,900Active1.07 Acres
324 South Main Street, St. Albans Town, VT 05481
MLS# 5107173Listed by: SIGNATURE PROPERTIES OF VERMONT 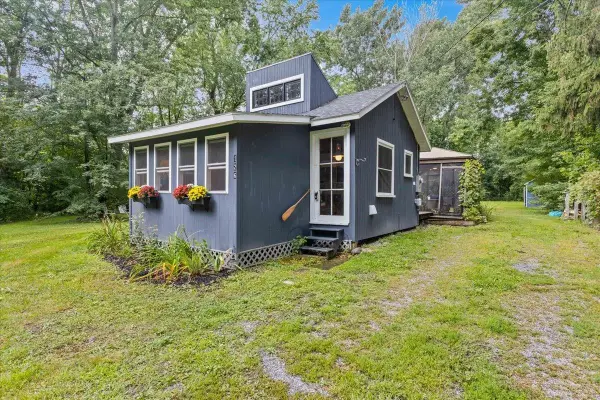 $208,000Active1 beds 1 baths525 sq. ft.
126 Hickory House Road, St. Albans Town, VT 05478
MLS# 5106764Listed by: REAL BROKER LLC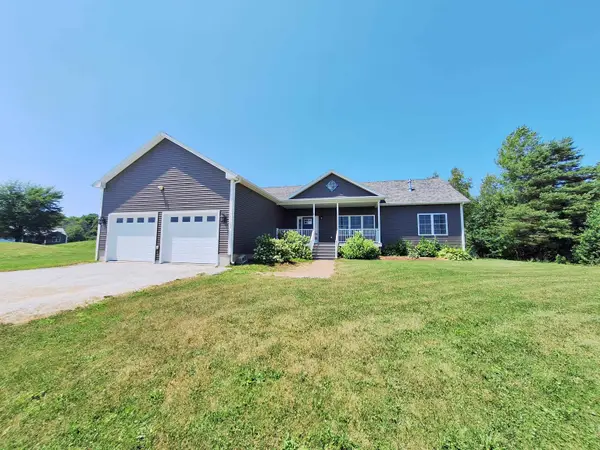 $566,900Active3 beds 3 baths2,993 sq. ft.
68 Firefly Lane, St. Albans Town, VT 05478
MLS# 5106597Listed by: BHHS VERMONT REALTY GROUP/S BURLINGTON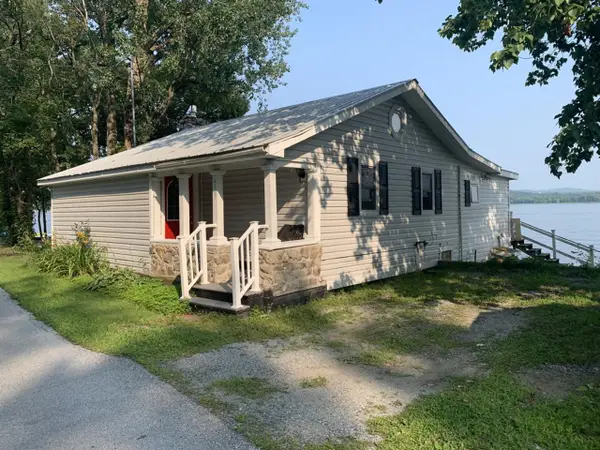 $410,000Active1 beds 1 baths870 sq. ft.
1187 Hathaway Point Road, St. Albans Town, VT 05478
MLS# 5106392Listed by: COLDWELL BANKER HICKOK AND BOARDMAN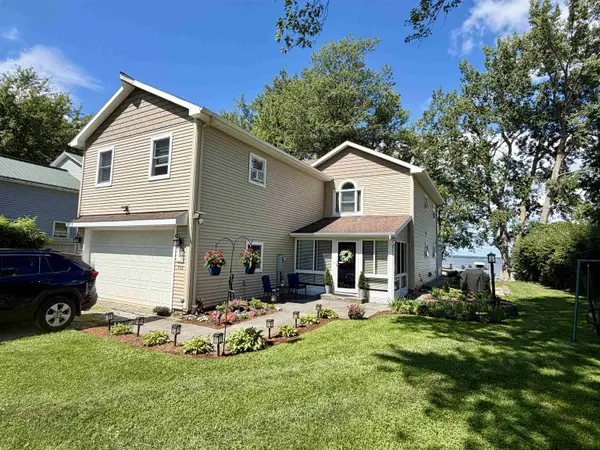 $729,000Pending3 beds 2 baths2,246 sq. ft.
208 Sandy Cove Road, St. Albans Town, VT 05478
MLS# 5106227Listed by: POQUETTE REALTY


Protect your home and budget from life's surprises with an Assurant Home Warranty, backed by a partner that supports you through every step of homeownership. Explore Plans.
© 2023 - 2026 ERA Franchise Systems LLC. All rights reserved. ERA Franchise Systems LLC fully supports the principles of the Fair Housing Act and the Equal Opportunity Act. ERA, ERA Real Estate powered, and their respective logos are registered service marks of ERA Franchise Systems LLC. Each office is independently owned and operated.