
616 Sheldon Road, Saint Albans, VT 05478
Local realty services provided by:ERA Key Realty Services
Listed by: keri lombardi-poquette
Office: poquette realty802-524-9501
MLS#:5100491
Source:PrimeMLS
Price summary
- Price:$750,000
- Price per sq. ft.:$168.73
About this home
Expansive single-level living, panoramic Lake Champlain and Adirondack Mountain views, and your own private backyard oasis, this exceptional hillside property has it all! Recently renovated to open the front of the home, a dramatic wall of windows fills the living spaces with natural light and captures breathtaking western sunsets. At the heart of the home is a spacious eat-in kitchen designed for gathering, featuring a large island with breakfast bar seating for eight, room for a farmhouse table, a walk-in pantry, and abundant built-in cabinetry. The kitchen flows seamlessly into the expansive family room with a cozy fireplace and convenient office nook. A large mudroom offers plenty of space for winter layers and sports gear, while the walk-in laundry room features a folding counter, storage cabinetry, and bathroom. The spacious primary suite includes a large walk-in dressing room and private bath with soaking tub and walk-in shower. Two additional bedrooms and a full bath complete the main level. Downstairs, the recreation room and bar create the ultimate gathering space with a pool table, game and sitting areas, wood stove, sauna, and abundant storage. The lower level is also plumbed for an additional bathroom, with fixtures ready for installation. Outside, enjoy an expansive stone patio, heated in-ground pool, built-in grilling area, and impressive two-story post-and-beam pavilion with incredible second-story views and a hot tub, your own vacation oasis at home! This amazing property includes an attached two-car garage plus a detached garage/workshop, and includes a .63 acre building lot. Both parcels have municipal water and sewer and natural gas available. Abutting Hard'ack Recreation Area trails, enjoy hiking and biking from your backyard or walk through the woods to the ski and sledding hill and year-round city pool. Minutes from downtown St. Albans, shopping, & I-89. There is an optional listing 5100422 with 2.15 acre lot....
Contact an agent
Home facts
- Year built:1969
- Listing ID #:5100491
- Added:98 day(s) ago
- Updated:October 24, 2026 at 03:47 AM
Rooms and interior
- Bedrooms:3
- Total bathrooms:3
- Full bathrooms:2
- Rooms Total:8
- Flooring:Carpet, Vinyl Plank
- Kitchen Description:Dishwasher, Refrigerator
- Basement Description:Daylight, Finished, Full, Interior, Partially Finished
- Living area:3,844 sq. ft.
Heating and cooling
- Cooling:Mini Split
- Heating:Baseboard
Structure and exterior
- Roof:Corrugated, Shingle
- Year built:1969
- Building area:3,844 sq. ft.
- Lot area:2.77 Acres
- Levels:1 Story
Schools
- High school:BFASt Albans
- Middle school:St Albans Town Education Cntr
- Elementary school:St. Albans Town Educ. Center
Utilities
- Sewer:Public Available
Finances and disclosures
- Price:$750,000
- Price per sq. ft.:$168.73
- Tax amount:$9,538 (2026)
Features and amenities
- Appliances:Refrigerator, Washer
- Laundry features:Dryer, Washer
- Amenities:Circuit Breaker(s)
Parking
- Parking description:Paved Driveway
- Garage spaces:4
 Copyright 2026 Prime MLS, Inc. All rights reserved. This information is deemed reliable, but not guaranteed. The data relating to real estate displayed on this Site comes in part from the IDX Program of Prime MLS. The information being provided is for consumers’ personal, noncommercial use and may not be used for any purpose other than to identify prospective properties consumers may be interested in purchasing. Data last updated October 24, 2026
New listings near 616 Sheldon Road
- Coming Soon
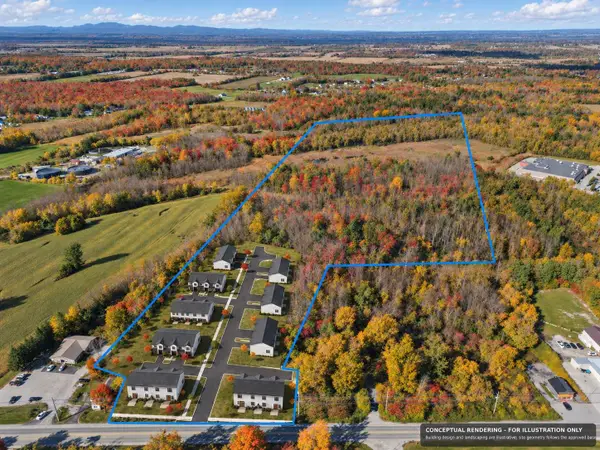 $1,200,000Coming Soon42.1 Acres
88-96 Swanton Road, St. Albans Town, VT 05478
MLS# 5114770Listed by: YOUR JOURNEY REAL ESTATE - New
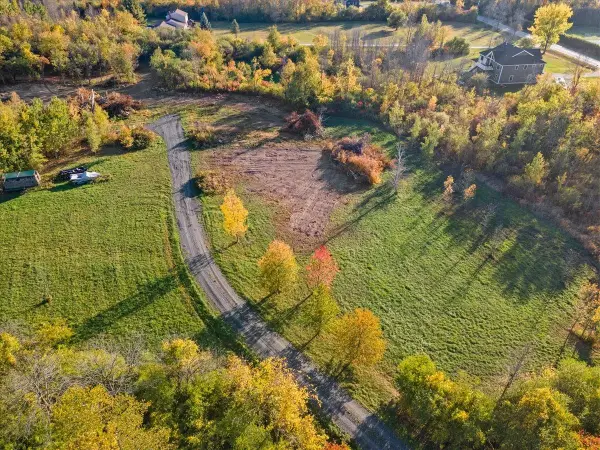 $125,000Active2.88 Acres
649 Maquam Shore Road, St. Albans Town, VT 05478
MLS# 5115557Listed by: RE/MAX NORTH PROFESSIONALS - New
 $264,900Active3 beds 2 baths1,216 sq. ft.
104 Nason Street, St. Albans Town, VT 05478
MLS# 5115522Listed by: M REALTY - New
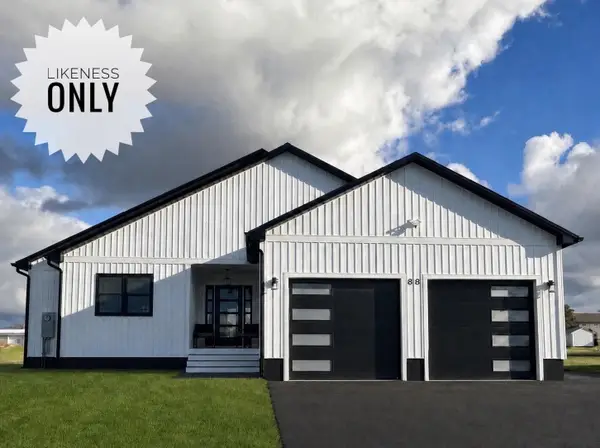 $449,000Active3 beds 2 baths1,509 sq. ft.
Lot #4 Dozer Drive, St. Albans Town, VT 05478
MLS# 5115469Listed by: CENTURY 21 NORTH EAST - New
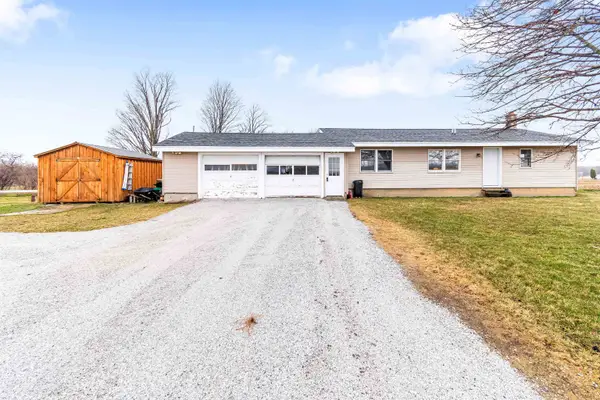 $345,900Active3 beds 2 baths2,247 sq. ft.
67 Montagne Road, St. Albans Town, VT 05478
MLS# 5115297Listed by: RE/MAX NORTH PROFESSIONALS - New
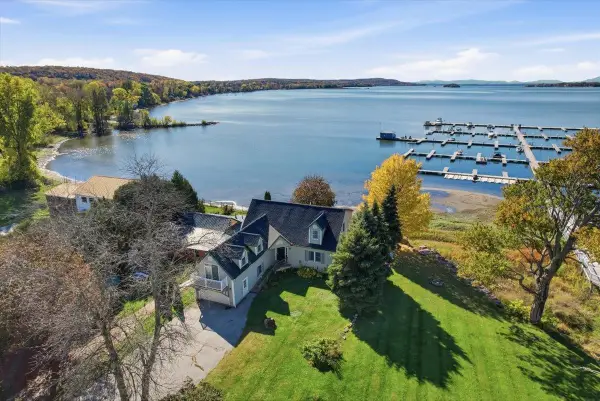 $699,900Active3 beds 3 baths2,504 sq. ft.
126 Georgia Shore Road, St. Albans Town, VT 05478
MLS# 5114583Listed by: GERI REILLY REAL ESTATE - New
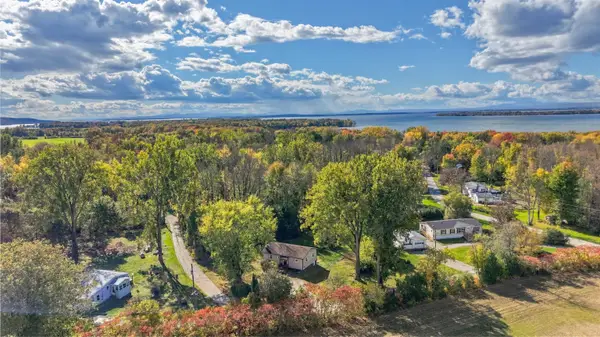 $329,000Active2 beds 1 baths1,083 sq. ft.
76 Allard Drive, Swanton, VT 05488
MLS# 5114296Listed by: FLEX REALTY - New
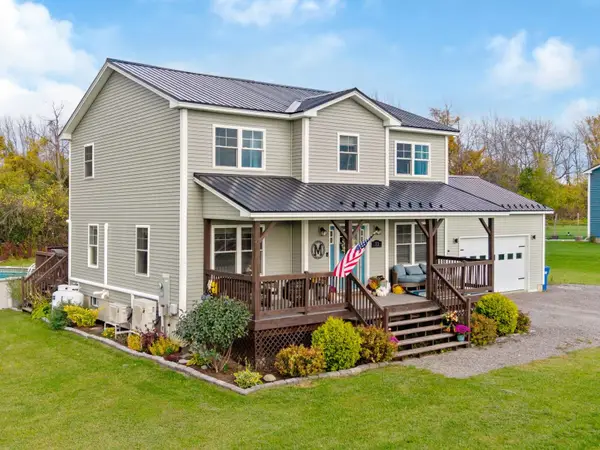 $599,000Active3 beds 3 baths2,056 sq. ft.
73 Olivia Lane, St. Albans Town, VT 05478
MLS# 5114269Listed by: COLDWELL BANKER HICKOK AND BOARDMAN 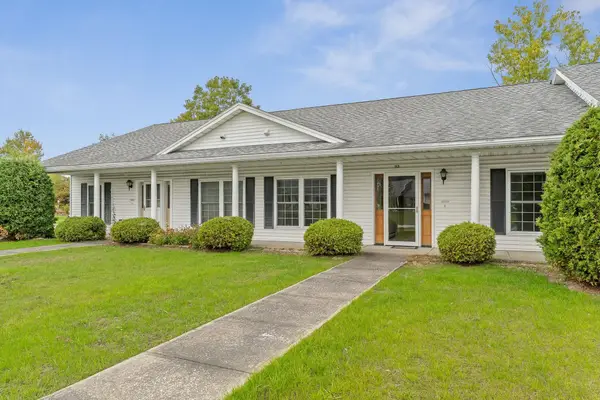 $315,000Pending2 beds 2 baths1,204 sq. ft.
117 Gricebrook Road, St. Albans Town, VT 05478
MLS# 5113669Listed by: VERMONT REAL ESTATE COMPANY $419,000Pending2 beds 2 baths1,772 sq. ft.
16 Summit Place, St. Albans Town, VT 05478
MLS# 5112896Listed by: BLUE SLATE REALTY


Protect your home and budget from life's surprises with an Assurant Home Warranty, backed by a partner that supports you through every step of homeownership. Explore Plans.
© 2023 - 2026 ERA Franchise Systems LLC. All rights reserved. ERA Franchise Systems LLC fully supports the principles of the Fair Housing Act and the Equal Opportunity Act. ERA, ERA Real Estate powered, and their respective logos are registered service marks of ERA Franchise Systems LLC. Each office is independently owned and operated.