
68-1 Huntington Street, Saint Albans, VT 05478
Local realty services provided by:ERA Key Realty Services
68-1 Huntington Street,St. Albans Town, VT 05478
$395,000
- 3 Beds
- 2 Baths
- 1,754 sq. ft.
- Condominium
- Active
Listed by: nancy desanyCell: 802-343-7295
Office: coldwell banker hickok and boardman802-863-1500
MLS#:P5118139
Source:PrimeMLS
Price summary
- Price:$395,000
- Price per sq. ft.:$112.6
About this home
Experience the perfect blend of comfort and effortless single-level living in this highly desirable end-unit condo. Built in 2002 by renowned builder, Charlie Christolini, this 5-Star Energy rated home is thoughtfully designed with every daily necessity situated on the main floor. Entering inside, you are greeted by a wide, expansive open floor plan. The living area immediately impresses with its grand cathedral ceiling and cozy, natural gas corner fireplace - perfect for those chilly evenings. The seamless layout flows into the dining area, which features a built-in workstation perfect for remote work or home organization, plus sliding door opening directly to your private side deck, making indoor-outdoor entertaining a breeze. The fully applianced kitchen is a chef's delight, accented by a stylish tile backsplash and a roomy breakfast bar that offers the ideal spot for casual dining and morning coffee. Tucked away on the main floor for ultimate convenience is a dedicated laundry closet. Retreat to the spacious primary bedroom suite, complete with a generous walk-in closet and a private, full en suite bathroom. The additional two bedrooms are nicely sized with excellent closet space and sharing a second full bathroom. Throughout the home, a built-in central vacuum system makes upkeep entirely effortless. Need storage? The massive, full unfinished basement provides incredible storage options or a blank canvas for your future customization. Parking and additional storage are offered with the attached two-car garage. As a coveted end-unit, you will enjoy added privacy while sharing a nicely maintained .91-acre lot. Serviced by municipal water and sewer, this home delivers the turnkey, easy-living lifestyle you have been searching for....
Contact an agent
Home facts
- Year built:2002
- Listing ID #:P5118139
- Added:2 day(s) ago
- Updated:November 20, 2026 at 12:15 PM
Rooms and interior
- Bedrooms:3
- Total bathrooms:2
- Full bathrooms:2
- Rooms Total:6
- Flooring:Carpet, Laminate, Tile
- Kitchen Description:Dishwasher, Disposal, Microwave, Refrigerator
- Basement Description:Full, Interior, Unfinished
- Living area:1,754 sq. ft.
Heating and cooling
- Heating:Air to Air Heat Exchanger, Baseboard, Hot Water, Multi Zone
Structure and exterior
- Roof:Shingle
- Year built:2002
- Building area:1,754 sq. ft.
- Levels:1 Story
Utilities
- Sewer:Public Available
Finances and disclosures
- Price:$395,000
- Price per sq. ft.:$112.6
- Tax amount:$6,068 (2026)
Features and amenities
- Appliances:Refrigerator, Washer
- Laundry features:Dryer, Washer
- Amenities:Circuit Breaker(s)
Parking
- Parking description:Paved Driveway
- Garage spaces:2
 Copyright 2026 Prime MLS, Inc. All rights reserved. This information is deemed reliable, but not guaranteed. The data relating to real estate displayed on this Site comes in part from the IDX Program of Prime MLS. The information being provided is for consumers’ personal, noncommercial use and may not be used for any purpose other than to identify prospective properties consumers may be interested in purchasing. Data last updated November 20, 2026
New listings near 68-1 Huntington Street
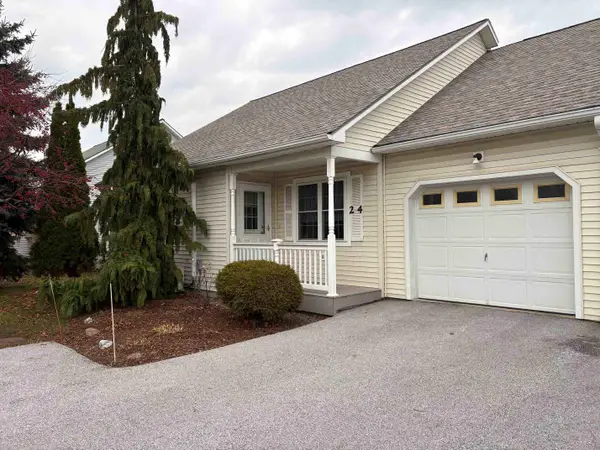 $384,850Pending2 beds 3 baths2,366 sq. ft.
24 Eastview Drive, St. Albans Town, VT 05478
MLS# 5117998Listed by: CIOFFI REALTY LLC- New
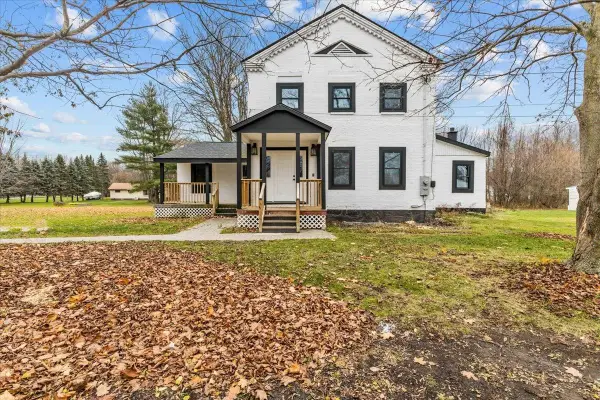 $589,000Active4 beds 2 baths3,016 sq. ft.
135 Chubb Street, St. Albans Town, VT 05478
MLS# 5117538Listed by: NORTHERN VERMONT REALTY GROUP 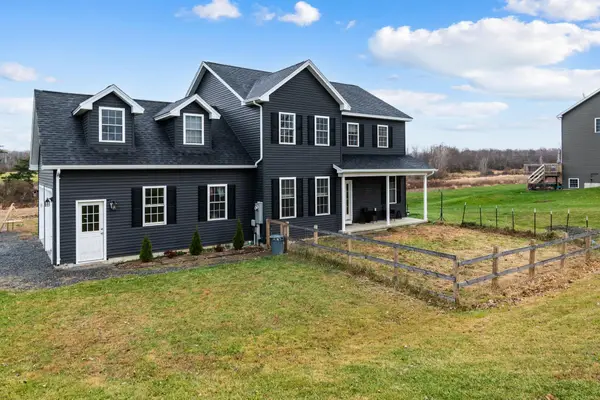 $565,000Active3 beds 3 baths2,688 sq. ft.
695 Brigham Road, St. Albans City, VT 05478
MLS# 5117073Listed by: SIGNATURE PROPERTIES OF VERMONT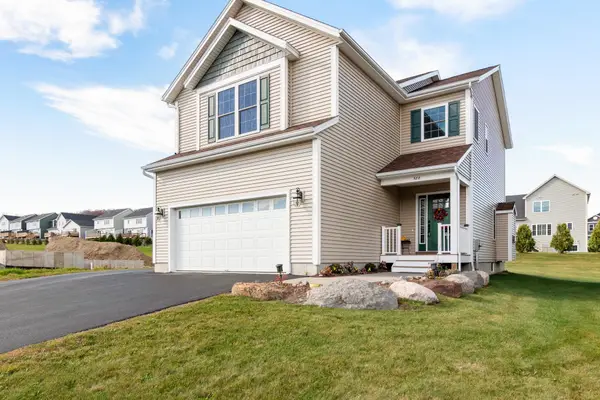 $499,990Active3 beds 4 baths2,382 sq. ft.
588 Harbor View Drive, St. Albans Town, VT 05478
MLS# 5117128Listed by: FLEX REALTY $436,000Active2 beds 2 baths1,375 sq. ft.
181 Sunrise Drive, St. Albans Town, VT 05478
MLS# 5097815Listed by: HOME RUN REALTY, LLC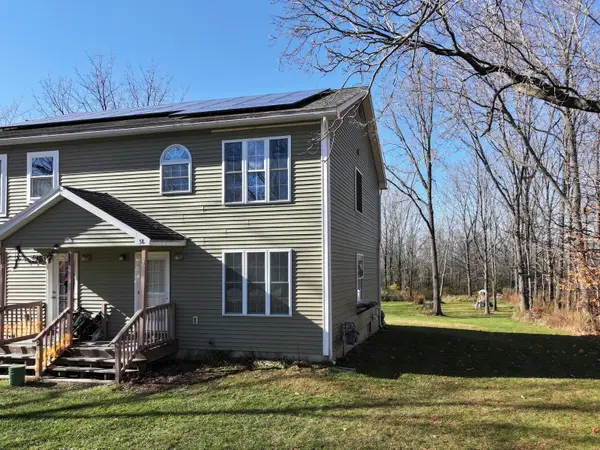 $299,000Active3 beds 3 baths1,180 sq. ft.
58B Huntington Street, St. Albans Town, VT 05478
MLS# 5116854Listed by: COLDWELL BANKER HICKOK AND BOARDMAN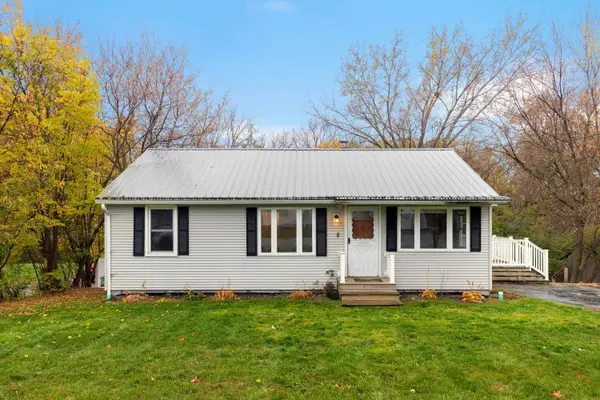 $255,000Pending3 beds 2 baths864 sq. ft.
8 Freeborn Street, St. Albans Town, VT 05478
MLS# 5116184Listed by: KW VERMONT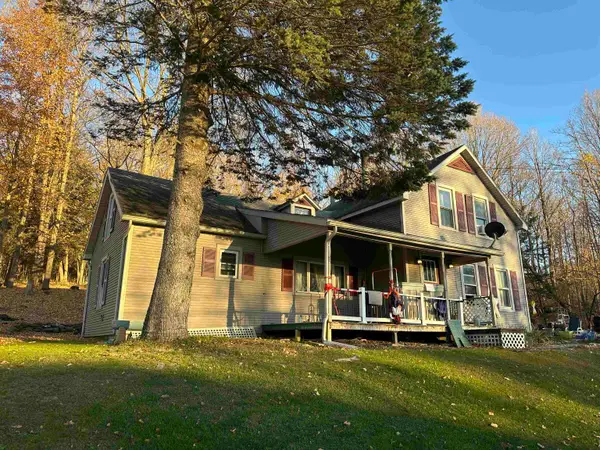 $259,999Active3 beds 2 baths1,685 sq. ft.
123 Fairfield Hill Road, St. Albans Town, VT 05478
MLS# 5116089Listed by: WATSON REALTY & ASSOCIATES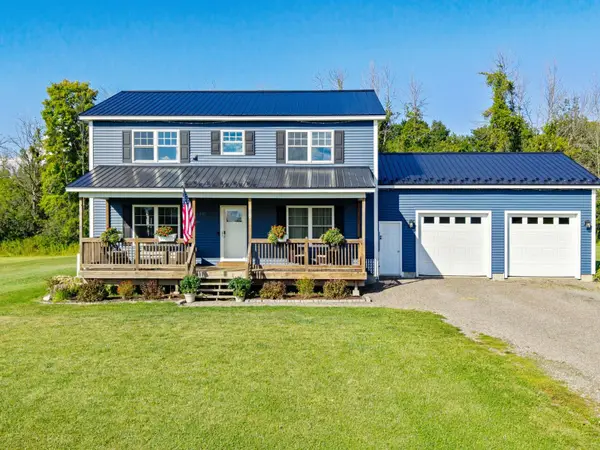 $539,000Active4 beds 3 baths2,225 sq. ft.
95 Olivia Lane, St. Albans Town, VT 05478
MLS# 5116041Listed by: COLDWELL BANKER HICKOK AND BOARDMAN


Protect your home and budget from life's surprises with an Assurant Home Warranty, backed by a partner that supports you through every step of homeownership. Explore Plans.
© 2023 - 2026 ERA Franchise Systems LLC. All rights reserved. ERA Franchise Systems LLC fully supports the principles of the Fair Housing Act and the Equal Opportunity Act. ERA, ERA Real Estate powered, and their respective logos are registered service marks of ERA Franchise Systems LLC. Each office is independently owned and operated.