
795 Harbor View Drive, Saint Albans, VT 05478
Local realty services provided by:ERA Key Realty Services
795 Harbor View Drive,St. Albans Town, VT 05478
$659,000
- 3 Beds
- 3 Baths
- 2,440 sq. ft.
- Single family
- Active
Listed by: michelle bartlett
Office: bartlett real estate802-879-0403
MLS#:5112062
Source:PrimeMLS
Price summary
- Price:$659,000
- Price per sq. ft.:$179.56
- Monthly HOA dues:$36
About this home
New Construction – Still Time to Make Your Selections! Don’t miss the opportunity to personalize this spacious 2,440 sq. ft. new construction home! Currently framed and sided, this thoughtfully designed home offers 3 bedrooms, 2½ baths and an oversized 2-car garage with convenient direct access to the basement. Construction is well underway, but there’s still time for the buyer to make many of their own selections and add their personal style. The home will be completed by the builder, giving you the opportunity to enjoy a brand-new home customized with finishes you choose without the wait of starting from the ground up. Secure it now and make it your own as construction progresses!
Contact an agent
Home facts
- Listing ID #:5112062
- Added:1 day(s) ago
- Updated:September 30, 2026 at 11:46 AM
Rooms and interior
- Bedrooms:3
- Total bathrooms:3
- Full bathrooms:2
- Rooms Total:8
- Flooring:Carpet, Ceramic Tile, Vinyl Plank
- Kitchen Description:Dishwasher, Disposal, Microwave, Refrigerator
- Basement Description:Concrete Floor, Daylight, Insulated, Interior
- Living area:2,440 sq. ft.
Heating and cooling
- Heating:Forced Air, Multi Zone
Structure and exterior
- Building area:2,440 sq. ft.
- Lot area:0.45 Acres
- Levels:2 Story
Schools
- High school:BFAFairfax High School
- Middle school:BFA/Fairfax Middle School
- Elementary school:St. Albans Town Educ. Center
Utilities
- Sewer:Public Available
Finances and disclosures
- Price:$659,000
- Price per sq. ft.:$179.56
- Tax amount:$443 (2026)
Features and amenities
- Appliances:Refrigerator
Parking
- Parking description:Paved Driveway
- Garage spaces:2
 Copyright 2026 Prime MLS, Inc. All rights reserved. This information is deemed reliable, but not guaranteed. The data relating to real estate displayed on this Site comes in part from the IDX Program of Prime MLS. The information being provided is for consumers’ personal, noncommercial use and may not be used for any purpose other than to identify prospective properties consumers may be interested in purchasing. Data last updated September 30, 2026
New listings near 795 Harbor View Drive
- New
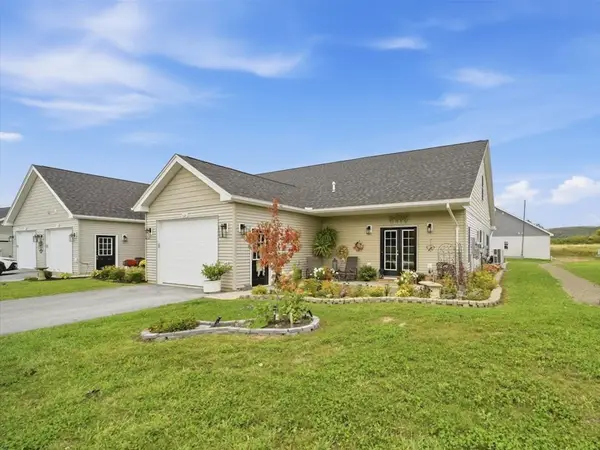 $439,000Active2 beds 2 baths1,375 sq. ft.
135 Sunrise Drive #209, St. Albans Town, VT 05478
MLS# 5111151Listed by: LIONS ON MAIN REALTY 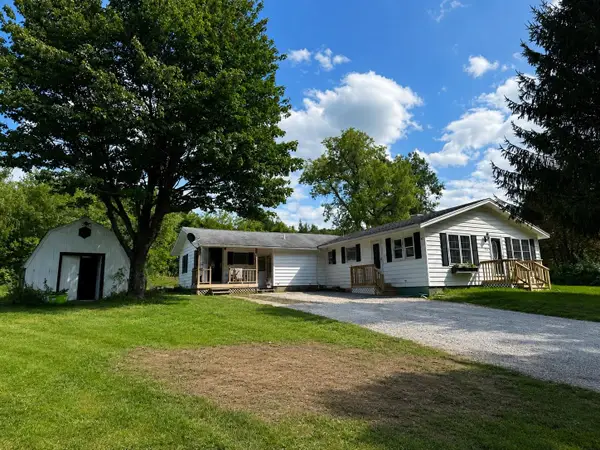 $489,000Active4 beds 2 baths2,000 sq. ft.
912 Fisher Pond Road, St. Albans City, VT 05478
MLS# 5110397Listed by: OWNERENTRY.COM $1,850,000Active12.9 Acres
00 Parsons Avenue, St. Albans Town, VT 05481
MLS# 5104158Listed by: SIGNATURE PROPERTIES OF VERMONT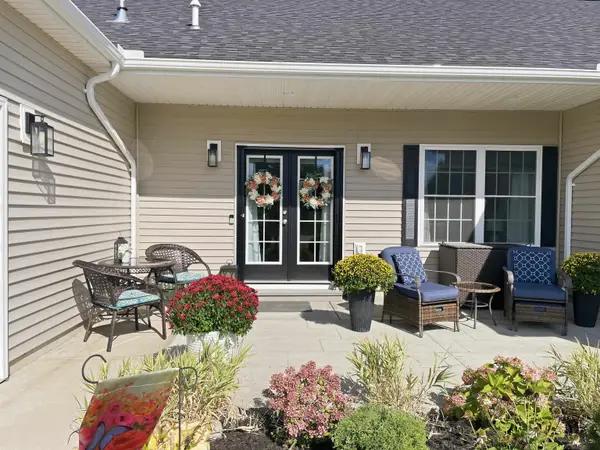 $415,000Pending2 beds 3 baths2,060 sq. ft.
129 Sunrise Drive, St. Albans Town, VT 05478
MLS# 5108542Listed by: CENTURY 21 NORTH EAST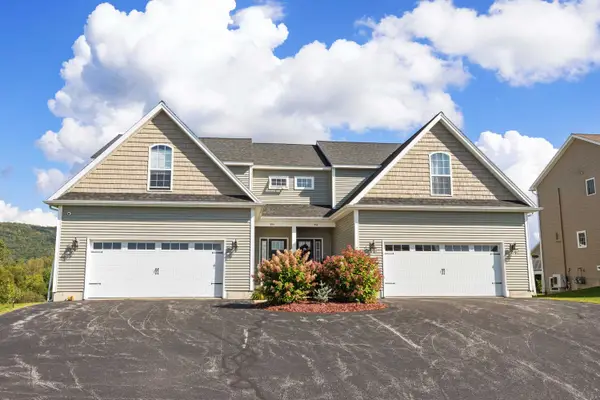 $444,900Pending3 beds 4 baths2,612 sq. ft.
952 Harbor View Drive, St. Albans Town, VT 05478
MLS# 5108390Listed by: POQUETTE REALTY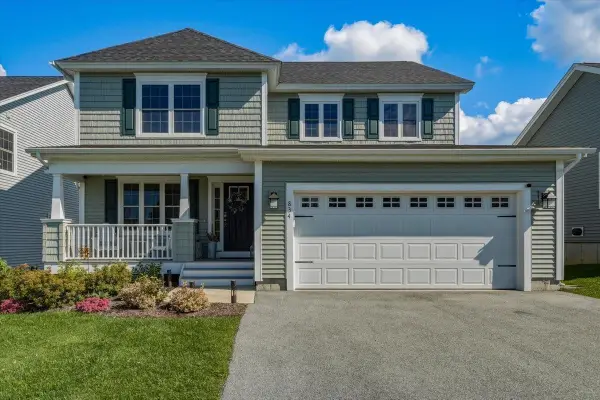 $595,000Active3 beds 3 baths2,245 sq. ft.
834 Harbor View Drive, St. Albans Town, VT 05478
MLS# 5108281Listed by: CANNIZZARO REAL ESTATE $429,000Active3 beds 2 baths2,000 sq. ft.
22 Ashton Drive, St. Albans Town, VT 05478
MLS# 5108145Listed by: POQUETTE REALTY $460,000Active3 beds 2 baths1,917 sq. ft.
1402 French Hill Road, St. Albans Town, VT 05478
MLS# 5108043Listed by: POLLI PROPERTIES $109,000Pending3 beds 2 baths924 sq. ft.
28 Burt Street, St. Albans City, VT 05478
MLS# 5107499Listed by: FLEX REALTY


Protect your home and budget from life's surprises with an Assurant Home Warranty, backed by a partner that supports you through every step of homeownership. Explore Plans.
© 2023 - 2026 ERA Franchise Systems LLC. All rights reserved. ERA Franchise Systems LLC fully supports the principles of the Fair Housing Act and the Equal Opportunity Act. ERA, ERA Real Estate powered, and their respective logos are registered service marks of ERA Franchise Systems LLC. Each office is independently owned and operated.