
8 Thorpe Avenue Extension, Saint Albans, VT 05478
Local realty services provided by:ERA Key Realty Services
8 Thorpe Avenue Extension,St. Albans Town, VT 05478
$370,000
- 3 Beds
- 2 Baths
- 1,344 sq. ft.
- Single family
- Active
Listed by: nicole broderickPhone: 802-522-7877
Office: coldwell banker hickok and boardman802-863-1500
MLS#:5098334
Source:PrimeMLS
Price summary
- Price:$370,000
- Price per sq. ft.:$160.59
About this home
Back on Market at no fault of the home. Welcome home to this eye-catching, one-level living opportunity in a thriving St. Albans Town neighborhood, where convenience, comfort, & careful stewardship meet. Tucked away in an ideal location, just minutes to everything, this beautifully updated ranch sits just behind Collins Perley Sports Center, with playgrounds and paths practically at your front door. It is easy to see that pride of ownership radiates throughout this home from the moment you step inside. The main level features a welcoming living room, adjacent to a bright, well-appointed kitchen, 3 comfortable bedrooms, and a full bathroom, including plenty of storage throughout. For those looking for an elevated floor plan, more than a typical Ranch-style home, the far wing has been thoughtfully remodeled to add exceptional flexibility. Featuring a spacious bonus recreational room, dedicated home office, and additional 3/4 bath, it's easy to not only fall in love, but recognize the massive upgrades throughout. Step out back to a great entertaining deck overlooking a crisp, refreshing above-ground pool - your own warm-weather retreat. The clean, dry basement delivers excellent storage and laundry space, with great potential for future finished square footage. This home truly exemplifies the term move-in ready, with a new roof in 2026, new hot water tank, new breaker box and updated electrical at the meter, and freshly serviced septic - the recent upgrades underscore how meticulously the sellers care for this property. For those that are seeking something a step above the standard, this property is the perfect fit; completely move-in ready, polished, and incredibly impressive, 8 Thorpe Avenue Extension offers an exceptional location, effortless living, and all that's left is to unpack and enjoy! Benefit from quick access to I-89, nearby schools, and the fantastic lineup of local amenities....
Contact an agent
Home facts
- Year built:1971
- Listing ID #:5098334
- Added:62 day(s) ago
- Updated:September 07, 2026 at 11:02 AM
Rooms and interior
- Bedrooms:3
- Total bathrooms:2
- Full bathrooms:1
- Rooms Total:9
- Kitchen Description:Freezer, Refrigerator
- Basement Description:Concrete Floor, Interior, Interior Access, Storage Space, Unfinished
- Living area:1,344 sq. ft.
Heating and cooling
- Heating:Baseboard
Structure and exterior
- Roof:Shingle
- Year built:1971
- Building area:1,344 sq. ft.
- Lot area:0.48 Acres
- Levels:1 Story
Schools
- High school:BFASt Albans
- Middle school:St Albans Town Education Cntr
- Elementary school:St. Albans Town Educ. Center
Utilities
- Sewer:Private, Septic
Finances and disclosures
- Price:$370,000
- Price per sq. ft.:$160.59
- Tax amount:$4,440 (2025)
Features and amenities
- Appliances:Refrigerator, Washer
- Laundry features:Dryer, Washer
- Amenities:Circuit Breaker(s)
Parking
- Parking description:Paved Driveway
 Copyright 2026 Prime MLS, Inc. All rights reserved. This information is deemed reliable, but not guaranteed. The data relating to real estate displayed on this Site comes in part from the IDX Program of Prime MLS. The information being provided is for consumers’ personal, noncommercial use and may not be used for any purpose other than to identify prospective properties consumers may be interested in purchasing. Data last updated September 7, 2026
New listings near 8 Thorpe Avenue Extension
- New
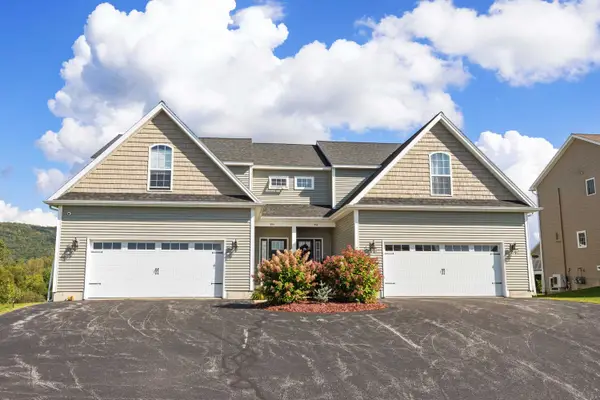 $444,900Active3 beds 4 baths2,612 sq. ft.
952 Harbor View Drive, St. Albans Town, VT 05478
MLS# 5108390Listed by: POQUETTE REALTY - New
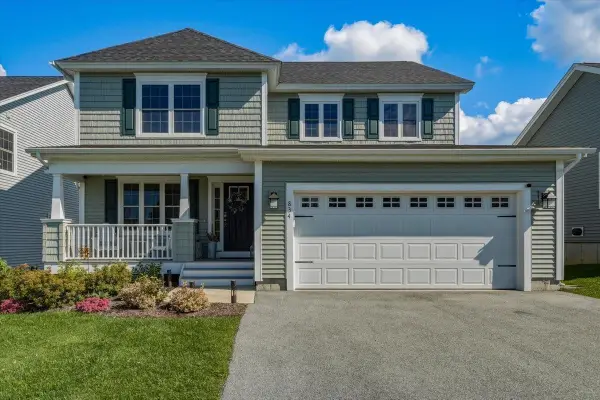 $595,000Active3 beds 3 baths2,245 sq. ft.
834 Harbor View Drive, St. Albans Town, VT 05478
MLS# 5108281Listed by: CANNIZZARO REAL ESTATE - New
 $459,000Active3 beds 2 baths2,000 sq. ft.
22 Ashton Drive, St. Albans Town, VT 05478
MLS# 5108145Listed by: POQUETTE REALTY - New
 $460,000Active3 beds 2 baths1,917 sq. ft.
1402 French Hill Road, St. Albans Town, VT 05478
MLS# 5108043Listed by: POLLI PROPERTIES - New
 $109,000Active3 beds 2 baths924 sq. ft.
28 Burt Street, St. Albans City, VT 05478
MLS# 5107499Listed by: FLEX REALTY - New
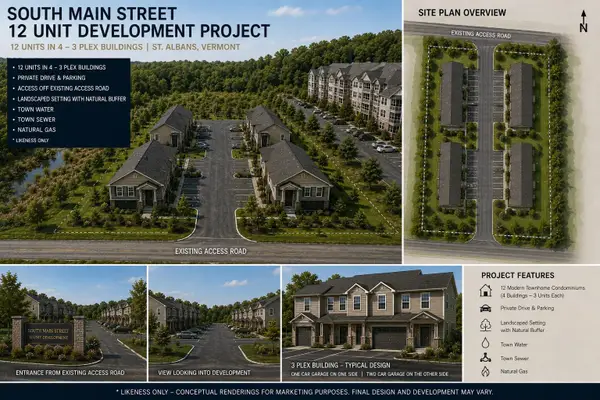 $849,900Active1.07 Acres
324 South Main Street, St. Albans Town, VT 05481
MLS# 5107173Listed by: SIGNATURE PROPERTIES OF VERMONT 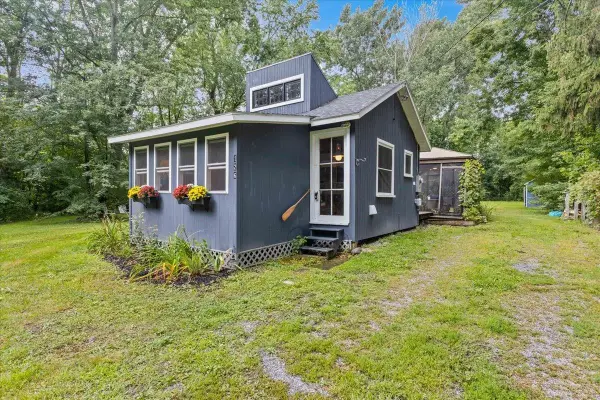 $208,000Active1 beds 1 baths525 sq. ft.
126 Hickory House Road, St. Albans Town, VT 05478
MLS# 5106764Listed by: REAL BROKER LLC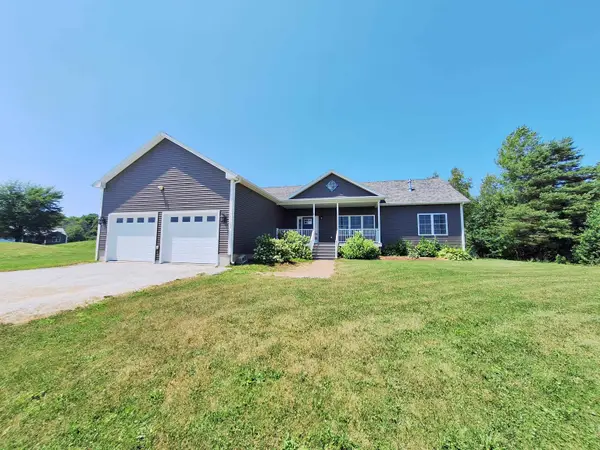 $566,900Active3 beds 3 baths2,993 sq. ft.
68 Firefly Lane, St. Albans Town, VT 05478
MLS# 5106597Listed by: BHHS VERMONT REALTY GROUP/S BURLINGTON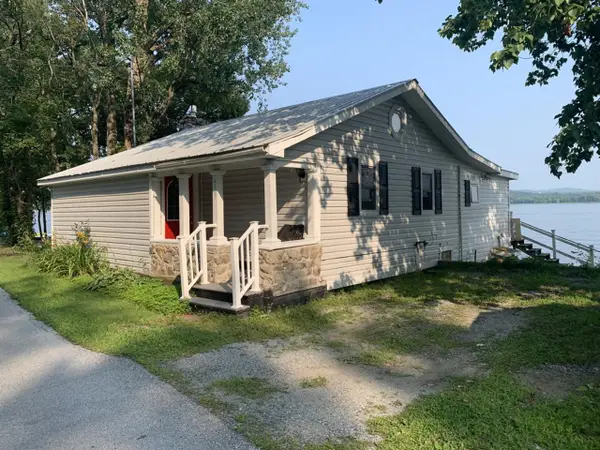 $410,000Active1 beds 1 baths870 sq. ft.
1187 Hathaway Point Road, St. Albans Town, VT 05478
MLS# 5106392Listed by: COLDWELL BANKER HICKOK AND BOARDMAN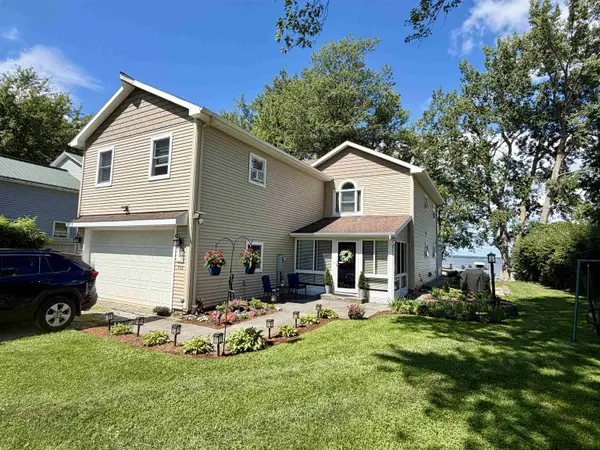 $729,000Pending3 beds 2 baths2,246 sq. ft.
208 Sandy Cove Road, St. Albans Town, VT 05478
MLS# 5106227Listed by: POQUETTE REALTY


Protect your home and budget from life's surprises with an Assurant Home Warranty, backed by a partner that supports you through every step of homeownership. Explore Plans.
© 2023 - 2026 ERA Franchise Systems LLC. All rights reserved. ERA Franchise Systems LLC fully supports the principles of the Fair Housing Act and the Equal Opportunity Act. ERA, ERA Real Estate powered, and their respective logos are registered service marks of ERA Franchise Systems LLC. Each office is independently owned and operated.