
16 Driscoll Drive, Saint Albans, VT 05478
Local realty services provided by:ERA Key Realty Services
16 Driscoll Drive,St. Albans City, VT 05478
$398,500
- 3 Beds
- 2 Baths
- 1,992 sq. ft.
- Single family
- Active
Upcoming open houses
- Sat, Nov 1411:00 am - 01:00 pm
Listed by: robbi handy holmes
Office: bhhs vermont realty group/s burlington802-658-5555
MLS#:5117528
Source:PrimeMLS
Price summary
- Price:$398,500
- Price per sq. ft.:$170.3
About this home
Welcome to this meticulously maintained 3-bedroom home, perfectly situated on Driscoll Drive in the desirable St. Albans Hill neighborhood! Located on a quiet loop with minimal traffic, this inviting property offers the perfect combination of comfort, thoughtful updates, and everyday convenience. Step inside to discover gleaming hardwood floors and a warm, welcoming living room featuring a wood-burning fireplace, perfect for cozy Vermont evenings. The open-concept kitchen and dining area creates an ideal space for everyday living and entertaining. A convenient half bath completes the first floor. Upstairs, you'll find three generously sized bedrooms, all featuring beautiful hardwood floors, along with a full bathroom. The partially finished basement offers additional flexible living space with luxury vinyl plank flooring, ideal for a home office, media room, workout area, or recreation space. Pride of ownership shines throughout, with recent improvements including a new heating system and added insulation for enhanced energy efficiency and year-round comfort. An attached one-car garage provides convenience, while the charming sunroom/breezeway offers a wonderful transition to the outdoors. Step outside to enjoy the spacious, level backyard, perfect for gardening, entertaining, outdoor activities, or simply relaxing. With its peaceful neighborhood setting, thoughtful updates, and versatile living spaces, this well-cared-for home is ready for its next chapter. OPEN HOUSE SATURDAY NOVEMBER 14 FROM 11AM-1PM...
Contact an agent
Home facts
- Year built:1956
- Listing ID #:5117528
- Added:1 day(s) ago
- Updated:November 12, 2026 at 07:45 PM
Rooms and interior
- Bedrooms:3
- Total bathrooms:2
- Full bathrooms:1
- Rooms Total:7
- Flooring:Hardwood, Vinyl, Vinyl Plank
- Kitchen Description:Dishwasher, Refrigerator
- Basement Description:Interior, Partially Finished, Storage Space
- Living area:1,992 sq. ft.
Heating and cooling
- Heating:Baseboard, Electric, Radiator
Structure and exterior
- Roof:Shingle
- Year built:1956
- Building area:1,992 sq. ft.
- Lot area:0.38 Acres
- Levels:2 Story
Schools
- High school:BFASt Albans
- Middle school:St. Albans City School
- Elementary school:St Albans City School
Utilities
- Sewer:Public Available
Finances and disclosures
- Price:$398,500
- Price per sq. ft.:$170.3
- Tax amount:$6,662 (2027)
Features and amenities
- Appliances:Refrigerator
- Amenities:Circuit Breaker(s)
Parking
- Parking description:Paved Driveway
- Garage spaces:2
 Copyright 2026 Prime MLS, Inc. All rights reserved. This information is deemed reliable, but not guaranteed. The data relating to real estate displayed on this Site comes in part from the IDX Program of Prime MLS. The information being provided is for consumers’ personal, noncommercial use and may not be used for any purpose other than to identify prospective properties consumers may be interested in purchasing. Data last updated November 12, 2026
New listings near 16 Driscoll Drive
- New
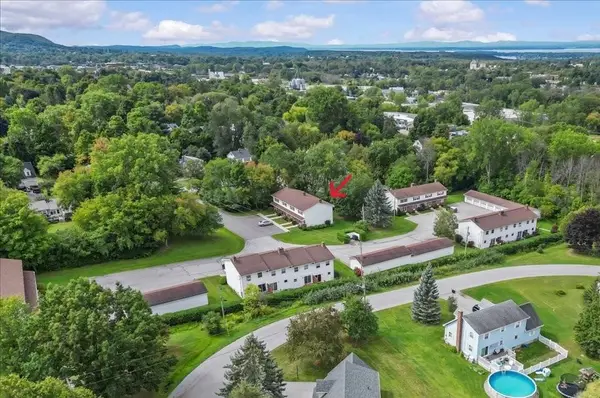 $275,000Active2 beds 2 baths1,408 sq. ft.
4 Howard Estates, St. Albans City, VT 05478
MLS# 5117201Listed by: POQUETTE REALTY - New
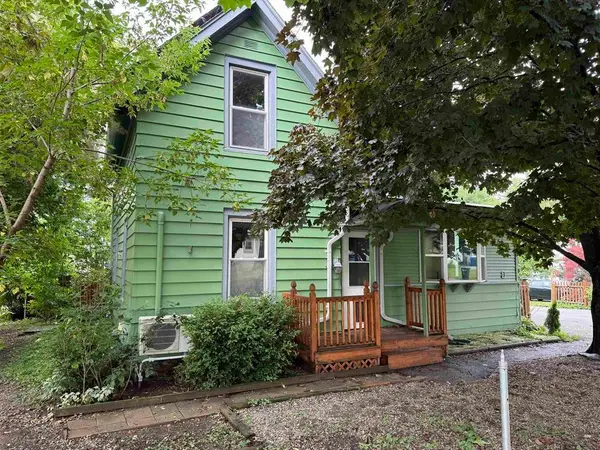 $299,000Active3 beds 2 baths1,744 sq. ft.
120 Lincoln Avenue, St. Albans Town, VT 05478
MLS# 5116831Listed by: FLAT FEE REAL ESTATE - New
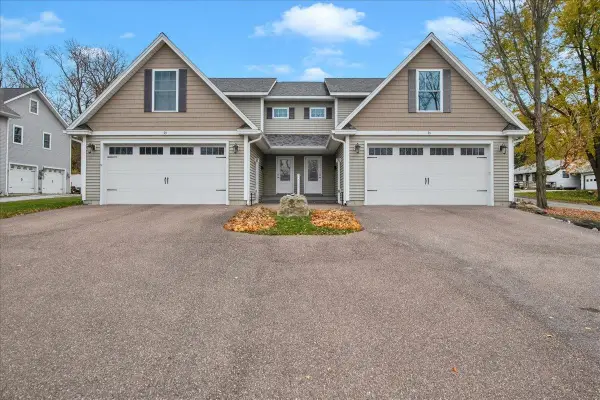 $389,900Active3 beds 3 baths1,528 sq. ft.
91 Messenger Street, St. Albans City, VT 05478
MLS# 5116787Listed by: GERI REILLY REAL ESTATE 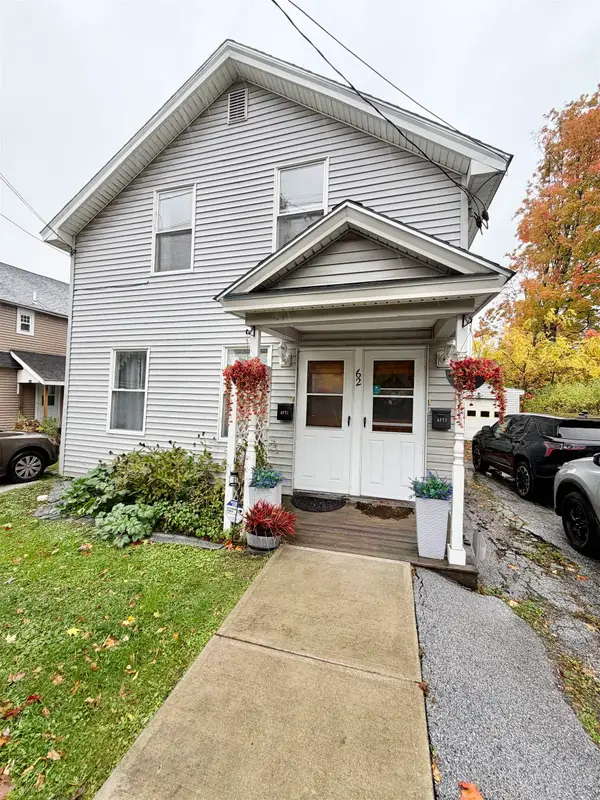 $349,000Active4 beds 2 baths2,036 sq. ft.
62 Lincoln Avenue, St. Albans City, VT 05478
MLS# 5115020Listed by: YOUR JOURNEY REAL ESTATE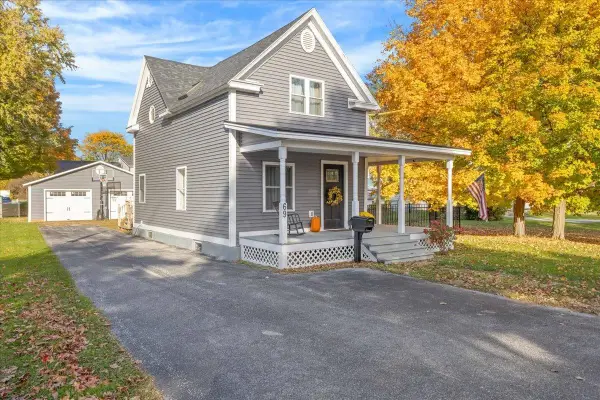 $295,000Active2 beds 1 baths1,037 sq. ft.
69 Aldis Street, St. Albans City, VT 05478
MLS# 5114545Listed by: REAL BROKER LLC- Open Sat, 10am to 12pm
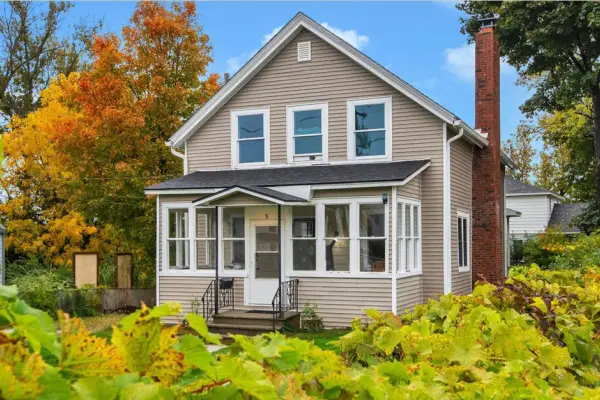 $365,000Active4 beds 2 baths1,555 sq. ft.
5 Nason Street, St. Albans City, VT 05478-2309
MLS# 5114512Listed by: RIDGELINE REAL ESTATE 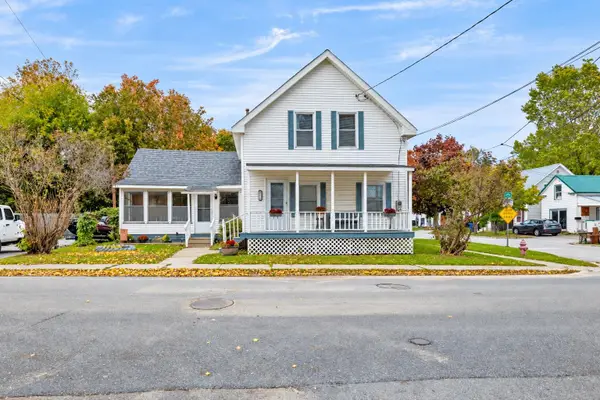 $249,000Pending4 beds 2 baths1,464 sq. ft.
31 Lasalle Street, St. Albans City, VT 05478
MLS# 5113838Listed by: CENTURY 21 NORTH EAST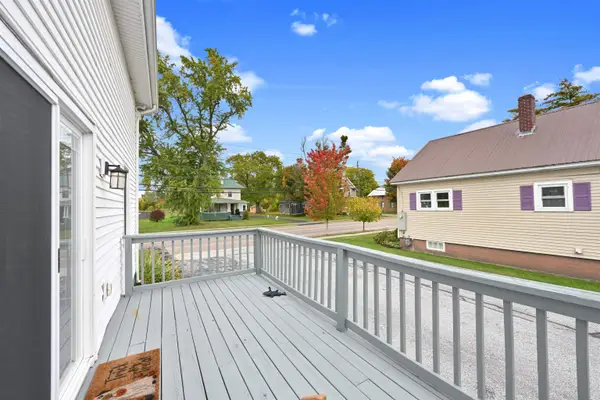 $625,000Active6 beds 4 baths2,526 sq. ft.
292 Lake Street, St. Albans City, VT 05478
MLS# 5112908Listed by: FLEX REALTY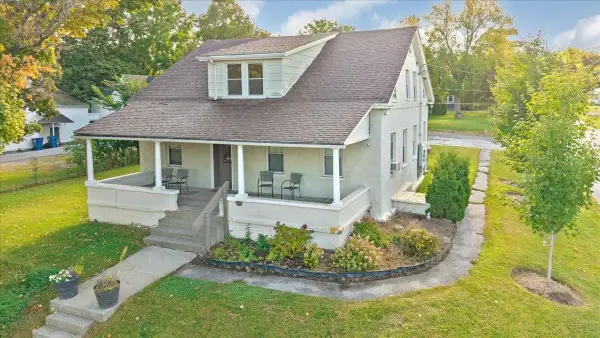 $529,000Active8 beds 4 baths3,437 sq. ft.
229 South Main Street, St. Albans City, VT 05478
MLS# 5112599Listed by: CENTURY 21 NORTH EAST


Protect your home and budget from life's surprises with an Assurant Home Warranty, backed by a partner that supports you through every step of homeownership. Explore Plans.
© 2023 - 2026 ERA Franchise Systems LLC. All rights reserved. ERA Franchise Systems LLC fully supports the principles of the Fair Housing Act and the Equal Opportunity Act. ERA, ERA Real Estate powered, and their respective logos are registered service marks of ERA Franchise Systems LLC. Each office is independently owned and operated.