
22 Ferris Street, Saint Albans, VT 05478
Local realty services provided by:ERA Key Realty Services
22 Ferris Street,St. Albans City, VT 05478
$290,000
- 3 Beds
- 1 Baths
- - sq. ft.
- Single family
- Sold
Listed by: mary tryhorne
Office: ridgeline real estate802-540-1366
MLS#:5106056
Source:PrimeMLS
Sorry, we are unable to map this address
Price summary
- Price:$290,000
About this home
**Convenient St. Albans City Ranch with Longtime Pride of Ownership** Welcome to 22 Ferris Street, a well-cared-for ranch in St. Albans City that reflects a long history of pride of ownership. Mature trees and shrubs surround the property, providing privacy and a pleasant setting while still being close to downtown amenities. Step inside to a comfortable single-level layout filled with natural light. The kitchen offers generous cabinet and counter space, with a dining area positioned beside a bright bay window. The home offers three bedrooms and a full bath on the main level, along with flexible living spaces that add character and versatility. French doors lead to a bonus room/den and continue into a bright sunroom, creating an inviting transition to the back deck and yard. Downstairs, the large, dry basement provides excellent additional space for storage, laundry, hobbies, or a workshop and houses the home's well-maintained systems. The home also benefited from an Efficiency Vermont weatherization program, adding energy-efficiency improvements to its practical features. Step outside onto the newer back deck overlooking a cozy backyard, where established shrubs and greenery provide added privacy. The detached garage offers valuable additional storage for tools, outdoor equipment, and seasonal items, along with off-street parking. The St. Albans City location is a highlight, with restaurants, shops, and downtown amenities within walking distance. Municipal water and sewer and natural gas service add everyday convenience, while Burlington is within convenient commuting distance. With its single-level layout, bonus living spaces, large basement, private backyard setting, garage storage, and convenient location, 22 Ferris Street is ready for its next chapter....
Contact an agent
Home facts
- Year built:1982
- Listing ID #:5106056
- Added:49 day(s) ago
- Updated:October 09, 2026 at 06:46 AM
Rooms and interior
- Bedrooms:3
- Total bathrooms:1
- Full bathrooms:1
- Rooms Total:5
- Basement Description:Bulkhead, Concrete, Walk-up
Heating and cooling
- Heating:Baseboard
Structure and exterior
- Roof:Asphalt Shingle
- Year built:1982
- Levels:1 Story
Utilities
- Sewer:Public Available
Finances and disclosures
- Price:$290,000
- Tax amount:$5,335 (2026)
Features and amenities
- Amenities:Circuit Breaker(s)
Parking
- Parking description:Paved Driveway
- Garage spaces:1
 Copyright 2026 Prime MLS, Inc. All rights reserved. This information is deemed reliable, but not guaranteed. The data relating to real estate displayed on this Site comes in part from the IDX Program of Prime MLS. The information being provided is for consumers’ personal, noncommercial use and may not be used for any purpose other than to identify prospective properties consumers may be interested in purchasing. Data last updated October 9, 2026
New listings near 22 Ferris Street
- New
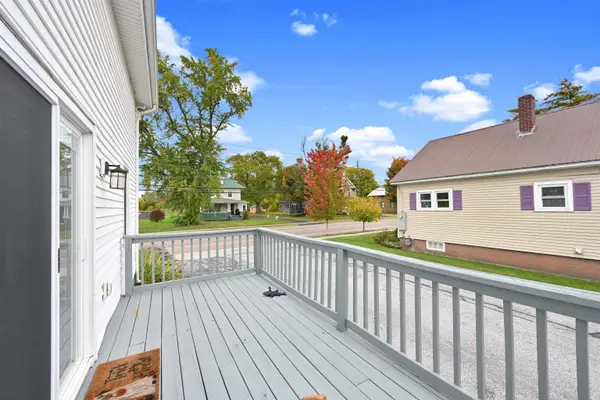 $625,000Active6 beds 4 baths2,526 sq. ft.
292 Lake Street, St. Albans City, VT 05478
MLS# 5112908Listed by: FLEX REALTY - New
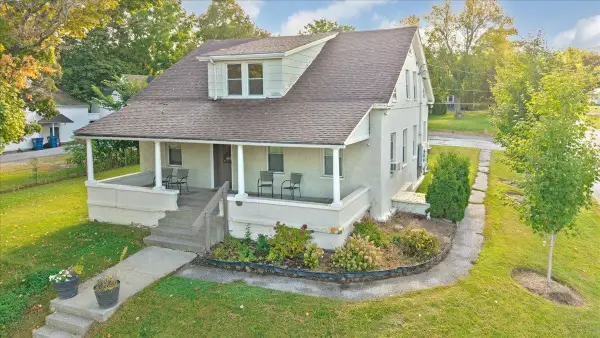 $529,000Active8 beds 4 baths3,437 sq. ft.
229 South Main Street, St. Albans City, VT 05478
MLS# 5112599Listed by: CENTURY 21 NORTH EAST 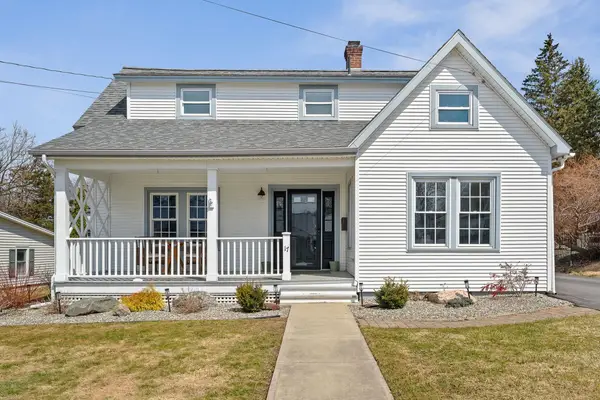 $440,000Active3 beds 2 baths1,397 sq. ft.
17 Beverly Court, St. Albans City, VT 05478
MLS# 5111608Listed by: VERMONT REAL ESTATE COMPANY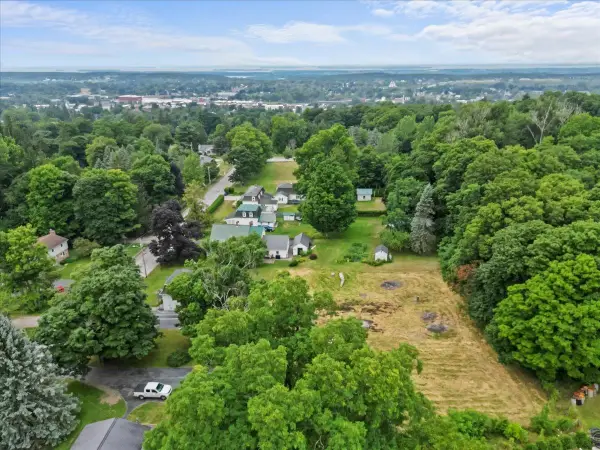 $99,900Active0.26 Acres
143 Congress Street #Lot 3, St. Albans City, VT 05478
MLS# 5111101Listed by: YOUR JOURNEY REAL ESTATE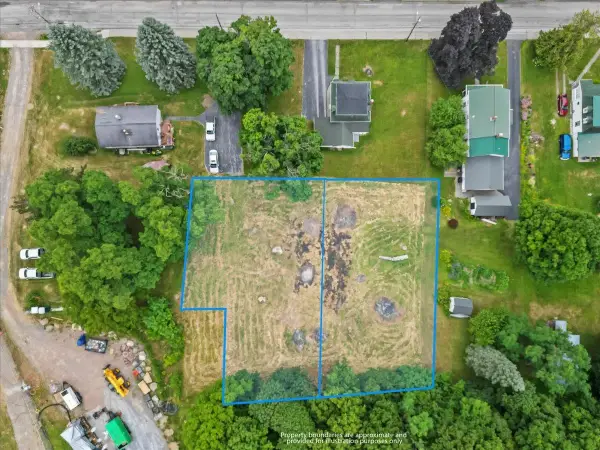 $199,800Active0.5 Acres
143 Congress Street #2 + 3, St. Albans City, VT 05478
MLS# 5103406Listed by: YOUR JOURNEY REAL ESTATE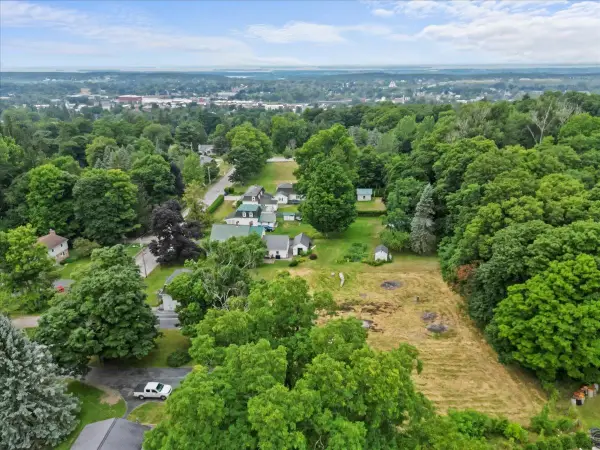 $99,900Active0.24 Acres
143 Congress Street #Lot 2, St. Albans City, VT 05478
MLS# 5111094Listed by: YOUR JOURNEY REAL ESTATE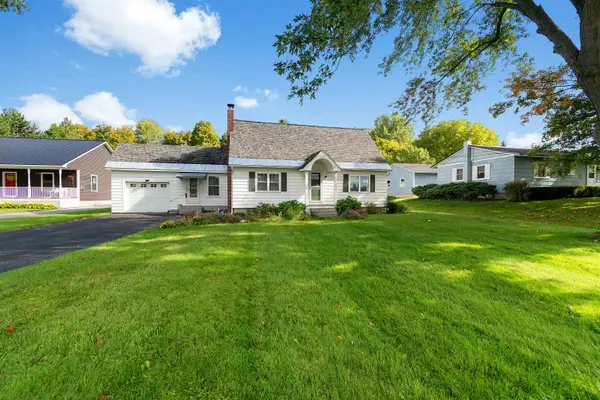 $485,000Active4 beds 3 baths1,864 sq. ft.
101 Upper Welden Street, St. Albans City, VT 05478
MLS# 5110891Listed by: KW VERMONT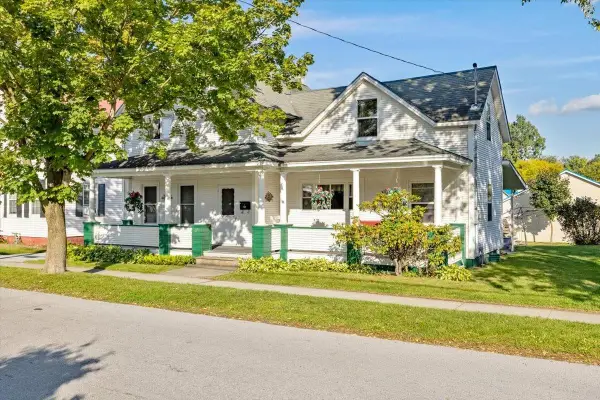 $300,000Active5 beds 2 baths1,165 sq. ft.
35 N Elm Street, St. Albans City, VT 05478
MLS# 5110525Listed by: KW VERMONT- ENOSBURG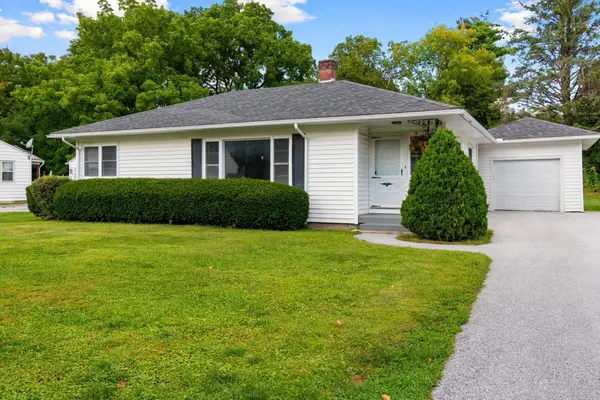 $369,900Active2 beds 1 baths1,071 sq. ft.
13 Driscoll Drive, St. Albans City, VT 05478
MLS# 5108899Listed by: M REALTY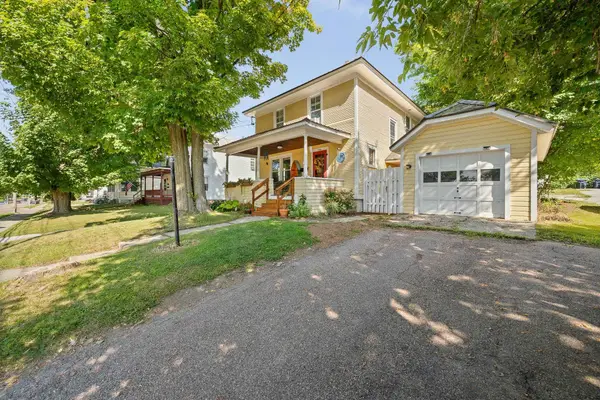 $339,000Pending3 beds 2 baths1,488 sq. ft.
129 South Main Street, St. Albans City, VT 05478
MLS# 5108702Listed by: BLUE SLATE REALTY


Protect your home and budget from life's surprises with an Assurant Home Warranty, backed by a partner that supports you through every step of homeownership. Explore Plans.
© 2023 - 2026 ERA Franchise Systems LLC. All rights reserved. ERA Franchise Systems LLC fully supports the principles of the Fair Housing Act and the Equal Opportunity Act. ERA, ERA Real Estate powered, and their respective logos are registered service marks of ERA Franchise Systems LLC. Each office is independently owned and operated.