
118 Birch Road, Saint George, VT 05495
Local realty services provided by:ERA Key Realty Services
118 Birch Road,St. George, VT 05495
$75,000
- 2 Beds
- 1 Baths
- 792 sq. ft.
- Mobile / Manufactured
- Active
Listed by: mark duchaine jr.
Office: bhhs vermont realty group/s burlington802-658-5555
MLS#:5112941
Source:PrimeMLS
Price summary
- Price:$75,000
- Price per sq. ft.:$80.82
- Monthly HOA dues:$443
About this home
Affordable one-level living in a convenient Chittenden County location! This 2-bedroom, 1-bath home offers a comfortable layout with a spacious living area, kitchen and dining space, in-home laundry, and plenty of natural light. Recent improvements include a replacement furnace and updated flooring in several areas, with additional matching flooring available for the new owner. Kitchen appliances, washer, and dryer are included. Outside, enjoy the back deck and a desirable setting with common land around the home providing more breathing room and separation from neighboring homes. Conveniently located between Williston and Hinesburg with easy access to I-89, shopping, dining, employment, and the greater Burlington area. A great opportunity for buyers looking for an affordable alternative to renting or the simplicity of single-level living. Buyer must be approved by the park as part of the purchase process. Some photos were enhanced with AI to declutter and improve lighting.
Contact an agent
Home facts
- Year built:1974
- Listing ID #:5112941
- Added:1 day(s) ago
- Updated:October 06, 2026 at 12:40 PM
Rooms and interior
- Bedrooms:2
- Total bathrooms:1
- Full bathrooms:1
- Rooms Total:4
- Flooring:Carpet, Laminate
- Kitchen Description:Refrigerator
- Living area:792 sq. ft.
Heating and cooling
- Heating:Hot Air
Structure and exterior
- Roof:Membrane
- Year built:1974
- Building area:792 sq. ft.
- Levels:1 Story
Schools
- High school:Champlain Valley UHSD #15
- Middle school:Williston Central School
- Elementary school:Allen Brook Elementary School
Utilities
- Sewer:Community
Finances and disclosures
- Price:$75,000
- Price per sq. ft.:$80.82
- Tax amount:$627 (2026)
Features and amenities
- Appliances:Refrigerator, Washer
- Laundry features:Dryer, Washer
- Amenities:Circuit Breaker(s)
Parking
- Parking description:Gravel Driveway
 Copyright 2026 Prime MLS, Inc. All rights reserved. This information is deemed reliable, but not guaranteed. The data relating to real estate displayed on this Site comes in part from the IDX Program of Prime MLS. The information being provided is for consumers’ personal, noncommercial use and may not be used for any purpose other than to identify prospective properties consumers may be interested in purchasing. Data last updated October 6, 2026
New listings near 118 Birch Road
 $55,000Active2 beds 1 baths792 sq. ft.
342 Hemlock Road, St. George, VT 05495
MLS# 5110803Listed by: VERMONT REAL ESTATE COMPANY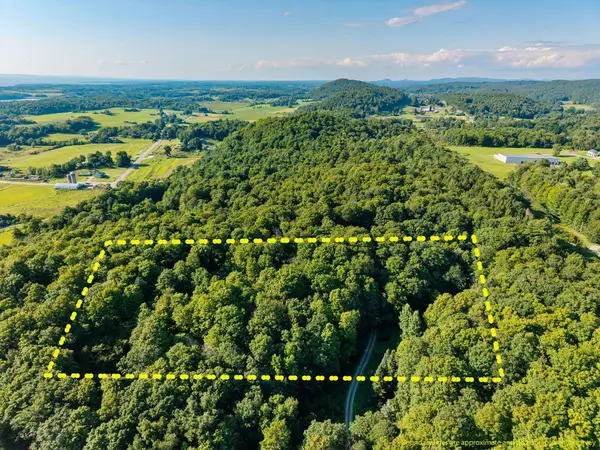 $235,000Active2.5 Acres
Lot 2 Winterbottom Road, St. George, VT 05495
MLS# 5105474Listed by: 802 REAL ESTATE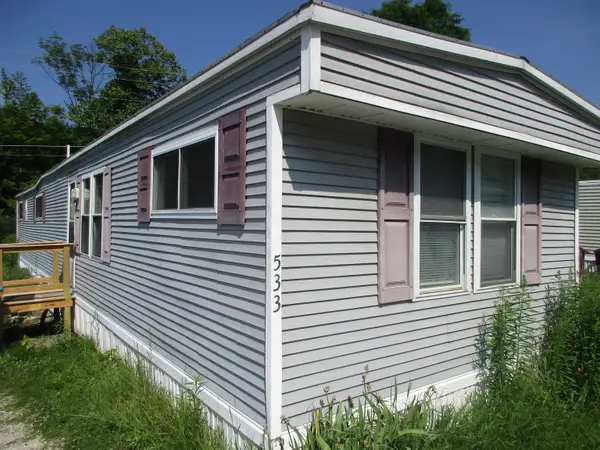 $39,900Active2 beds 2 baths854 sq. ft.
533 Hemlock Road, St. George, VT 05495
MLS# 5105007Listed by: BHHS VERMONT REALTY GROUP/S BURLINGTON $799,000Pending3 beds 3 baths2,187 sq. ft.
92 Acadia Lane, St. George, VT 05495
MLS# 5079140Listed by: PREFERRED PROPERTIES $758,000Active3 beds 3 baths2,036 sq. ft.
44 Acadia Lane #8, St. George, VT 05495
MLS# 5079142Listed by: PREFERRED PROPERTIES $815,000Pending3 beds 3 baths2,240 sq. ft.
136 Camber Lane #12, St. George, VT 05495
MLS# 5079143Listed by: PREFERRED PROPERTIES


Protect your home and budget from life's surprises with an Assurant Home Warranty, backed by a partner that supports you through every step of homeownership. Explore Plans.
© 2023 - 2026 ERA Franchise Systems LLC. All rights reserved. ERA Franchise Systems LLC fully supports the principles of the Fair Housing Act and the Equal Opportunity Act. ERA, ERA Real Estate powered, and their respective logos are registered service marks of ERA Franchise Systems LLC. Each office is independently owned and operated.