
1112 Main Road, Stamford, VT 05352
Local realty services provided by:ERA Key Realty Services
1112 Main Road,Stamford, VT 05352
$279,500
- 3 Beds
- 2 Baths
- 1,747 sq. ft.
- Single family
- Active
Listed by: pam tworig
Office: bishop west real estate, inc.413-448-2502
MLS#:5112111
Source:PrimeMLS
Price summary
- Price:$279,500
- Price per sq. ft.:$105.11
About this home
Ski Mt. Snow, Take in The Berkshires art & culture, Walk to the local golf course…You CAN have it ALL! Spend the day skiing at Mount Snow or at Mass MoCA, and the evening in front of your own cozy fireplace. This 3-bedroom, 2-bath home with an attached garage gives you easy access to the art, culture, and outdoor adventures that draw people to The Berkshires & Southern Vermont while also giving you the space and privacy of a Vermont property. It works as a full-time residence or a weekend retreat. Original oak floors bring warmth and character. The living room has a cozy fireplace for relaxing, and the dining room has a built-in corner cabinet. It's a gracious setting for dinner with friends after a picture perfect day. The large private backyard with its spectacular mountain views, runs down to a brook and woods. Pick your own blueberries and walk to the golf course, hike countless local trails, or kayak local lakes and rivers. Enjoy a life where you can live and play in the outdoors in every season!...
Contact an agent
Home facts
- Year built:1930
- Listing ID #:5112111
- Added:5 day(s) ago
- Updated:October 05, 2026 at 10:59 AM
Rooms and interior
- Bedrooms:3
- Total bathrooms:2
- Full bathrooms:1
- Rooms Total:7
- Flooring:Carpet, Vinyl, Wood
- Kitchen Description:Dishwasher, Refrigerator
- Basement Description:Concrete, Full, Interior, Interior Access, Unfinished, Walkout
- Living area:1,747 sq. ft.
Heating and cooling
- Heating:Baseboard, Oil
Structure and exterior
- Roof:Asphalt Shingle
- Year built:1930
- Building area:1,747 sq. ft.
- Lot area:3.13 Acres
- Levels:2 Story
Schools
- High school:Choice
- Elementary school:Stamford Elementary School
Utilities
- Sewer:Private
Finances and disclosures
- Price:$279,500
- Price per sq. ft.:$105.11
- Tax amount:$4,945 (2026)
Features and amenities
- Appliances:Refrigerator
- Laundry features:Dryer
Parking
- Parking description:Paved Driveway
- Garage spaces:1
 Copyright 2026 Prime MLS, Inc. All rights reserved. This information is deemed reliable, but not guaranteed. The data relating to real estate displayed on this Site comes in part from the IDX Program of Prime MLS. The information being provided is for consumers’ personal, noncommercial use and may not be used for any purpose other than to identify prospective properties consumers may be interested in purchasing. Data last updated October 5, 2026
New listings near 1112 Main Road
 $169,900Active1 beds 1 baths789 sq. ft.
3711 Main Road, Stamford, VT 05352
MLS# 5107516Listed by: BISHOP WEST REAL ESTATE, INC. $379,000Active2 beds 1 baths1,276 sq. ft.
1580 Main Road, Stamford, VT 05352
MLS# 5107230Listed by: MORESI REAL ESTATE PARTNERS $399,000Active4 beds 2 baths3,096 sq. ft.
928 Main Road, Stamford, VT 05253
MLS# 5106013Listed by: LAMACCHIA REALTY INC. $159,900Active5 beds 1 baths1,534 sq. ft.
493 Main Road, Stamford, VT 05352
MLS# 5105488Listed by: LAMACCHIA REALTY INC.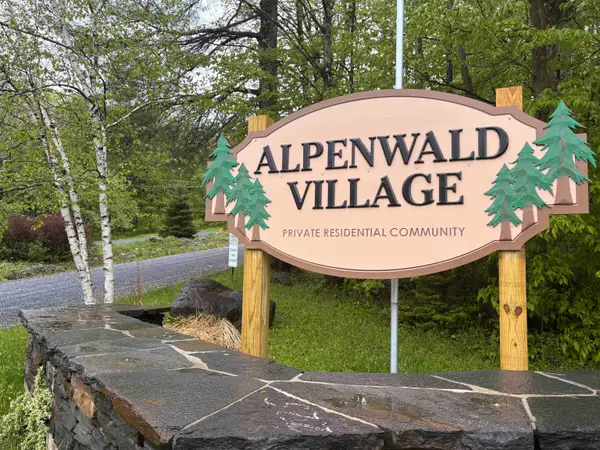 $20,000Active1.2 Acres
0 Bergrucken Lane #6-377, Stamford, VT 05352
MLS# 5105218Listed by: SOUTHERN VERMONT REALTY GROUP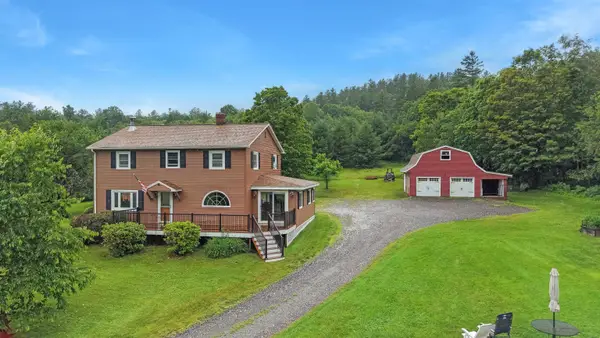 $489,000Active4 beds 2 baths2,144 sq. ft.
5131 Main Road, Stamford, VT 05352
MLS# 5099200Listed by: FLEX REALTY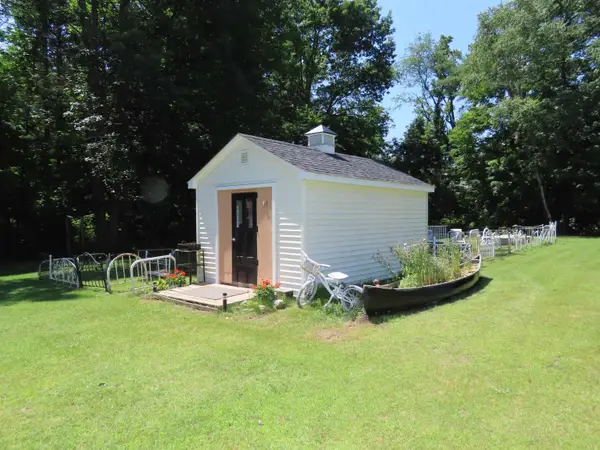 $59,900Active0.92 Acres
14 The Lane, Stamford, VT 05352
MLS# 5098536Listed by: MONARCH REALTY $750,000Active279.97 Acres
0 Klondike Road, Stamford, VT 05352
MLS# 5085248Listed by: UNITED COUNTRY REAL ESTATE MIKE JARVIS GROUP INC $1,900,000Active6 beds 6 baths5,704 sq. ft.
751 Main Road, Stamford, VT 05352
MLS# 5085047Listed by: UNITED COUNTRY REAL ESTATE MIKE JARVIS GROUP INC


Protect your home and budget from life's surprises with an Assurant Home Warranty, backed by a partner that supports you through every step of homeownership. Explore Plans.
© 2023 - 2026 ERA Franchise Systems LLC. All rights reserved. ERA Franchise Systems LLC fully supports the principles of the Fair Housing Act and the Equal Opportunity Act. ERA, ERA Real Estate powered, and their respective logos are registered service marks of ERA Franchise Systems LLC. Each office is independently owned and operated.