
38 Hillside Drive, Starksboro, VT 05487
Local realty services provided by:ERA Key Realty Services
38 Hillside Drive,Starksboro, VT 05487
$29,900
- 3 Beds
- 1 Baths
- 1,064 sq. ft.
- Mobile / Manufactured
- Active
Listed by: michael o'dowdPhone: 802-598-7169
Office: kw vermont802-654-8500
MLS#:5115158
Source:PrimeMLS
Price summary
- Price:$29,900
- Price per sq. ft.:$28.1
- Monthly HOA dues:$425
About this home
Welcome to Hillside Park, one of Addison County''s most popular Mobile Home Parks, well managed by Addison Housing Works! This spacious 2003 manufactured home has 3 bedrooms, and is sure to attract all intending buyers. This great value price is due to the fact the home does needs extensive renovations prior to occupancy. Outside enjoy the side yard by relaxing or gardening, where you'll find a shed for all your gardening toys or storage, as well as parking spaces for 2 cars. This lot enjoys incredible mountain views. The location is hard to beat - tucked away from all the hustle & bustle, yet moments away from all that Hinesburg, Starksboro & Huntington has to offer. We are inviting cash or mortgage preapproved buyers who plan to owner occupy only, 1 dog allowed. Purchaser must pass the park approval process. Monthly fees are only $425 & include park rent, trash & snow removal from roads, water & sewer. Bank owned / Foreclosure. Sold AS-IS.
Contact an agent
Home facts
- Year built:2003
- Listing ID #:5115158
- Added:2 day(s) ago
- Updated:October 24, 2026 at 03:47 AM
Rooms and interior
- Bedrooms:3
- Total bathrooms:1
- Full bathrooms:1
- Rooms Total:5
- Flooring:Laminate
- Living area:1,064 sq. ft.
Heating and cooling
- Heating:Baseboard
Structure and exterior
- Year built:2003
- Building area:1,064 sq. ft.
- Levels:1 Story
Utilities
- Sewer:Community
Finances and disclosures
- Price:$29,900
- Price per sq. ft.:$28.1
- Tax amount:$713 (2026)
Features and amenities
- Amenities:Circuit Breaker(s)
Parking
- Parking description:Gravel Driveway
 Copyright 2026 Prime MLS, Inc. All rights reserved. This information is deemed reliable, but not guaranteed. The data relating to real estate displayed on this Site comes in part from the IDX Program of Prime MLS. The information being provided is for consumers’ personal, noncommercial use and may not be used for any purpose other than to identify prospective properties consumers may be interested in purchasing. Data last updated October 24, 2026
New listings near 38 Hillside Drive
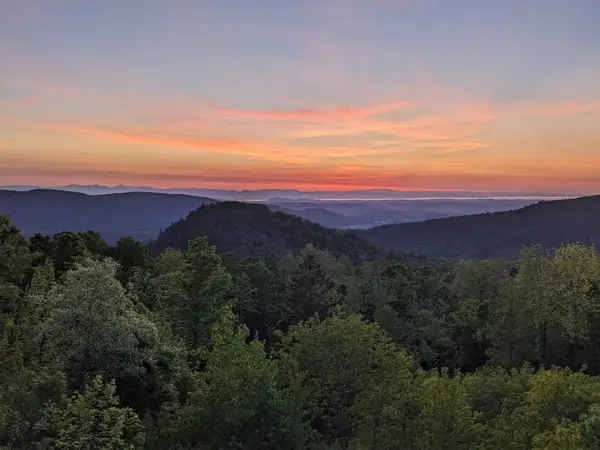 $649,000Active3 beds 2 baths2,148 sq. ft.
744 Carp Cole Road, Starksboro, VT 05487
MLS# 5111374Listed by: COLDWELL BANKER HICKOK AND BOARDMAN $289,000Active3 beds 2 baths1,024 sq. ft.
399 Freedom Acres, Starksboro, VT 05487
MLS# 5109835Listed by: BHHS VERMONT REALTY GROUP/VERGENNES $499,000Active3 beds 3 baths1,994 sq. ft.
98 White Tail Lane, Starksboro, VT 05487
MLS# 5106927Listed by: ELEMENT REAL ESTATE $559,500Pending3 beds 2 baths2,016 sq. ft.
546 VT Route 17, Starksboro, VT 05487
MLS# 5106733Listed by: RE/MAX NORTH PROFESSIONALS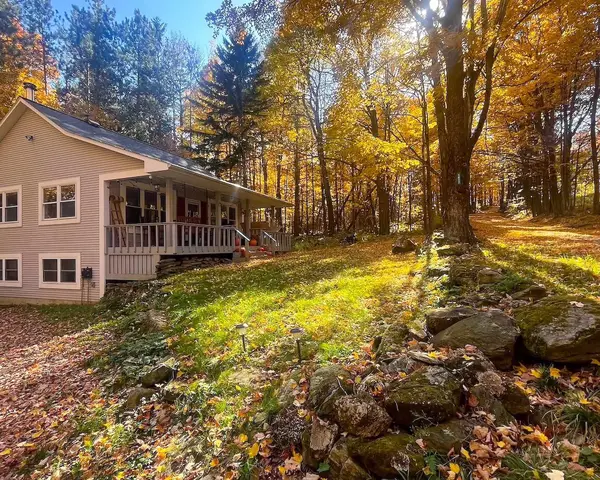 $349,900Active1 beds 2 baths1,344 sq. ft.
1417 Mason Hill North, Starksboro, VT 05487
MLS# 5106513Listed by: FOUR SEASONS SOTHEBY'S INT'L REALTY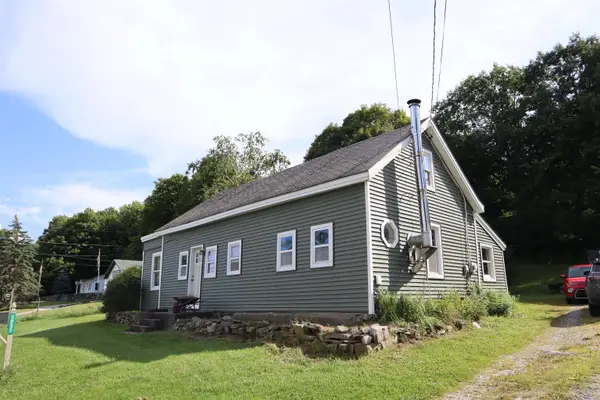 $360,000Active3 beds 1 baths1,866 sq. ft.
3032 Route 116, Starksboro, VT 05487
MLS# 5105907Listed by: THE NEXT CHAPTER REAL ESTATE LLC $595,000Active3 beds 3 baths1,995 sq. ft.
991 Jerusalem Road, Bristol, VT 05443
MLS# 5105683Listed by: FOUR SEASONS SOTHEBY'S INT'L REALTY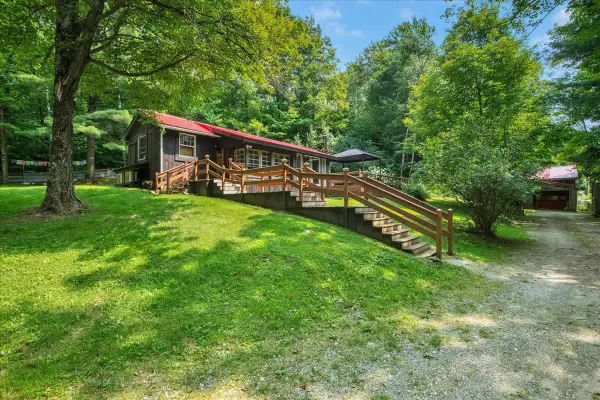 $395,000Active2 beds 1 baths1,014 sq. ft.
1229 Mason Hill North, Starksboro, VT 05487
MLS# 5104654Listed by: ELEMENT REAL ESTATE $775,000Active2 beds 2 baths1,656 sq. ft.
442 States Prison Hollow Road, Starksboro, VT 05487
MLS# 5093237Listed by: SIGNATURE PROPERTIES OF VERMONT


Protect your home and budget from life's surprises with an Assurant Home Warranty, backed by a partner that supports you through every step of homeownership. Explore Plans.
© 2023 - 2026 ERA Franchise Systems LLC. All rights reserved. ERA Franchise Systems LLC fully supports the principles of the Fair Housing Act and the Equal Opportunity Act. ERA, ERA Real Estate powered, and their respective logos are registered service marks of ERA Franchise Systems LLC. Each office is independently owned and operated.