
2147 River Road, Stockbridge, VT 05772
Local realty services provided by:ERA Key Realty Services
2147 River Road,Stockbridge, VT 05772
$300,000
- 3 Beds
- 1 Baths
- - sq. ft.
- Single family
- Sold
Listed by: rose wright
Office: vermont heritage real estate802-728-9800
MLS#:5106102
Source:PrimeMLS
Sorry, we are unable to map this address
Price summary
- Price:$300,000
About this home
Sweet 3-bedroom home with a wraparound deck and covered porch in a country setting. Hardwood flooring and natural wood window casings, cathedral ceiling, a walkout basement w/shop area and office space. . Current owner only uses between 3-4 cords of wood and less than 1 tank of oil to heat the home. Only minutes to downtown Bethel eateries and grocery market and convenient to the I-89 corridor. (
Contact an agent
Home facts
- Year built:2003
- Listing ID #:5106102
- Added:46 day(s) ago
- Updated:October 07, 2026 at 06:48 AM
Rooms and interior
- Bedrooms:3
- Total bathrooms:1
- Full bathrooms:1
- Rooms Total:5
- Flooring:Ceramic Tile, Hardwood
- Kitchen Description:Freezer, Refrigerator
- Basement Description:Concrete, Concrete Floor, Daylight, Full, Partially Finished, Walkout
Heating and cooling
- Cooling:Wall AC
- Heating:Baseboard, Hot Water, Oil, Wood
Structure and exterior
- Roof:Standing Seam
- Year built:2003
- Levels:1.5 Story
Schools
- Elementary school:Stockbridge Central School
Utilities
- Sewer:Concrete, Leach Field
Finances and disclosures
- Price:$300,000
- Tax amount:$5,258 (2026)
Features and amenities
- Appliances:Refrigerator, Washer
- Laundry features:Dryer, Washer
- Amenities:Circuit Breaker(s)
Parking
- Parking description:Dirt Driveway
 Copyright 2026 Prime MLS, Inc. All rights reserved. This information is deemed reliable, but not guaranteed. The data relating to real estate displayed on this Site comes in part from the IDX Program of Prime MLS. The information being provided is for consumers’ personal, noncommercial use and may not be used for any purpose other than to identify prospective properties consumers may be interested in purchasing. Data last updated October 7, 2026
New listings near 2147 River Road
- New
 $475,000Active2 beds 1 baths912 sq. ft.
1876 Blackmer Boulevard, Stockbridge, VT 05772
MLS# 5112321Listed by: FOUR CORNER PROPERTIES LLC 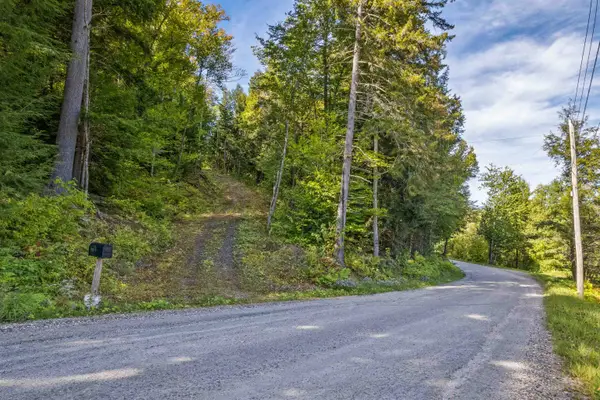 $75,000Active2.93 Acres
664 Ranney Road, Stockbridge, VT 05772
MLS# 5110944Listed by: HALL COLLINS REAL ESTATE GROUP $850,000Active3 beds 2 baths1,561 sq. ft.
808 Whitcomb Hill Road, Stockbridge, VT 05032
MLS# 5110662Listed by: CENTURY 21 THE ONE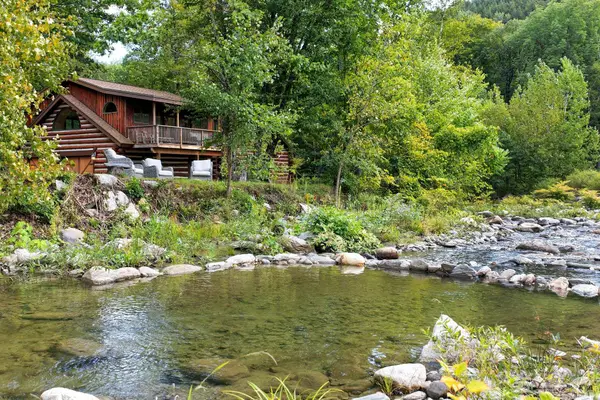 $635,000Active3 beds 2 baths1,771 sq. ft.
7 Lilliesville Road, Stockbridge, VT 05772
MLS# 5110609Listed by: KILLINGTON PICO REALTY $299,000Active4 beds 2 baths1,600 sq. ft.
4149 Vermont Route 107, Stockbridge, VT 05772
MLS# 5109334Listed by: KW VERMONT $105,000Active2 beds -- baths664 sq. ft.
243 Thompson Road, Stockbridge, VT 05772
MLS# 5107947Listed by: KILLINGTON PICO REALTY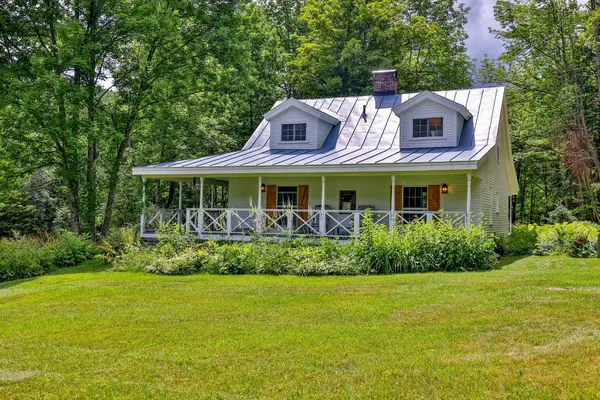 $649,000Active3 beds 2 baths1,568 sq. ft.
333 Childrens Camp Road, Stockbridge, VT 05772
MLS# 5103851Listed by: KILLINGTON PICO REALTY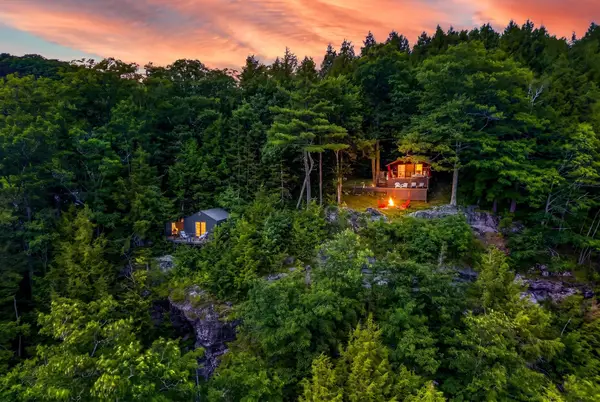 $500,000Active4 beds 4 baths960 sq. ft.
544 Vulture Mountain Road, Stockbridge, VT 05772
MLS# 5101648Listed by: EXP REALTY $385,000Active62 Acres
3051 VT RTE 107, Stockbridge, VT 05772
MLS# 5099811Listed by: SNYDER DONEGAN REAL ESTATE GROUP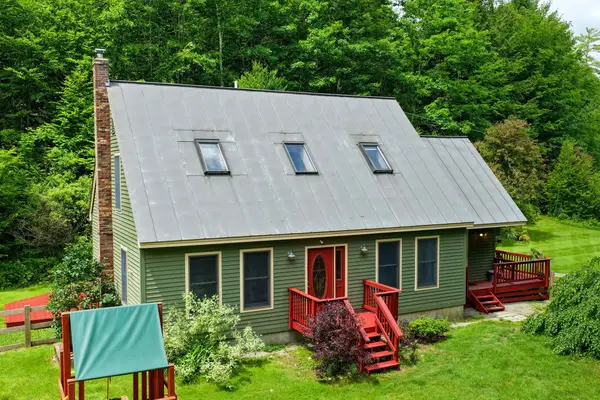 $459,000Active3 beds 2 baths2,148 sq. ft.
38 Stony Brook Road, Stockbridge, VT 05772
MLS# 5097518Listed by: KILLINGTON PICO REALTY


Protect your home and budget from life's surprises with an Assurant Home Warranty, backed by a partner that supports you through every step of homeownership. Explore Plans.
© 2023 - 2026 ERA Franchise Systems LLC. All rights reserved. ERA Franchise Systems LLC fully supports the principles of the Fair Housing Act and the Equal Opportunity Act. ERA, ERA Real Estate powered, and their respective logos are registered service marks of ERA Franchise Systems LLC. Each office is independently owned and operated.