
2519 Music Mountain Road, Stockbridge, VT 05772
Local realty services provided by:ERA Key Realty Services
2519 Music Mountain Road,Stockbridge, VT 05772
$625,000
- 3 Beds
- 2 Baths
- 1,996 sq. ft.
- Single family
- Active
Listed by: jonathan falby
Office: green light real estate802-225-6425
MLS#:5115489
Source:PrimeMLS
Price summary
- Price:$625,000
- Price per sq. ft.:$200.58
About this home
Discover the beauty, privacy, and year-round appeal of Vermont mountain living at 2519 Music Mountain Road in Stockbridge. Set on 12 private acres, this distinctive three bedroom two full bathroom property offers a peaceful woodland setting, scenic views of Killington Mountain and an inviting retreat in the heart of Vermont’s renowned ski country. Built in 1988, this three-bedroom, two-full-bath home combines rustic charm, practical amenities, and recreational appeal, making it an attractive opportunity for those seeking a private mountain getaway or a full-time residence. The home's main living areas are designed to capture the comfortable, relaxed atmosphere of a traditional Vermont retreat. An efficient galley-style kitchen offers a practical layout for everyday cooking, while the convenience of first-floor laundry adds to the home's functional space. The living room serves as a welcoming gathering space, highlighted by beautiful vaulted, tongue-and-groove wood ceilings that lend warmth, character, and a sense of openness to the interior. A cozy fireplace creates the perfect focal point for unwinding after a day on the slopes, enjoying a quiet evening at home, or gathering with family and friends during Vermont's colder months. These features create a comfortable setting that embraces the natural beauty and laid-back lifestyle of the surrounding mountains. Located on the upper level, the primary suite offers a full bathroom with a jetted soaking tub, a vanity, and walk-in closets, providing both comfort and convenient storage. One of the property's distinctive features is the suite's direct access to a two-story, south-facing solarium or greenhouse. Designed to take advantage of natural sunlight, this unique space offers an opportunity to enjoy the warmth and brightness of the outdoors all year round. The partially finished walk out basement offers a gaming and billiards space with the potential for a fourth bedroom. A unique property, and a unique opportunity....
Contact an agent
Home facts
- Year built:1988
- Listing ID #:5115489
- Added:1 day(s) ago
- Updated:October 24, 2026 at 03:47 AM
Rooms and interior
- Bedrooms:3
- Total bathrooms:2
- Full bathrooms:2
- Rooms Total:7
- Kitchen Description:Refrigerator
- Basement Description:Concrete, Concrete Floor, Interior Access, Partially Finished, Walkout
- Living area:1,996 sq. ft.
Heating and cooling
- Heating:Forced Air, Oil, Passive Solar
Structure and exterior
- Roof:Shingle
- Year built:1988
- Building area:1,996 sq. ft.
- Lot area:12.1 Acres
- Levels:1.5 Story
Finances and disclosures
- Price:$625,000
- Price per sq. ft.:$200.58
- Tax amount:$8,808 (2026)
Features and amenities
- Appliances:Refrigerator, Washer
- Laundry features:Dryer, Washer
- Amenities:Circuit Breaker(s)
Parking
- Parking description:Gravel Driveway
- Garage spaces:2
 Copyright 2026 Prime MLS, Inc. All rights reserved. This information is deemed reliable, but not guaranteed. The data relating to real estate displayed on this Site comes in part from the IDX Program of Prime MLS. The information being provided is for consumers’ personal, noncommercial use and may not be used for any purpose other than to identify prospective properties consumers may be interested in purchasing. Data last updated October 24, 2026
New listings near 2519 Music Mountain Road
- New
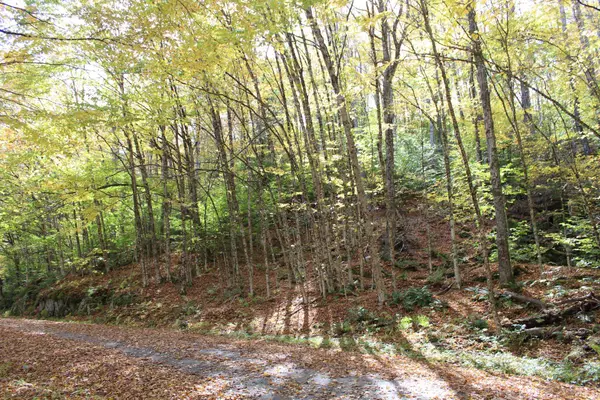 $34,900Active4.2 Acres
0 Timbercrest Road #25, Stockbridge, VT 05772
MLS# 5115380Listed by: KILLINGTON VALLEY REAL ESTATE - New
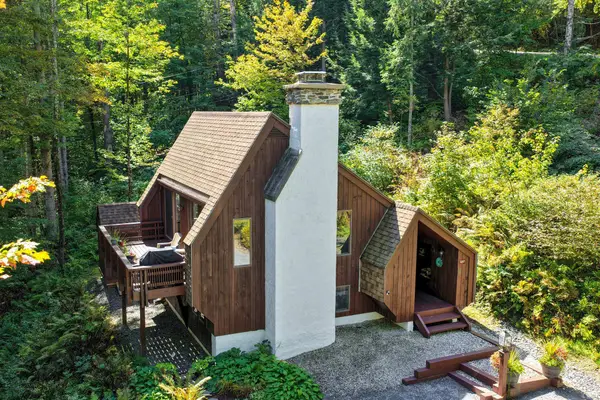 $450,000Active3 beds 2 baths1,340 sq. ft.
157 Timberhawk Road, Stockbridge, VT 05772
MLS# 5114717Listed by: KILLINGTON PICO REALTY  $475,000Active2 beds 1 baths912 sq. ft.
1876 Blackmer Boulevard, Stockbridge, VT 05772
MLS# 5112321Listed by: FOUR CORNER PROPERTIES LLC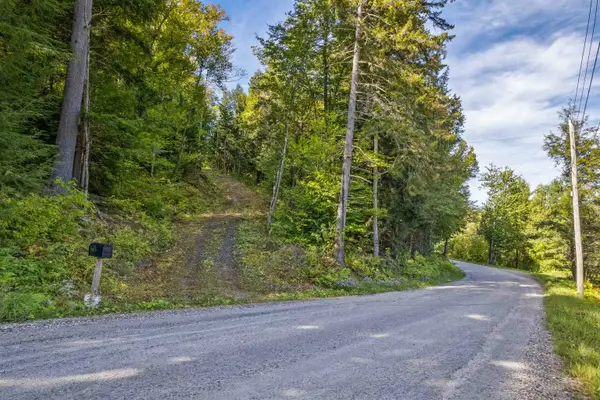 $75,000Active2.93 Acres
664 Ranney Road, Stockbridge, VT 05772
MLS# 5110944Listed by: HALL COLLINS REAL ESTATE GROUP $850,000Active3 beds 2 baths1,561 sq. ft.
808 Whitcomb Hill Road, Stockbridge, VT 05032
MLS# 5110662Listed by: CENTURY 21 THE ONE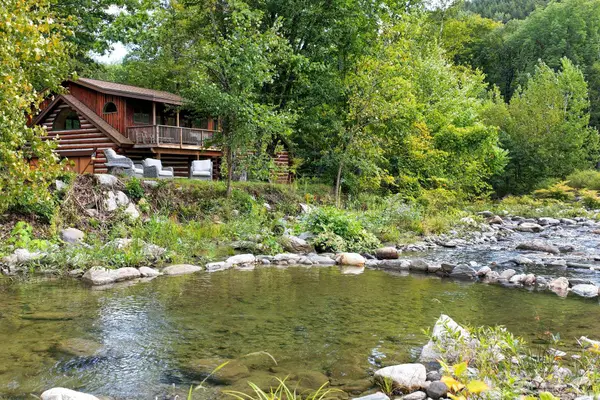 $635,000Active3 beds 2 baths1,771 sq. ft.
7 Lilliesville Road, Stockbridge, VT 05772
MLS# 5110609Listed by: KILLINGTON PICO REALTY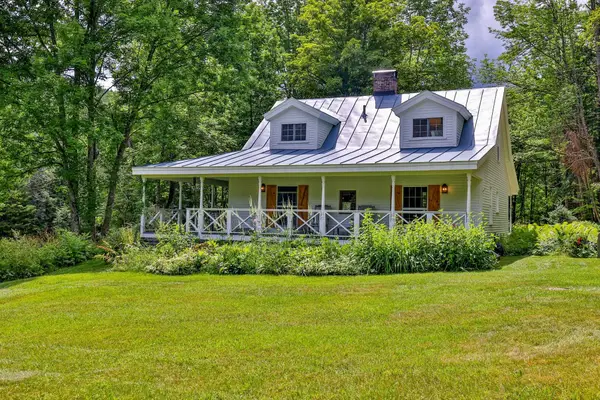 $649,000Active3 beds 2 baths1,568 sq. ft.
333 Childrens Camp Road, Stockbridge, VT 05772
MLS# 5103851Listed by: KILLINGTON PICO REALTY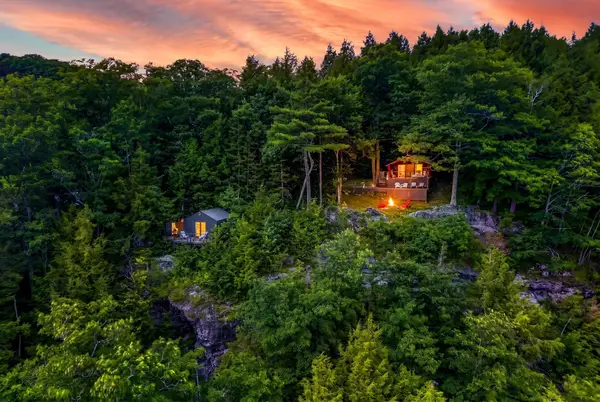 $450,000Active4 beds 4 baths960 sq. ft.
544 Vulture Mountain Road, Stockbridge, VT 05772
MLS# 5101647Listed by: EXP REALTY $83,000Active5.4 Acres
Vulture Mountain Road, Stockbridge, VT 05772
MLS# 5090791Listed by: OWNERENTRY.COM


Protect your home and budget from life's surprises with an Assurant Home Warranty, backed by a partner that supports you through every step of homeownership. Explore Plans.
© 2023 - 2026 ERA Franchise Systems LLC. All rights reserved. ERA Franchise Systems LLC fully supports the principles of the Fair Housing Act and the Equal Opportunity Act. ERA, ERA Real Estate powered, and their respective logos are registered service marks of ERA Franchise Systems LLC. Each office is independently owned and operated.