
109 Mountainside Drive #G-201/202, Stowe, VT 05672
Local realty services provided by:ERA Key Realty Services
109 Mountainside Drive #G-201/202,Stowe, VT 05672
$299,000
- 2 Beds
- 2 Baths
- 823 sq. ft.
- Condominium
- Active
Listed by: josh baraPhone: 802-992-1558
Office: kw vermont802-654-8500
MLS#:5098286
Source:PrimeMLS
Price summary
- Price:$299,000
- Price per sq. ft.:$363.3
- Monthly HOA dues:$1,324
About this home
Perfectly positioned to offer the quintessential Vermont lifestyle, this rare and expansive residence combines two units (201 & 202) into one sanctuary. From the moment you step inside, the warmth of the home embraces you, anchored by a cozy fireplace that serves as the perfect centerpiece for crisp autumn evenings and snowy winter nights. When the weather warms, step out onto your large outdoor deck to breathe in the fresh mountain air and soak in the peaceful surroundings. What truly sets this property apart is its unparalleled, resort-style amenities that promise endless enjoyment no matter the season. Indulge in your own private wellness oasis featuring a heated indoor pool, a rejuvenating hot tub, a sauna, and a fully equipped fitness room. Outdoor enthusiasts and families will thrive here, with on-site tennis and basketball courts, a playground, and lovely picnic spaces complete with charcoal grills for summer barbecues. Plus, you are just steps from the iconic Stowe Mountain resort and Stowe Recreation Path, offering miles of scenic walking and biking right at your doorstep. Embrace a life of total convenience and peace of mind. The comprehensive HOA dues cover water, trash, and year round access to the pool and workout facility. Best of all, the association handles all snow plowing and exterior upkeep, allowing you to spend less time on maintenance and more time enjoying the slopes and trails. Whether you are seeking a grand full-time residence or a sophisticated mountain getaway, this turn-key retreat blends effortless luxury with the very best of Stowe living....
Contact an agent
Home facts
- Year built:1973
- Listing ID #:5098286
- Added:108 day(s) ago
- Updated:October 23, 2026 at 10:53 AM
Rooms and interior
- Bedrooms:2
- Total bathrooms:2
- Full bathrooms:2
- Rooms Total:5
- Flooring:Vinyl Plank
- Kitchen Description:Microwave, Refrigerator
- Living area:823 sq. ft.
Heating and cooling
- Cooling:Mini Split
- Heating:Baseboard, Heat Pump
Structure and exterior
- Roof:Flat
- Year built:1973
- Building area:823 sq. ft.
- Levels:1 Story
Schools
- High school:Stowe Middle/High School
- Middle school:Stowe Middle/High School
- Elementary school:Stowe Elementary School
Utilities
- Sewer:Community
Finances and disclosures
- Price:$299,000
- Price per sq. ft.:$363.3
- Tax amount:$4,797 (2025)
Features and amenities
- Appliances:Refrigerator
- Amenities:Circuit Breaker(s)
Parking
- Parking description:Common/Shared, Concrete Driveway, Paved Driveway
 Copyright 2026 Prime MLS, Inc. All rights reserved. This information is deemed reliable, but not guaranteed. The data relating to real estate displayed on this Site comes in part from the IDX Program of Prime MLS. The information being provided is for consumers’ personal, noncommercial use and may not be used for any purpose other than to identify prospective properties consumers may be interested in purchasing. Data last updated October 23, 2026
New listings near 109 Mountainside Drive #G-201/202
- Open Sat, 10am to 12pmNew
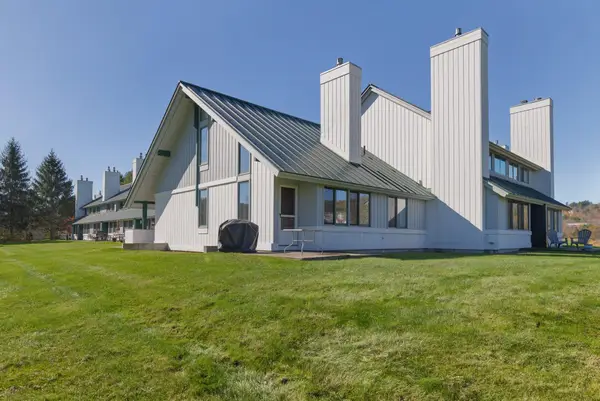 $535,000Active3 beds 2 baths1,350 sq. ft.
242 Village Green Road #14D, Stowe, VT 05672
MLS# 5115356Listed by: KW VERMONT-STOWE - Open Sat, 11am to 1pmNew
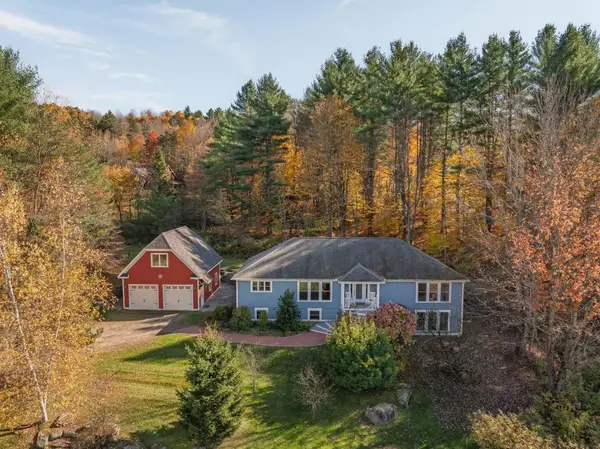 $1,200,000Active4 beds 3 baths3,442 sq. ft.
212 Old Farm Road, Stowe, VT 05672
MLS# 5115273Listed by: KW VERMONT WOODSTOCK 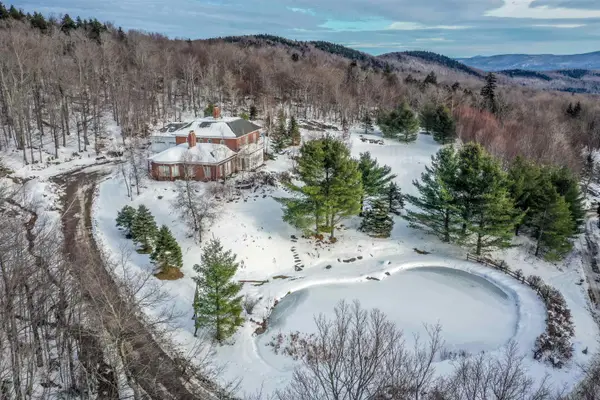 $3,500,000Active3 beds 5 baths6,681 sq. ft.
54 Upper Springs Road, Stowe, VT 05672
MLS# 5071943Listed by: PALL SPERA COMPANY REALTORS-STOWE- New
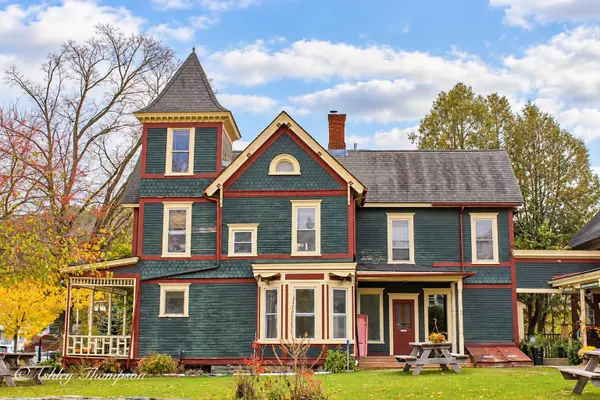 $1,650,000Active2 beds 3 baths1,618 sq. ft.
112 Main Street #1,2,3, Stowe, VT 05672
MLS# 5114992Listed by: PALL SPERA COMPANY REALTORS-MORRISVILLE - New
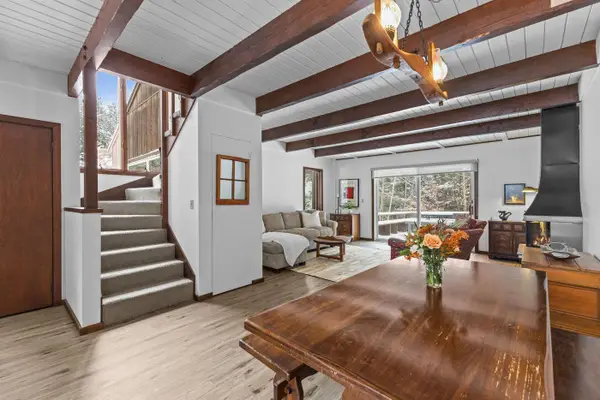 $725,000Active3 beds 2 baths2,419 sq. ft.
109 Hartson Road, Stowe, VT 05672
MLS# 5114863Listed by: LANDVEST, INC. - New
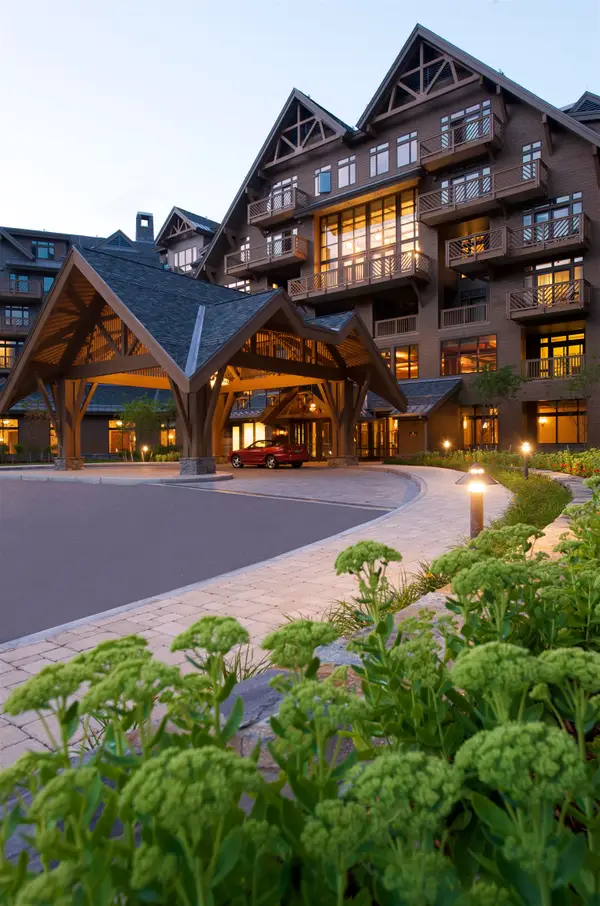 $270,000Active5 beds 5 baths3,000 sq. ft.
7412 Mountain Road #04-15, 522, Stowe, VT 05672
MLS# 5114606Listed by: SPRUCE PEAK REALTY LLC 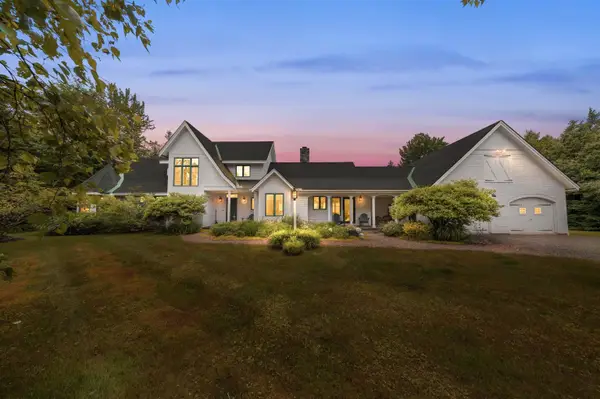 $2,200,000Pending4 beds 4 baths2,557 sq. ft.
314 Edson Woods Road, Stowe, VT 05672
MLS# 5113999Listed by: PALL SPERA COMPANY REALTORS-STOWE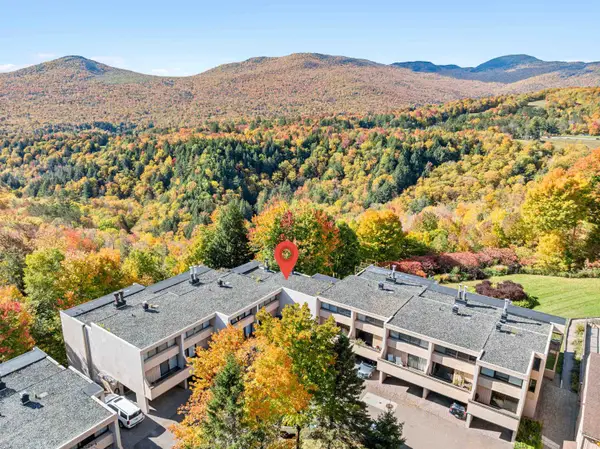 $750,000Active3 beds 2 baths1,700 sq. ft.
1227 Notchbrook Road #27 ABC, Stowe, VT 05672
MLS# 5113640Listed by: PALL SPERA COMPANY REALTORS-STOWE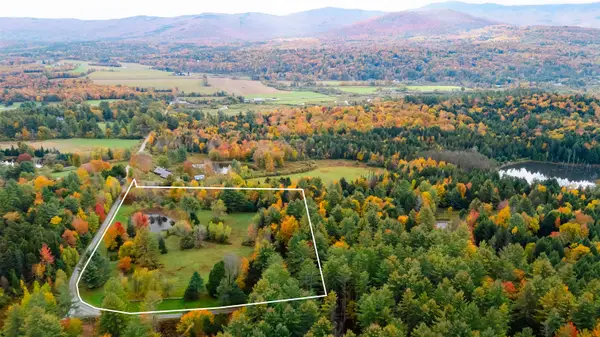 $749,999Active7.56 Acres
0 Tansy Hill Road #1, Stowe, VT 05672
MLS# 5113427Listed by: LANDVEST, INC.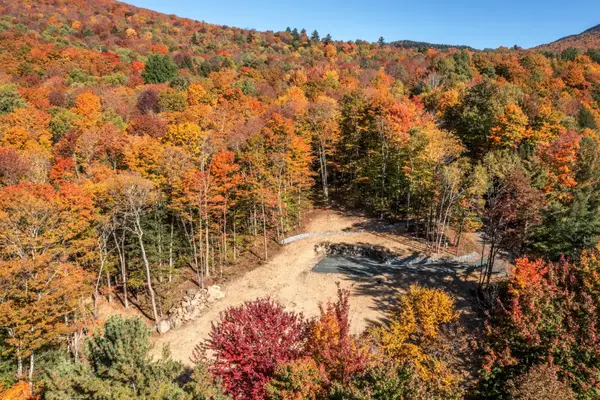 $729,900Active7.07 Acres
1243 North Hollow Road, Stowe, VT 05672
MLS# 5113227Listed by: LPT REALTY


Protect your home and budget from life's surprises with an Assurant Home Warranty, backed by a partner that supports you through every step of homeownership. Explore Plans.
© 2023 - 2026 ERA Franchise Systems LLC. All rights reserved. ERA Franchise Systems LLC fully supports the principles of the Fair Housing Act and the Equal Opportunity Act. ERA, ERA Real Estate powered, and their respective logos are registered service marks of ERA Franchise Systems LLC. Each office is independently owned and operated.