
269 Billings Hill Road, Stowe, VT 05672
Local realty services provided by:ERA Key Realty Services
Listed by: smith macdonald group
Office: coldwell banker carlson real estate802-253-7358
MLS#:5097864
Source:PrimeMLS
Price summary
- Price:$2,450,000
- Price per sq. ft.:$446.75
- Monthly HOA dues:$466.67
About this home
Tucked into the exclusive Robinson Springs neighborhood of Stowe, 269 Billings Hill Road is a beautifully maintained and custom updated home set on nearly four acres with sweeping views of Mount Mansfield and the ski trails. Private trails on the property offer peaceful spots to rest and connect to the Robinson Springs Waterfall Trail, while association trails for hiking, snowshoeing, and cross-country skiing place some of Vermont's finest natural terrain right at your door. The layout is made for both comfortable living and gracious entertaining. The living room anchors the main level with a wood-burning fireplace, flowing into a spacious kitchen with an island and a dining area warmed by a second fireplace. A comfortable den connects the main living areas to the original primary suite, a true retreat that offers guests exceptional privacy. The upper-level primary is a destination unto itself, featuring its own sitting room, two walk-in closets, and a large modern bathroom with a soaking tub that enjoys direct mountain views. A third en suite bedroom and a fourth bedroom with shared bath complete the upper level. The large deck, accessible from the dining area, den, and downstairs suite, faces directly toward the mountains and is perfectly positioned for morning coffee or evening gatherings. A finished walkout lower level adds a recreation room and bath for additional flexibility. A two-car garage, hot tub, vaulted ceilings, natural woodwork, and fiber optic internet round out an exceptional Stowe property....
Contact an agent
Home facts
- Year built:1983
- Listing ID #:5097864
- Added:113 day(s) ago
- Updated:October 24, 2026 at 03:47 AM
Rooms and interior
- Bedrooms:4
- Total bathrooms:6
- Full bathrooms:4
- Rooms Total:9
- Flooring:Carpet, Hardwood, Tile
- Kitchen Description:Dishwasher, Microwave, Refrigerator, Wine Cooler
- Basement Description:Concrete, Partially Finished, Storage Space, Walkout
- Living area:4,229 sq. ft.
Heating and cooling
- Cooling:Mini Split
- Heating:Baseboard
Structure and exterior
- Roof:Asphalt Shingle
- Year built:1983
- Building area:4,229 sq. ft.
- Lot area:3.88 Acres
- Levels:1.5 Story
Schools
- High school:Stowe Middle/High School
- Middle school:Stowe Middle/High School
- Elementary school:Stowe Elementary School
Utilities
- Sewer:Septic
Finances and disclosures
- Price:$2,450,000
- Price per sq. ft.:$446.75
- Tax amount:$27,437 (2025)
Features and amenities
- Appliances:Refrigerator, Washer, Wine Cooler
- Laundry features:Washer
- Amenities:Circuit Breaker(s)
Parking
- Parking description:Dirt Driveway
- Garage spaces:2
 Copyright 2026 Prime MLS, Inc. All rights reserved. This information is deemed reliable, but not guaranteed. The data relating to real estate displayed on this Site comes in part from the IDX Program of Prime MLS. The information being provided is for consumers’ personal, noncommercial use and may not be used for any purpose other than to identify prospective properties consumers may be interested in purchasing. Data last updated October 24, 2026
New listings near 269 Billings Hill Road
- Open Sat, 10am to 12pmNew
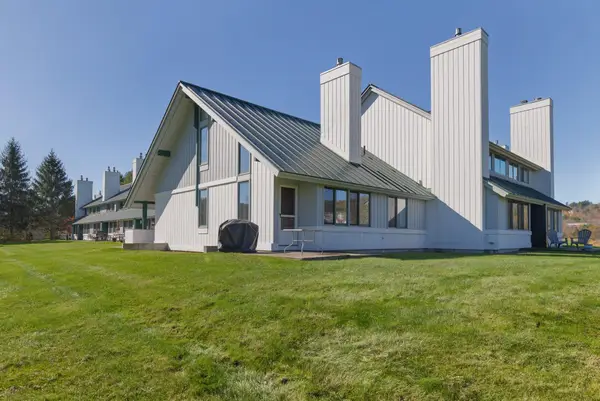 $535,000Active3 beds 2 baths1,350 sq. ft.
242 Village Green Drive #14D, Stowe, VT 05672
MLS# 5115356Listed by: KW VERMONT-STOWE - Open Sat, 11am to 1pmNew
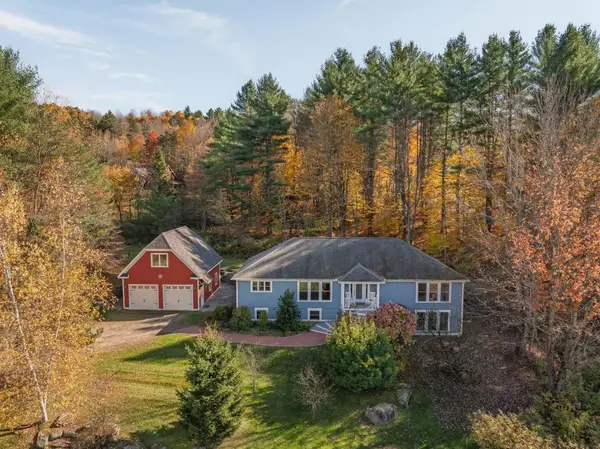 $1,200,000Active4 beds 3 baths3,442 sq. ft.
212 Old Farm Road, Stowe, VT 05672
MLS# 5115273Listed by: KW VERMONT WOODSTOCK 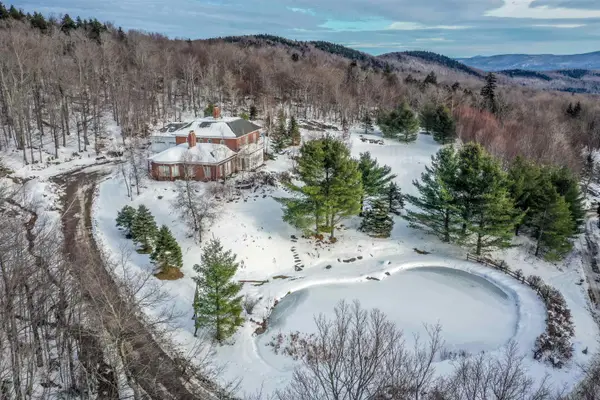 $3,500,000Active3 beds 5 baths6,681 sq. ft.
54 Upper Springs Road, Stowe, VT 05672
MLS# 5071943Listed by: PALL SPERA COMPANY REALTORS-STOWE- New
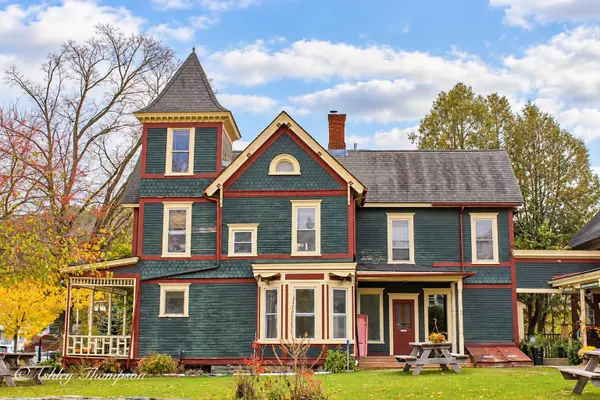 $1,650,000Active2 beds 3 baths1,618 sq. ft.
112 Main Street #1,2,3, Stowe, VT 05672
MLS# 5114992Listed by: PALL SPERA COMPANY REALTORS-MORRISVILLE - New
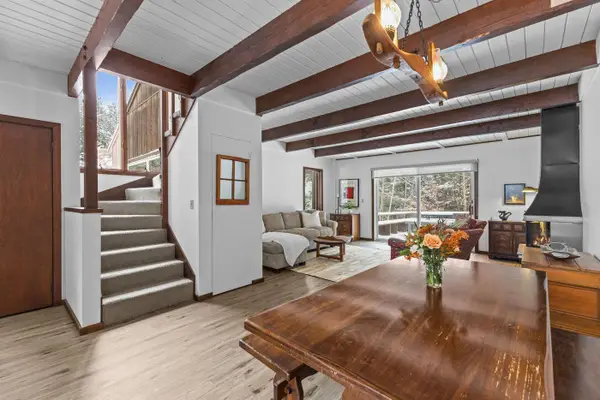 $725,000Active3 beds 2 baths2,419 sq. ft.
109 Hartson Road, Stowe, VT 05672
MLS# 5114863Listed by: LANDVEST, INC. - New
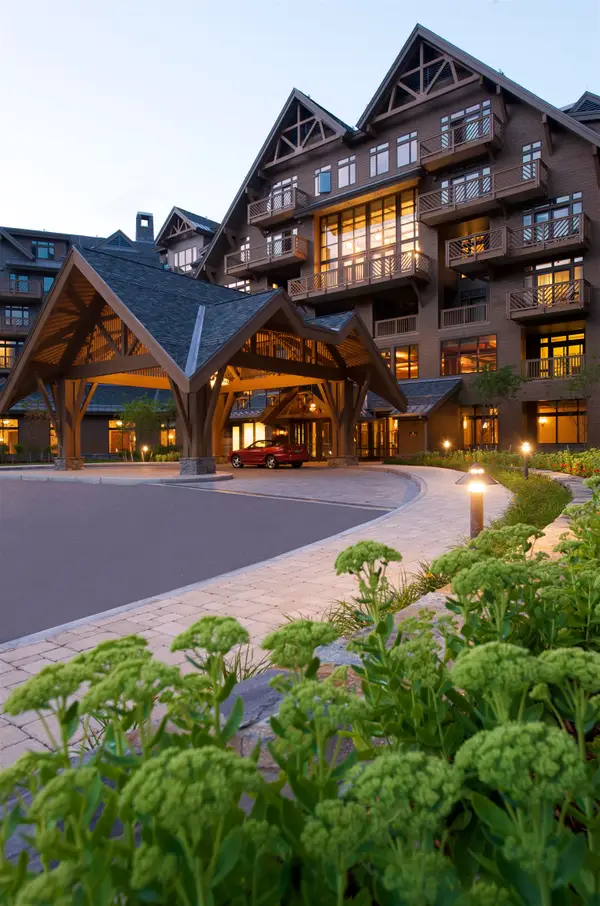 $270,000Active5 beds 5 baths3,000 sq. ft.
7412 Mountain Road #04-15, 522, Stowe, VT 05672
MLS# 5114606Listed by: SPRUCE PEAK REALTY LLC 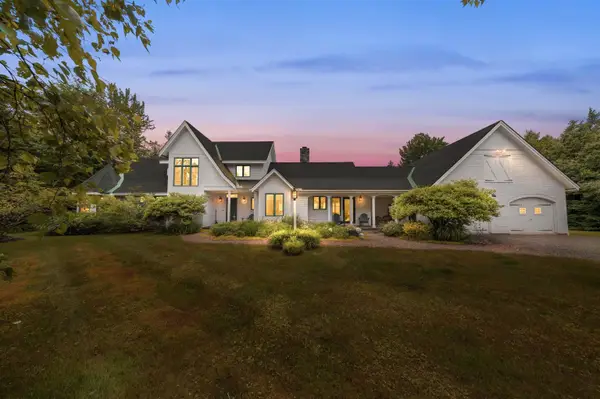 $2,200,000Pending4 beds 4 baths2,557 sq. ft.
314 Edson Woods Road, Stowe, VT 05672
MLS# 5113999Listed by: PALL SPERA COMPANY REALTORS-STOWE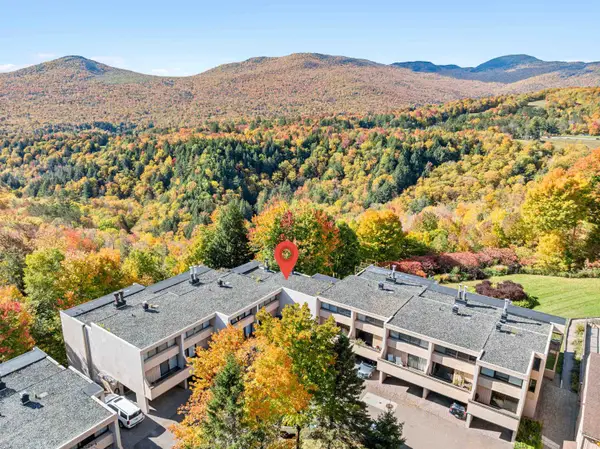 $750,000Active3 beds 2 baths1,700 sq. ft.
1227 Notchbrook Road #27 ABC, Stowe, VT 05672
MLS# 5113640Listed by: PALL SPERA COMPANY REALTORS-STOWE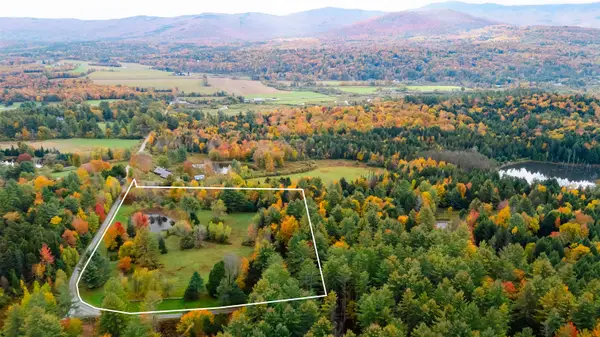 $749,999Active7.56 Acres
0 Tansy Hill Road #1, Stowe, VT 05672
MLS# 5113427Listed by: LANDVEST, INC.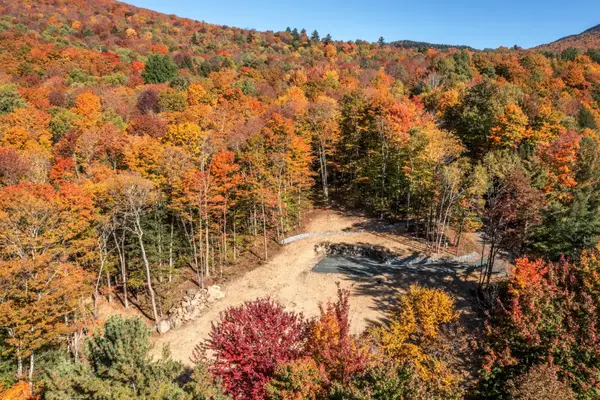 $729,900Active7.07 Acres
1243 North Hollow Road, Stowe, VT 05672
MLS# 5113227Listed by: LPT REALTY


Protect your home and budget from life's surprises with an Assurant Home Warranty, backed by a partner that supports you through every step of homeownership. Explore Plans.
© 2023 - 2026 ERA Franchise Systems LLC. All rights reserved. ERA Franchise Systems LLC fully supports the principles of the Fair Housing Act and the Equal Opportunity Act. ERA, ERA Real Estate powered, and their respective logos are registered service marks of ERA Franchise Systems LLC. Each office is independently owned and operated.