
318 Stoweflake Meadows #672-673, Stowe, VT 05672
Local realty services provided by:ERA Key Realty Services
318 Stoweflake Meadows #672-673,Stowe, VT 05672
$1,050,000
- 3 Beds
- 4 Baths
- 2,250 sq. ft.
- Condominium
- Active
Listed by: alison beckwith
Office: vermont real estate company802-540-8300
MLS#:5116474
Source:PrimeMLS
Price summary
- Price:$1,050,000
- Price per sq. ft.:$284.71
- Monthly HOA dues:$900
About this home
Discover the ease of living at the Meadows at Stoweflake, ideally situated in the heart of Stowe's Mountain Road corridor. This tastefully appointed 3-bedroom, 4-bath townhouse offers a peaceful and inviting retreat with convenient access to Stowe's many recreational activities. Light and bright throughout, the home enjoys a serene setting overlooking a tranquil pond, with mountain views in the distance. The main level features an open floor plan and a versatile lock-off suite, while two upper-level bedroom suites enjoy idyllic views over the pond. Complete with its own bedroom, bathroom, living area, gas fireplace, wet bar, and private entrance, the main-level suite offers flexibility for owners and guests alike. This thoughtful configuration allows owners to enjoy one portion of the property while renting the other, comfortably accommodate extended family and guests, or take advantage of the convenience of a main-level primary suite. Owners enjoy access to Stoweflake amenities, including indoor and outdoor pools, expansive grounds, and fitness facilities. Within walking distance of restaurants, shops, and the Stowe Recreation Path, the location is ideal for enjoying all four seasons, from skiing and snowshoeing to cycling, hiking, and summer adventures. The Meadows at Stoweflake offers an exceptional opportunity to enjoy the Stowe lifestyle....
Contact an agent
Home facts
- Year built:2001
- Listing ID #:5116474
- Added:1 day(s) ago
- Updated:November 02, 2026 at 11:46 PM
Rooms and interior
- Bedrooms:3
- Total bathrooms:4
- Full bathrooms:3
- Rooms Total:8
- Flooring:Ceramic Tile, Hardwood
- Kitchen Description:Disposal, Microwave
- Basement Description:Concrete, Crawl Space, Interior
- Living area:2,250 sq. ft.
Heating and cooling
- Cooling:Central AC
- Heating:Forced Air
Structure and exterior
- Roof:Asphalt Shingle
- Year built:2001
- Building area:2,250 sq. ft.
- Levels:2 Story
Schools
- High school:Stowe Middle/High School
- Middle school:Stowe Middle/High School
- Elementary school:Stowe Elementary School
Utilities
- Sewer:Public Available
Finances and disclosures
- Price:$1,050,000
- Price per sq. ft.:$284.71
- Tax amount:$12,628 (2027)
Features and amenities
- Appliances:Exhaust Fan
- Amenities:Circuit Breaker(s)
Parking
- Parking description:Common/Shared, Gravel Driveway
 Copyright 2026 Prime MLS, Inc. All rights reserved. This information is deemed reliable, but not guaranteed. The data relating to real estate displayed on this Site comes in part from the IDX Program of Prime MLS. The information being provided is for consumers’ personal, noncommercial use and may not be used for any purpose other than to identify prospective properties consumers may be interested in purchasing. Data last updated November 3, 2026
New listings near 318 Stoweflake Meadows #672-673
- New
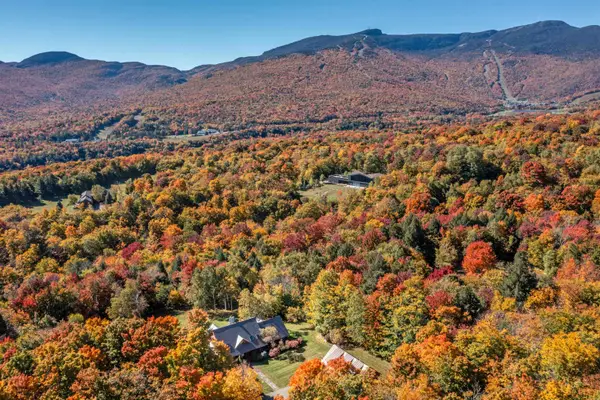 $3,500,000Active4 beds 4 baths4,907 sq. ft.
965 Robinson Springs Road, Stowe, VT 05672
MLS# 5116553Listed by: PALL SPERA COMPANY REALTORS-STOWE - New
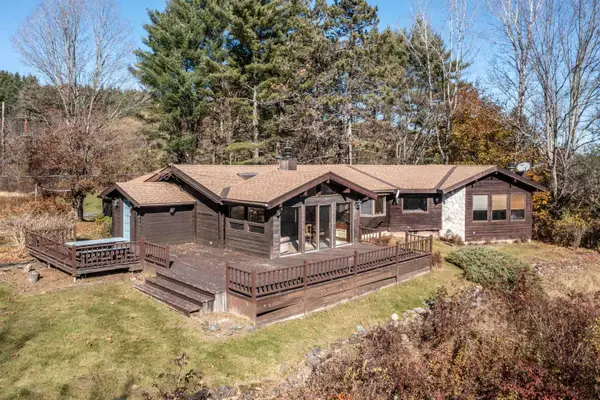 $799,000Active2 beds 3 baths2,616 sq. ft.
255 Cady Hill Road, Stowe, VT 05672
MLS# 5116454Listed by: PALL SPERA COMPANY REALTORS-STOWE - New
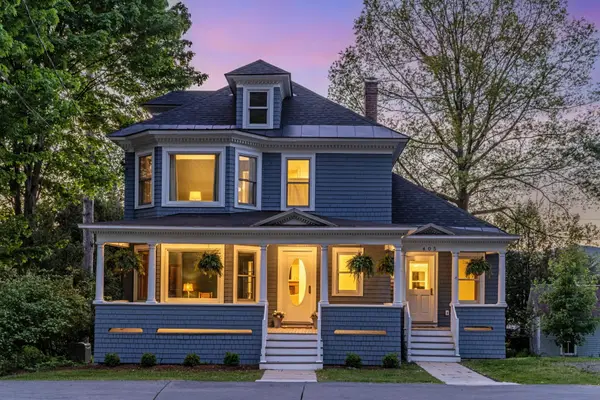 $1,925,000Active4 beds 4 baths3,396 sq. ft.
405 Maple Street, Stowe, VT 05672
MLS# 5116409Listed by: FOUR SEASONS SOTHEBY'S INT'L REALTY - New
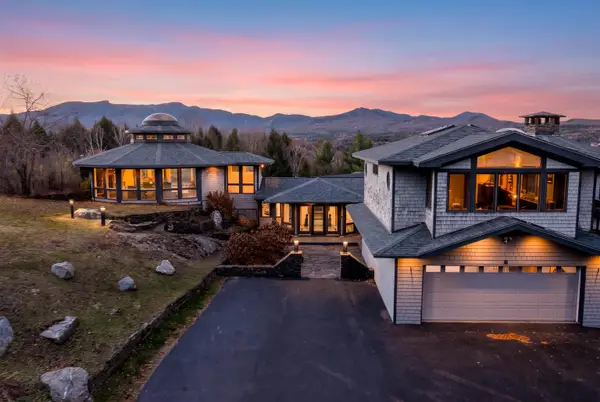 $2,495,000Active4 beds 5 baths5,329 sq. ft.
634 Birch Hill Road, Stowe, VT 05672
MLS# 5116278Listed by: KW VERMONT-STOWE - New
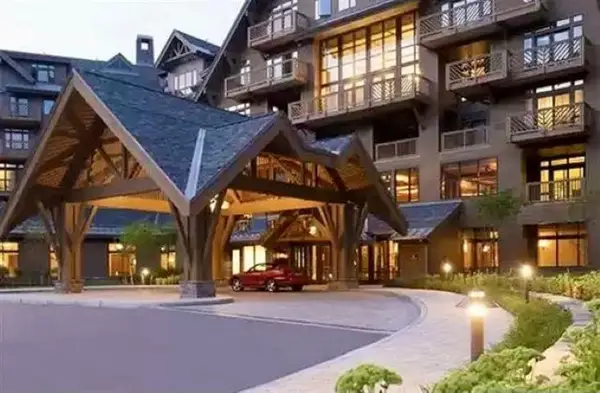 $125,000Active4 beds 4 baths2,500 sq. ft.
7412 Mountain Road #405/507 4-10, Stowe, VT 05672
MLS# 5115876Listed by: TAMARACK REAL ESTATE LLC - New
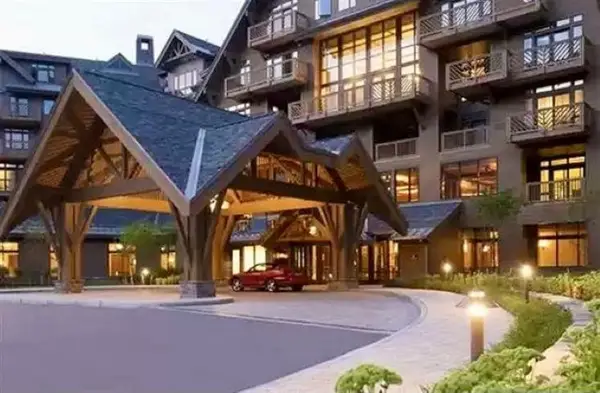 $105,000Active3 beds 4 baths2,500 sq. ft.
7412 Mountain Road #408 03-03, Stowe, VT 05672
MLS# 5115878Listed by: TAMARACK REAL ESTATE LLC 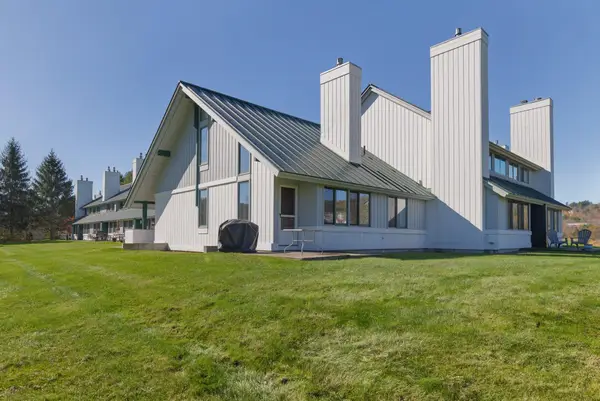 $535,000Active3 beds 2 baths1,350 sq. ft.
242 Village Green Drive #14D, Stowe, VT 05672
MLS# 5115356Listed by: KW VERMONT-STOWE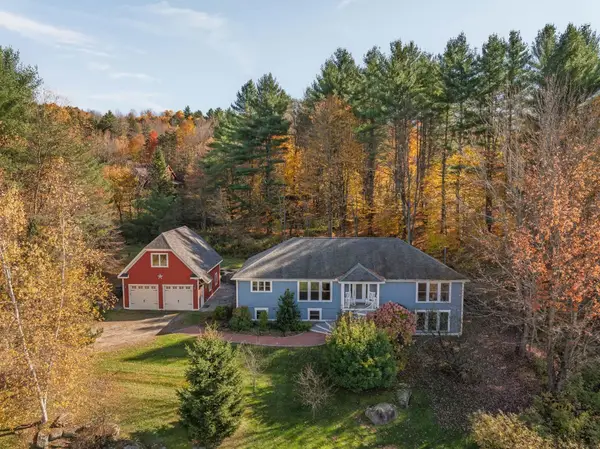 $1,200,000Active4 beds 3 baths3,442 sq. ft.
212 Old Farm Road, Stowe, VT 05672
MLS# 5115273Listed by: KW VERMONT WOODSTOCK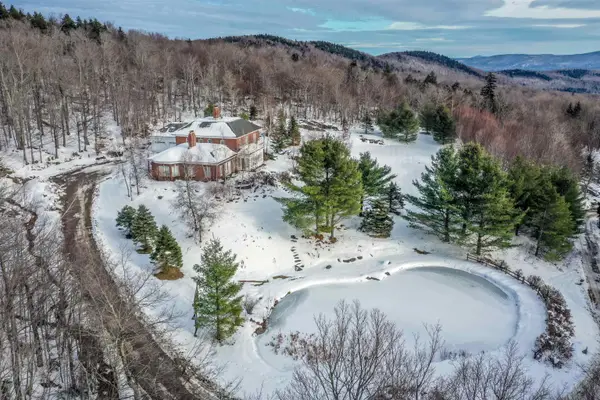 $3,500,000Active3 beds 5 baths6,681 sq. ft.
54 Upper Springs Road, Stowe, VT 05672
MLS# 5071943Listed by: PALL SPERA COMPANY REALTORS-STOWE


Protect your home and budget from life's surprises with an Assurant Home Warranty, backed by a partner that supports you through every step of homeownership. Explore Plans.
© 2023 - 2026 ERA Franchise Systems LLC. All rights reserved. ERA Franchise Systems LLC fully supports the principles of the Fair Housing Act and the Equal Opportunity Act. ERA, ERA Real Estate powered, and their respective logos are registered service marks of ERA Franchise Systems LLC. Each office is independently owned and operated.