
60 Snowdrift Lane #C4, Stowe, VT 05672
Local realty services provided by:ERA Key Realty Services
Listed by: smith macdonald group
Office: coldwell banker carlson real estate802-253-7358
MLS#:5106935
Source:PrimeMLS
Price summary
- Price:$350,000
- Price per sq. ft.:$257.35
- Monthly HOA dues:$350
About this home
Welcome to your dream retreat in the heart of Stowe! This gut-renovated two-bedroom, 1.5-bathroom end unit offers a perfect blend of modern comfort and breathtaking natural beauty. Step into the spacious living room, where a new gas fireplace is a cozy centerpiece, ideal for relaxing after a day on the slopes. Large windows flood the space with natural light and provide stunning views of Stowe Mountain Resort, ensuring you're always connected to the picturesque surroundings. The open-concept kitchen features new appliances and sleek finishes for functionality and style. Adjacent to the kitchen, the dining area opens to a covered deck, offering a serene spot to enjoy your morning coffee or watch the sunset over the mountains. The primary bedroom on the lower level provides a tranquil retreat with direct walkout access to a lush lawn, ideal for morning stretches or evening star-gazing. The guest bedroom is equally inviting, with a newly installed window that ensures proper egress and fills the room with natural light. A short distance to Historic Stowe Village. Here, you can explore charming shops, gourmet restaurants, and cultural landmarks, making this location perfect for adventure and relaxation. Take advantage of this rare opportunity to own a slice of paradise in one of Vermont's most sought-after locations....
Contact an agent
Home facts
- Year built:1968
- Listing ID #:5106935
- Added:56 day(s) ago
- Updated:October 23, 2026 at 07:53 AM
Rooms and interior
- Bedrooms:2
- Total bathrooms:2
- Full bathrooms:1
- Rooms Total:5
- Flooring:Tile
- Kitchen Description:Dishwasher, Refrigerator
- Basement Description:Finished, Walkout
- Living area:1,360 sq. ft.
Heating and cooling
- Heating:Radiant Electric
Structure and exterior
- Roof:Asphalt Shingle
- Year built:1968
- Building area:1,360 sq. ft.
- Levels:1 Story
Schools
- High school:Stowe Middle/High School
- Middle school:Stowe Middle/High School
- Elementary school:Stowe Elementary School
Utilities
- Sewer:Community
Finances and disclosures
- Price:$350,000
- Price per sq. ft.:$257.35
Features and amenities
- Appliances:Refrigerator
- Amenities:Circuit Breaker(s)
Parking
- Parking description:Gravel Driveway
 Copyright 2026 Prime MLS, Inc. All rights reserved. This information is deemed reliable, but not guaranteed. The data relating to real estate displayed on this Site comes in part from the IDX Program of Prime MLS. The information being provided is for consumers’ personal, noncommercial use and may not be used for any purpose other than to identify prospective properties consumers may be interested in purchasing. Data last updated October 23, 2026
New listings near 60 Snowdrift Lane #C4
- Open Sat, 10am to 12pmNew
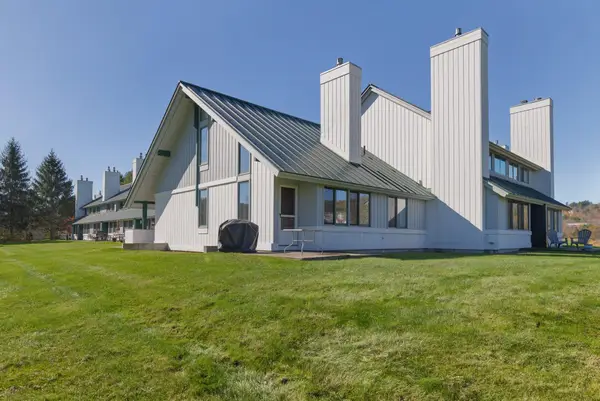 $535,000Active3 beds 2 baths1,350 sq. ft.
242 Village Green Road #14D, Stowe, VT 05672
MLS# 5115356Listed by: KW VERMONT-STOWE - Open Sat, 11am to 1pmNew
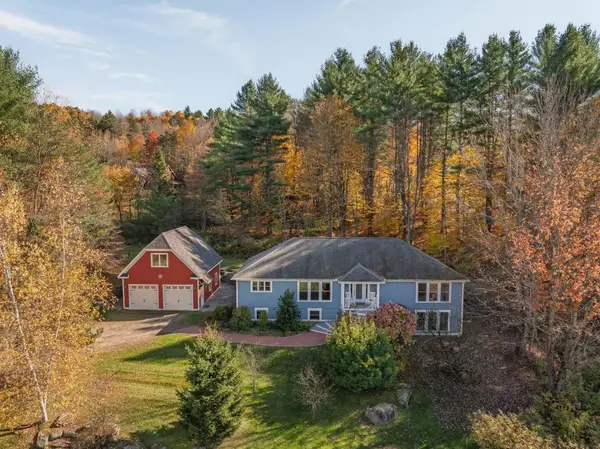 $1,200,000Active4 beds 3 baths3,442 sq. ft.
212 Old Farm Road, Stowe, VT 05672
MLS# 5115273Listed by: KW VERMONT WOODSTOCK 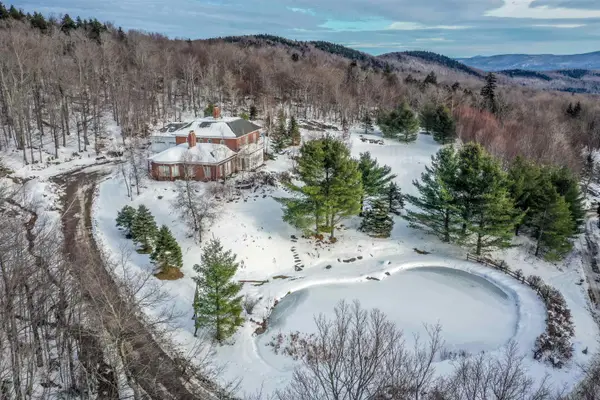 $3,500,000Active3 beds 5 baths6,681 sq. ft.
54 Upper Springs Road, Stowe, VT 05672
MLS# 5071943Listed by: PALL SPERA COMPANY REALTORS-STOWE- New
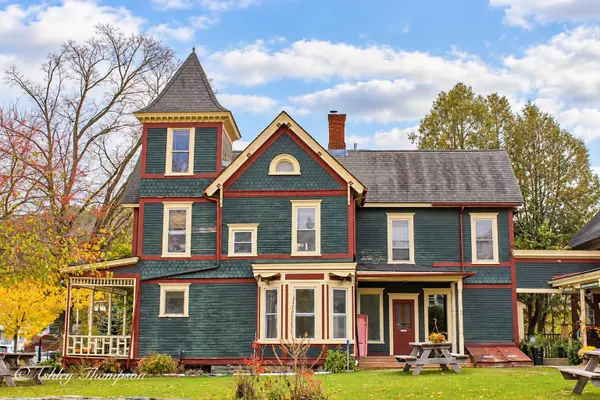 $1,650,000Active2 beds 3 baths1,618 sq. ft.
112 Main Street #1,2,3, Stowe, VT 05672
MLS# 5114992Listed by: PALL SPERA COMPANY REALTORS-MORRISVILLE - New
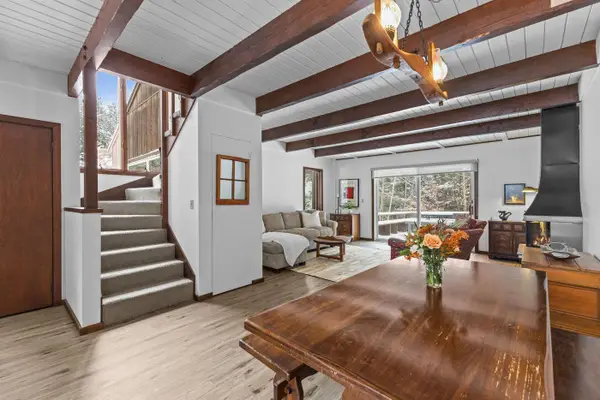 $725,000Active3 beds 2 baths2,419 sq. ft.
109 Hartson Road, Stowe, VT 05672
MLS# 5114863Listed by: LANDVEST, INC. - New
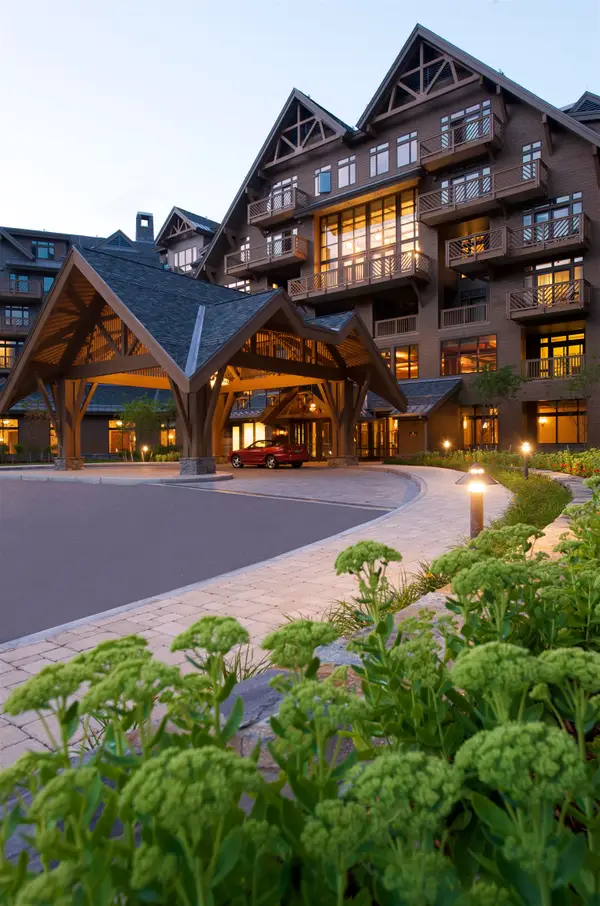 $270,000Active5 beds 5 baths3,000 sq. ft.
7412 Mountain Road #04-15, 522, Stowe, VT 05672
MLS# 5114606Listed by: SPRUCE PEAK REALTY LLC 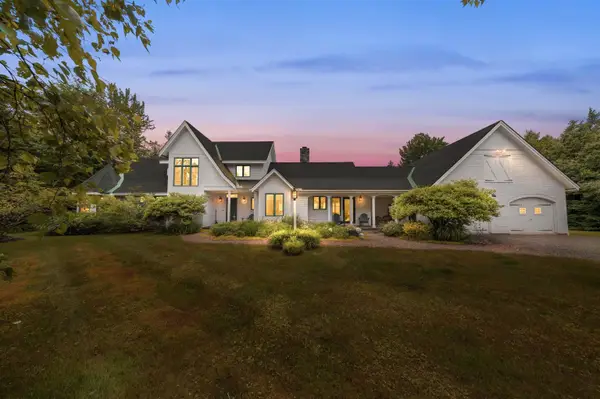 $2,200,000Pending4 beds 4 baths2,557 sq. ft.
314 Edson Woods Road, Stowe, VT 05672
MLS# 5113999Listed by: PALL SPERA COMPANY REALTORS-STOWE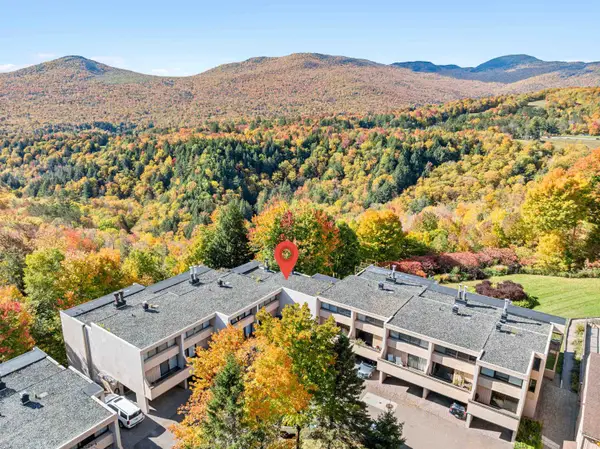 $750,000Active3 beds 2 baths1,700 sq. ft.
1227 Notchbrook Road #27 ABC, Stowe, VT 05672
MLS# 5113640Listed by: PALL SPERA COMPANY REALTORS-STOWE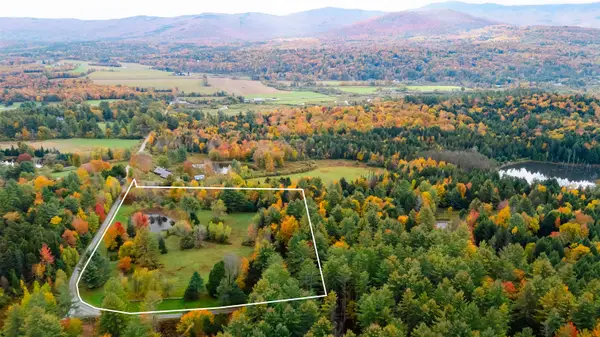 $749,999Active7.56 Acres
0 Tansy Hill Road #1, Stowe, VT 05672
MLS# 5113427Listed by: LANDVEST, INC.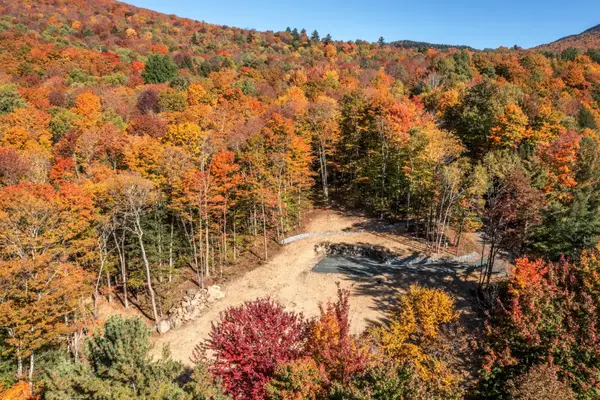 $729,900Active7.07 Acres
1243 North Hollow Road, Stowe, VT 05672
MLS# 5113227Listed by: LPT REALTY


Protect your home and budget from life's surprises with an Assurant Home Warranty, backed by a partner that supports you through every step of homeownership. Explore Plans.
© 2023 - 2026 ERA Franchise Systems LLC. All rights reserved. ERA Franchise Systems LLC fully supports the principles of the Fair Housing Act and the Equal Opportunity Act. ERA, ERA Real Estate powered, and their respective logos are registered service marks of ERA Franchise Systems LLC. Each office is independently owned and operated.