
600 Taber Ridge Road, Stowe, VT 05672
Local realty services provided by:ERA Key Realty Services
Listed by: smith macdonald group
Office: coldwell banker carlson real estate802-253-7358
MLS#:5100453
Source:PrimeMLS
Price summary
- Price:$1,995,000
- Price per sq. ft.:$523.9
- Monthly HOA dues:$145.83
About this home
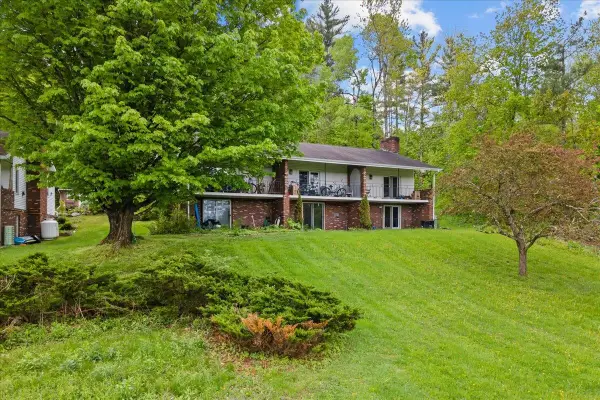
Perched along one of Stowe's most coveted ridgelines, 600 Taber Ridge Road is a quintessential Vermont mountain home offering sweeping views of Mount Mansfield and the ski trails from your living room window. Set in a sought-after Stowe neighborhood just minutes from the village, this 4-bedroom, 3.5-bath home blends country charm with a layout that works beautifully for full-time living or a four-season mountain retreat. The heart of the home is a large open living room anchored by a wood-burning fireplace and framed by generous windows that pull the mountain views inside. The open kitchen and dining area flow naturally from the living space, making entertaining effortless. A private den offers the ideal setting for a home office, tucked away yet connected to the warmth of the main living areas. The primary suite is a true retreat, featuring its own fireplace and a private en suite bath. A second guest bedroom also enjoys an en suite bath, with two additional bedrooms rounding out the generous accommodations. Newly painted decks invite you to take in the Stowe landscape across every season, backed by a new roof, polished exterior, and an attached 2 car garage. Minutes to Stowe Village, world-class skiing at Stowe Mountain Resort, and the vast trail network of the region. A rare Stowe, Vermont, real estate opportunity in a neighborhood with enduring appeal....
Contact an agent
Home facts
- Year built:1985
- Subdivision & Development:Taber Ridge
- Listing ID #:5100453
- Added:50 day(s) ago
- Updated:September 06, 2026 at 11:02 AM
Rooms and interior
- Bedrooms:4
- Total bathrooms:4
- Full bathrooms:3
- Rooms Total:8
- Flooring:Carpet, Tile, Wood
- Kitchen Description:Dishwasher, Disposal, Refrigerator, Wine Cooler
- Basement Description:Interior, Unfinished
- Living area:3,232 sq. ft.
Heating and cooling
- Heating:Baseboard, Hot Water
Structure and exterior
- Roof:Asphalt Shingle
- Year built:1985
- Building area:3,232 sq. ft.
- Lot area:6.66 Acres
- Levels:1.5 Story
Schools
- High school:Stowe Middle/High School
- Middle school:Stowe Middle/High School
- Elementary school:Stowe Elementary School
Utilities
- Sewer:Septic Shared
Finances and disclosures
- Price:$1,995,000
- Price per sq. ft.:$523.9
- Tax amount:$24,660 (2025)
Features and amenities
- Appliances:Refrigerator, Washer, Wine Cooler
- Laundry features:Dryer, Washer
- Amenities:Circuit Breaker(s)
Parking
- Parking description:Dirt Driveway
- Garage spaces:2
 Copyright 2026 Prime MLS, Inc. All rights reserved. This information is deemed reliable, but not guaranteed. The data relating to real estate displayed on this Site comes in part from the IDX Program of Prime MLS. The information being provided is for consumers’ personal, noncommercial use and may not be used for any purpose other than to identify prospective properties consumers may be interested in purchasing. Data last updated September 6, 2026
New listings near 600 Taber Ridge Road
- New
 $650,000Active3 beds 3 baths2,084 sq. ft.
748 Barrows Road, Stowe, VT 05672
MLS# 5108318Listed by: PALL SPERA COMPANY REALTORS-STOWE VILLAGE - New
 $649,000Active4.98 Acres
0 Dogwood Springs Road #Lot 8, Stowe, VT 05672
MLS# 5108242Listed by: PALL SPERA COMPANY REALTORS-STOWE VILLAGE - New
 $1,549,000Active3 beds 5 baths3,844 sq. ft.
341 Black Bear Run, Stowe, VT 05672
MLS# 5108203Listed by: RUSTY NAIL REAL ESTATE - New
 $260,000Active1 beds 1 baths544 sq. ft.
109 Mountainside Drive #G103, Stowe, VT 05672
MLS# 5108176Listed by: COLDWELL BANKER CARLSON REAL ESTATE - New
 $4,350,000Active4 beds 5 baths2,714 sq. ft.
120 Nosedive Drive #15, Stowe, VT 05672
MLS# 5108142Listed by: SPRUCE PEAK REALTY LLC - New
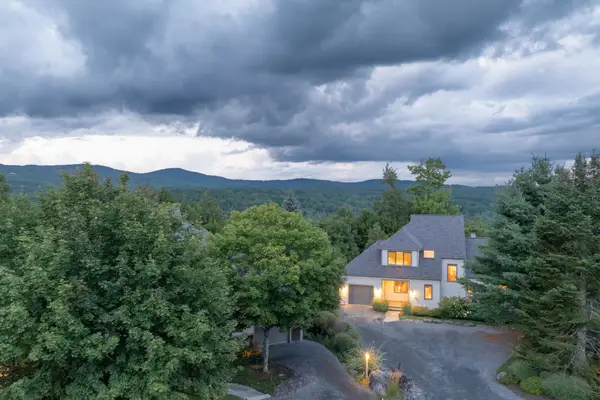 $1,495,000Active4 beds 5 baths4,015 sq. ft.
51 McLane Road #28, Stowe, VT 05672
MLS# 5107295Listed by: FOUR SEASONS SOTHEBY'S INT'L REALTY - New
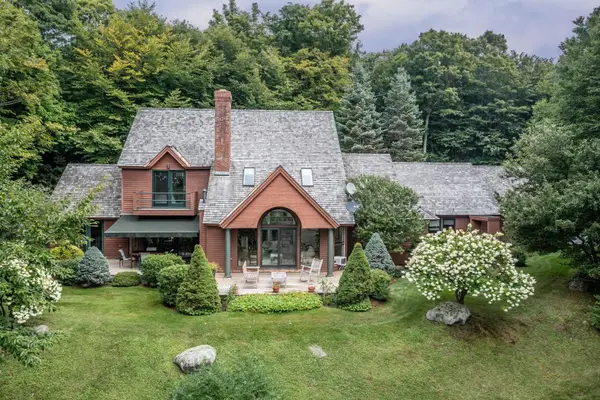 $2,350,000Active3 beds 4 baths4,362 sq. ft.
69 Dish Lane, Stowe, VT 05672
MLS# 5107226Listed by: PALL SPERA COMPANY REALTORS-STOWE - New
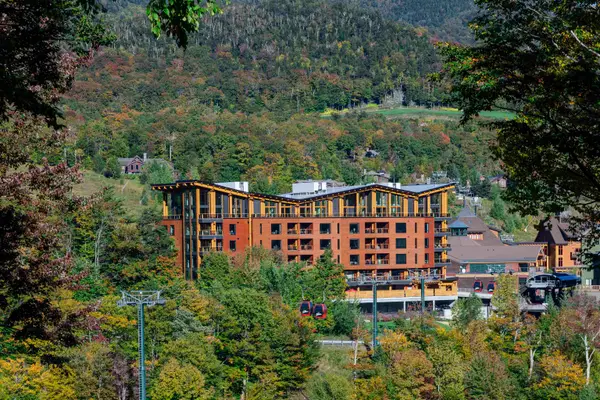 $6,300,000Active3 beds 4 baths3,593 sq. ft.
116 Liftline Drive #THD, Stowe, VT 05672
MLS# 5107187Listed by: SPRUCE PEAK REALTY LLC 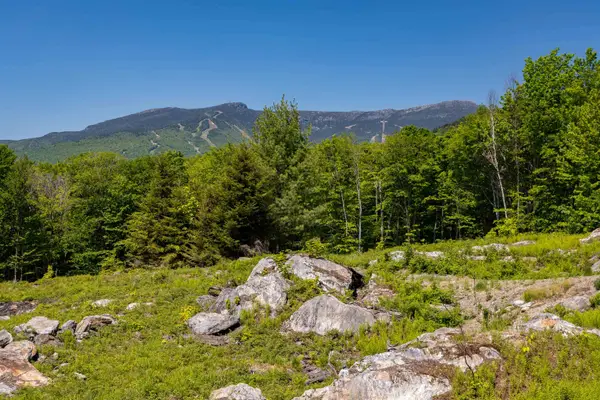 $1,495,000Pending10.86 Acres
0 Wade Pasture Road #89, Stowe, VT 05672
MLS# 5107126Listed by: LANDVEST, INC.- New
 $225,000Active-- beds 1 baths650 sq. ft.
60 Snowdrift Lane #C3, Stowe, VT 05672
MLS# 5106934Listed by: COLDWELL BANKER CARLSON REAL ESTATE


Protect your home and budget from life's surprises with an Assurant Home Warranty, backed by a partner that supports you through every step of homeownership. Explore Plans.
© 2023 - 2026 ERA Franchise Systems LLC. All rights reserved. ERA Franchise Systems LLC fully supports the principles of the Fair Housing Act and the Equal Opportunity Act. ERA, ERA Real Estate powered, and their respective logos are registered service marks of ERA Franchise Systems LLC. Each office is independently owned and operated.