
71 Sterling Ridge Road, Stowe, VT 05672
Local realty services provided by:ERA Key Realty Services
Listed by: smith macdonald group
Office: coldwell banker carlson real estate802-253-7358
MLS#:5098077
Source:PrimeMLS
Price summary
- Price:$3,295,000
- Price per sq. ft.:$394.94
About this home
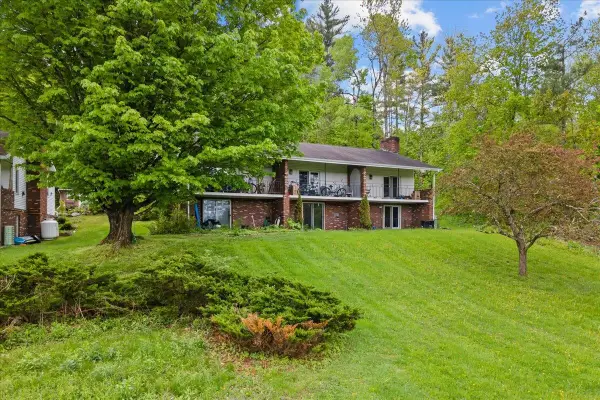
Luxury. Character. Privacy. Eleven private acres. Direct access to Sterling Brook. Sweeping views of Sterling Ridge. And just 11 minutes to Stowe Village. This singular estate is the product of an extraordinary creative partnership: the design vision of a Stowe legend known for conserving Sterling Forest, combined with the refined sensibility of a renowned New York City architect. The result is an architectural statement unlike anything else in the Stowe market, where traditional and contemporary elements are woven together through an exceptional combination of stone and wood, inside and out. The stone residence was recently and masterfully renovated by Sisler Builders, one of Stowe's most respected craftsmen. Conceived as two integrated residential wings sharing expansive central living spaces, the home delivers a rare balance of grand-scale entertaining and intimate retreat, with all five bedrooms offering the privacy of en suite baths. Four fireplaces allow for cozy winter evenings in this vast but comfortable home. For those who live for the outdoors, the location is unmatched. Mountain biking, hiking, cross-country skiing, and backcountry terrain are all within reach, with Sterling Brook running through the property itself. Yet Stowe Village, with its restaurants, shops, and year-round energy, is just minutes away. A home of this vision and craftsmanship rarely reaches the market. It waits for someone who understands that true luxury is found where nature, design, and convenience meet. Sold furnished so you can move right in and enjoy! The property includes two addresses: 71 and 73 Sterling Ridge, with a level area adjacent to the tennis courts at 73 Sterling Ridge offering an ideal setting for an accessory dwelling unit....
Contact an agent
Home facts
- Year built:1982
- Listing ID #:5098077
- Added:64 day(s) ago
- Updated:September 06, 2026 at 11:02 AM
Rooms and interior
- Bedrooms:5
- Total bathrooms:6
- Full bathrooms:5
- Rooms Total:11
- Flooring:Carpet, Ceramic Tile, Hardwood, Softwood
- Kitchen Description:Dishwasher, Microwave, Mini Fridge, Refrigerator, Trash Compactor
- Basement Description:Concrete, Interior
- Living area:5,625 sq. ft.
Heating and cooling
- Cooling:Central AC
- Heating:Baseboard, Electric, Hot Air, Radiant
Structure and exterior
- Roof:Shake
- Year built:1982
- Building area:5,625 sq. ft.
- Lot area:11.1 Acres
- Levels:2 Story
Schools
- High school:Stowe Middle/High School
- Middle school:Stowe Middle/High School
- Elementary school:Stowe Elementary School
Utilities
- Sewer:Leach Field, Septic
Finances and disclosures
- Price:$3,295,000
- Price per sq. ft.:$394.94
- Tax amount:$28,502 (2025)
Features and amenities
- Appliances:Refrigerator, Trash Compactor, Washer
- Laundry features:Dryer, Washer
- Amenities:Circuit Breaker(s)
Parking
- Parking description:Gravel Driveway
- Garage spaces:2
 Copyright 2026 Prime MLS, Inc. All rights reserved. This information is deemed reliable, but not guaranteed. The data relating to real estate displayed on this Site comes in part from the IDX Program of Prime MLS. The information being provided is for consumers’ personal, noncommercial use and may not be used for any purpose other than to identify prospective properties consumers may be interested in purchasing. Data last updated September 6, 2026
New listings near 71 Sterling Ridge Road
- New
 $650,000Active3 beds 3 baths2,084 sq. ft.
748 Barrows Road, Stowe, VT 05672
MLS# 5108318Listed by: PALL SPERA COMPANY REALTORS-STOWE VILLAGE - New
 $649,000Active4.98 Acres
0 Dogwood Springs Road #Lot 8, Stowe, VT 05672
MLS# 5108242Listed by: PALL SPERA COMPANY REALTORS-STOWE VILLAGE - New
 $1,549,000Active3 beds 5 baths3,844 sq. ft.
341 Black Bear Run, Stowe, VT 05672
MLS# 5108203Listed by: RUSTY NAIL REAL ESTATE - New
 $260,000Active1 beds 1 baths544 sq. ft.
109 Mountainside Drive #G103, Stowe, VT 05672
MLS# 5108176Listed by: COLDWELL BANKER CARLSON REAL ESTATE - New
 $4,350,000Active4 beds 5 baths2,714 sq. ft.
120 Nosedive Drive #15, Stowe, VT 05672
MLS# 5108142Listed by: SPRUCE PEAK REALTY LLC - New
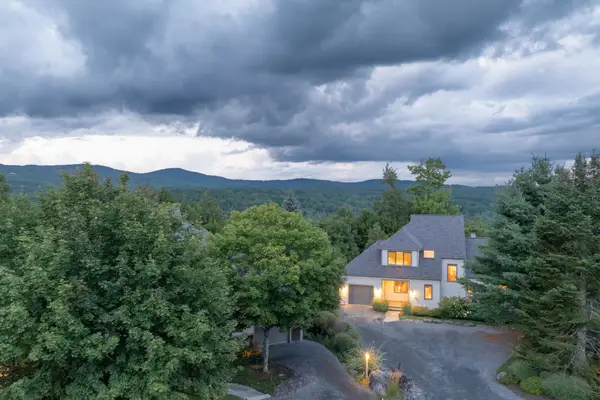 $1,495,000Active4 beds 5 baths4,015 sq. ft.
51 McLane Road #28, Stowe, VT 05672
MLS# 5107295Listed by: FOUR SEASONS SOTHEBY'S INT'L REALTY - New
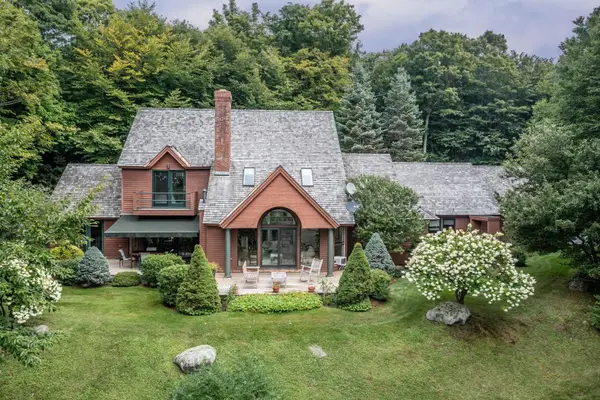 $2,350,000Active3 beds 4 baths4,362 sq. ft.
69 Dish Lane, Stowe, VT 05672
MLS# 5107226Listed by: PALL SPERA COMPANY REALTORS-STOWE - New
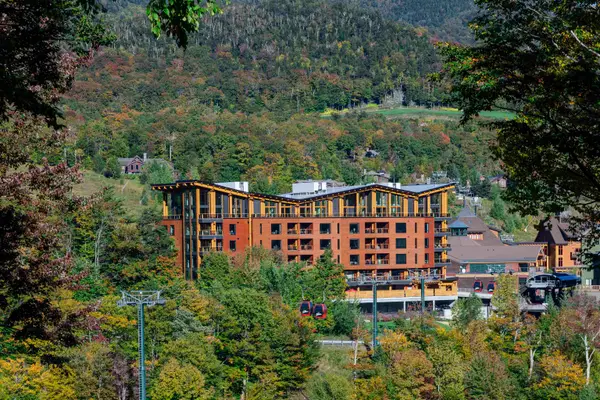 $6,300,000Active3 beds 4 baths3,593 sq. ft.
116 Liftline Drive #THD, Stowe, VT 05672
MLS# 5107187Listed by: SPRUCE PEAK REALTY LLC 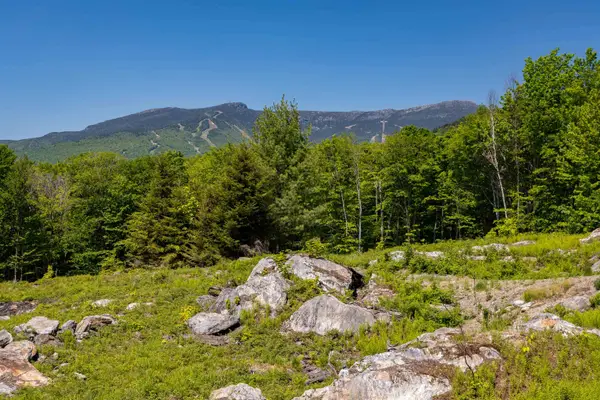 $1,495,000Pending10.86 Acres
0 Wade Pasture Road #89, Stowe, VT 05672
MLS# 5107126Listed by: LANDVEST, INC.- New
 $225,000Active-- beds 1 baths650 sq. ft.
60 Snowdrift Lane #C3, Stowe, VT 05672
MLS# 5106934Listed by: COLDWELL BANKER CARLSON REAL ESTATE


Protect your home and budget from life's surprises with an Assurant Home Warranty, backed by a partner that supports you through every step of homeownership. Explore Plans.
© 2023 - 2026 ERA Franchise Systems LLC. All rights reserved. ERA Franchise Systems LLC fully supports the principles of the Fair Housing Act and the Equal Opportunity Act. ERA, ERA Real Estate powered, and their respective logos are registered service marks of ERA Franchise Systems LLC. Each office is independently owned and operated.