
28 Styles Branch Road #305, Stratton Mountain, VT 05155
Local realty services provided by:ERA Key Realty Services
28 Styles Branch Road #305,Stratton, VT 05155
$649,000
- 3 Beds
- 3 Baths
- 1,650 sq. ft.
- Condominium
- Active
Listed by: carrie mathews
Office: winhall real estate802-297-1550
MLS#:5097576
Source:PrimeMLS
Price summary
- Price:$649,000
- Price per sq. ft.:$393.33
- Monthly HOA dues:$575
About this home
Experience the ease of Stratton Mountain living from this inviting three-bedroom Styles Brook condominium, ideally located just moments from the lifts. Hop on the convenient winter shuttle or enjoy a pleasant walk to the base area, with Stratton's Sports Center, fitness facilities, and year-round amenities just a short stroll away. Designed for both comfort and entertaining, the spacious main level features an open-concept living, dining, and kitchen area filled with abundant natural light. A convenient half bath and a sunny deck to provide the perfect space to relax, whether you're enjoying crisp winter mornings or Vermont's beautiful summer afternoons. The upper-level primary suite offers a peaceful retreat, complete with a full bath and a generous walk-in closet. The lower level provides two additional bedrooms, a full bath, and a dedicated laundry area, offering plenty of space for family and guests after a day on the mountain. Styles Brook residents enjoy outstanding community amenities, including a seasonal swimming pool and paddle courts, making this an exceptional destination in every season. Whether you're skiing, hiking, golfing, mountain biking, or simply taking in the fresh mountain air, this condominium offers the perfect blend of convenience, recreation, and low-maintenance ownership in one of Stratton's most desirable communities....
Contact an agent
Home facts
- Year built:1984
- Listing ID #:5097576
- Added:94 day(s) ago
- Updated:October 04, 2026 at 10:38 AM
Rooms and interior
- Bedrooms:3
- Total bathrooms:3
- Full bathrooms:2
- Rooms Total:7
- Living area:1,650 sq. ft.
Heating and cooling
- Heating:Electric
Structure and exterior
- Roof:Shingle
- Year built:1984
- Building area:1,650 sq. ft.
- Levels:3 Story
Utilities
- Sewer:Community
Finances and disclosures
- Price:$649,000
- Price per sq. ft.:$393.33
- Tax amount:$6,324 (2026)
Features and amenities
- Amenities:Circuit Breaker(s)
Parking
- Parking description:Dirt Driveway, Gravel Driveway
 Copyright 2026 Prime MLS, Inc. All rights reserved. This information is deemed reliable, but not guaranteed. The data relating to real estate displayed on this Site comes in part from the IDX Program of Prime MLS. The information being provided is for consumers’ personal, noncommercial use and may not be used for any purpose other than to identify prospective properties consumers may be interested in purchasing. Data last updated October 4, 2026
New listings near 28 Styles Branch Road #305
- New
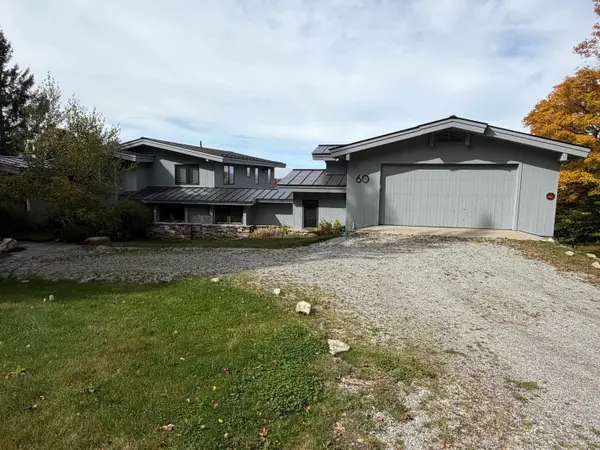 $2,950,000Active4 beds 4 baths3,621 sq. ft.
60 West Ridge Road, Winhall, VT 05340
MLS# 5112394Listed by: STRATTON REAL ESTATE - New
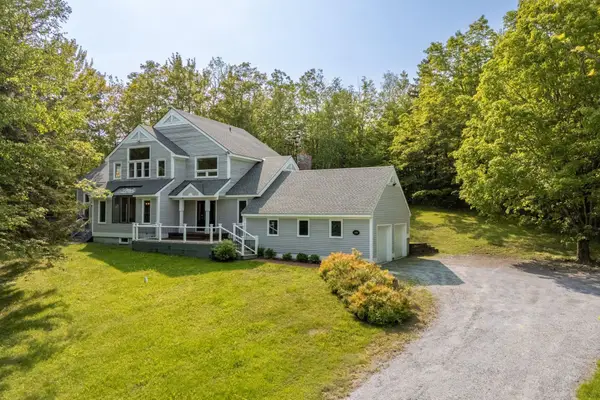 $1,500,000Active5 beds 4 baths4,173 sq. ft.
180 High Meadow Road, Winhall, VT 05340
MLS# 5111779Listed by: 42 NORTH LP - New
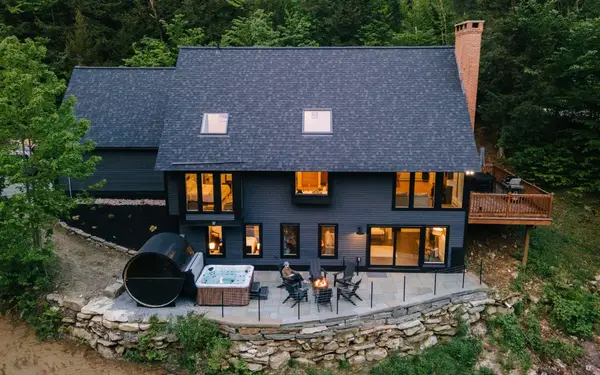 $2,250,000Active4 beds 5 baths3,034 sq. ft.
165 High Meadow Road, Winhall, VT 05340
MLS# 5111781Listed by: 42 NORTH LP - New
 $365,000Active2 beds 2 baths1,119 sq. ft.
75 East Birch Road #28, Stratton, VT 05155
MLS# 5111449Listed by: FOUR SEASONS SOTHEBY'S INT'L REALTY  $865,000Active4 beds 4 baths2,133 sq. ft.
6 High Point Drive #401, Stratton, VT 05155
MLS# 5110701Listed by: BERKSHIRE HATHAWAY HOMESERVICES STRATTON HOME $799,000Active2 beds 2 baths1,476 sq. ft.
78 Middle Ridge Road #407, Stratton, VT 05155
MLS# 5110694Listed by: STRATTON REAL ESTATE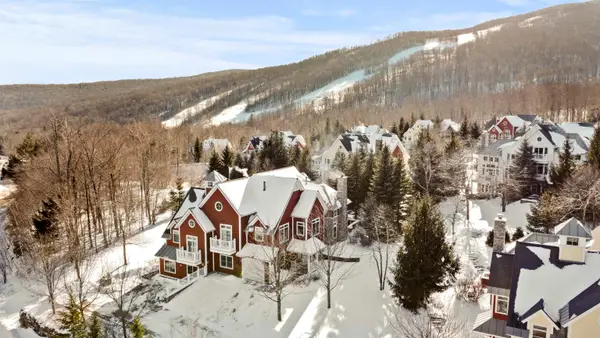 $3,495,000Active6 beds 7 baths5,660 sq. ft.
168 Sunbowl Ridge Road #168 AB, Stratton, VT 05155
MLS# 5109517Listed by: STRATTON REAL ESTATE $1,050,000Active4 beds 4 baths2,380 sq. ft.
20 West Branch Road, Winhall, VT 05340
MLS# 5107687Listed by: STRATTON REAL ESTATE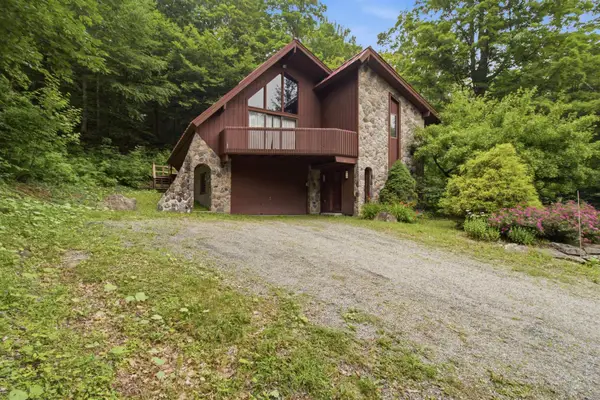 $1,325,000Active4 beds 4 baths3,400 sq. ft.
11 Round Tree Road, Winhall, VT 05340
MLS# 5107395Listed by: STRATTON REAL ESTATE $1,465,000Active4 beds 4 baths2,625 sq. ft.
4 Basswood Row #4A, Stratton, VT 05360
MLS# 5107192Listed by: FOUR SEASONS SOTHEBY'S INT'L REALTY


Protect your home and budget from life's surprises with an Assurant Home Warranty, backed by a partner that supports you through every step of homeownership. Explore Plans.
© 2023 - 2026 ERA Franchise Systems LLC. All rights reserved. ERA Franchise Systems LLC fully supports the principles of the Fair Housing Act and the Equal Opportunity Act. ERA, ERA Real Estate powered, and their respective logos are registered service marks of ERA Franchise Systems LLC. Each office is independently owned and operated.