
771 Stratton Mountain Access Road #457, Stratton Mountain, VT 05155
Local realty services provided by:ERA Key Realty Services
771 Stratton Mountain Access Road #457,Stratton, VT 05155
$735,000
- 2 Beds
- 2 Baths
- 1,131 sq. ft.
- Condominium
- Active
Listed by: cheyanne pugliese
Office: the haven group802-548-1000
MLS#:5099488
Source:PrimeMLS
Price summary
- Price:$735,000
- Price per sq. ft.:$649.87
- Monthly HOA dues:$1,051
About this home
Incredible combination of location and amenities. Walk across the street to the ski slopes and Stratton Village with its shops, restaurants, and year-round activities. This top-floor condominium features soaring ceilings, abundant natural light, and a desirable two-bedroom, two-bath layout. Long Trail offers a year-round heated outdoor pool, hot tubs, and a sauna. Heated underground parking, ski lockers, and private storage cages make mountain living simple and so convenient. Seller is listing broker.
Contact an agent
Home facts
- Year built:1999
- Listing ID #:5099488
- Added:102 day(s) ago
- Updated:October 23, 2026 at 10:52 AM
Rooms and interior
- Bedrooms:2
- Total bathrooms:2
- Full bathrooms:2
- Rooms Total:2
- Living area:1,131 sq. ft.
Heating and cooling
- Cooling:Central AC
- Heating:Baseboard
Structure and exterior
- Roof:Shingle
- Year built:1999
- Building area:1,131 sq. ft.
- Levels:2 Story
Utilities
- Sewer:Community
Finances and disclosures
- Price:$735,000
- Price per sq. ft.:$649.87
- Tax amount:$6,061 (2025)
Features and amenities
- Amenities:Circuit Breaker(s)
Parking
- Parking description:Paved Driveway
- Garage spaces:1
 Copyright 2026 Prime MLS, Inc. All rights reserved. This information is deemed reliable, but not guaranteed. The data relating to real estate displayed on this Site comes in part from the IDX Program of Prime MLS. The information being provided is for consumers’ personal, noncommercial use and may not be used for any purpose other than to identify prospective properties consumers may be interested in purchasing. Data last updated October 23, 2026
New listings near 771 Stratton Mountain Access Road #457
- New
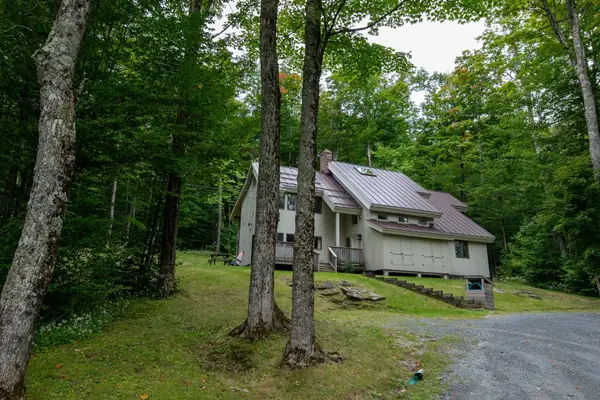 $870,000Active4 beds 4 baths3,031 sq. ft.
7 Roundtree Road, Winhall, VT 05340
MLS# 5115393Listed by: BERKSHIRE HATHAWAY HOMESERVICES STRATTON HOME - New
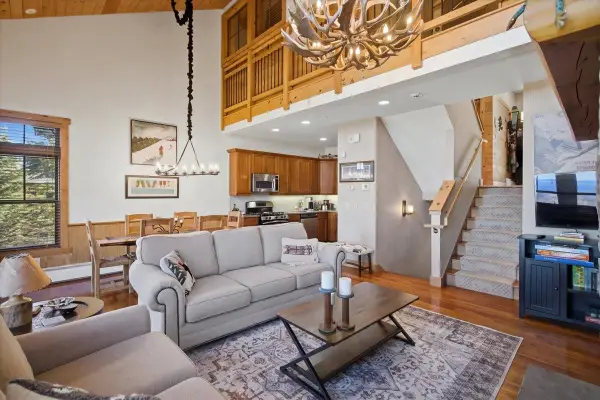 $1,250,000Active4 beds 3 baths1,770 sq. ft.
20B Winterberry Heights, Stratton, VT 05155
MLS# 5115325Listed by: STRATTON REAL ESTATE - New
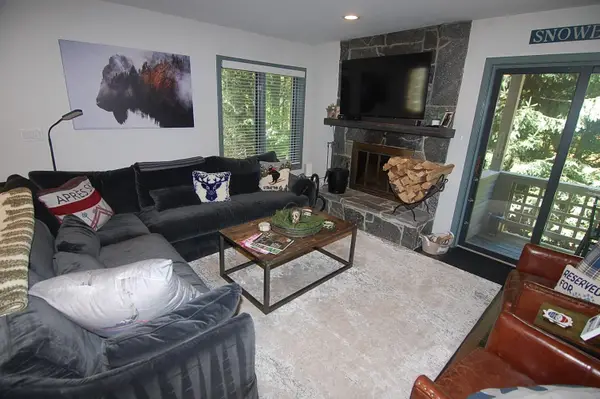 $795,000Active4 beds 3 baths2,400 sq. ft.
49 High Point Drive #A-13, Stratton, VT 05155
MLS# 5114837Listed by: STRATTON REAL ESTATE - New
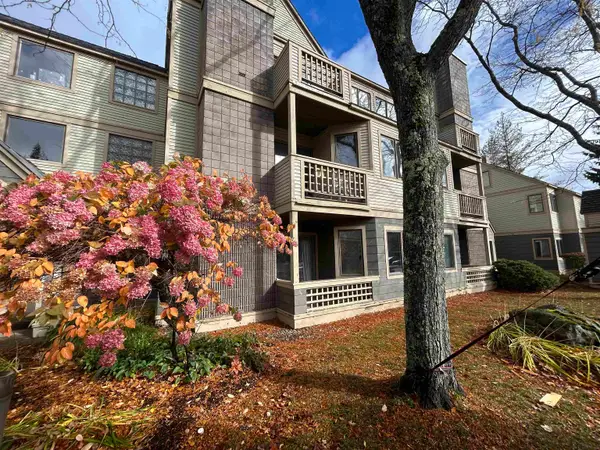 $385,000Active2 beds 2 baths1,130 sq. ft.
41 High Point Drive #13, Stratton, VT 05155
MLS# 5114722Listed by: MICHAEL ENGLAND REAL ESTATE - New
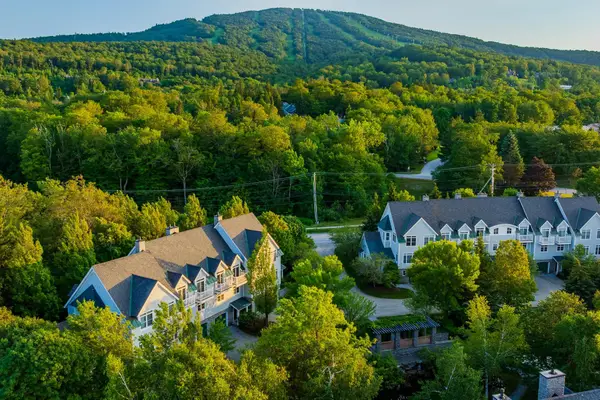 $895,000Active3 beds 3 baths1,770 sq. ft.
3B Stratton Springs Road, Stratton, VT 05155
MLS# 5114696Listed by: WOHLER REALTY GROUP 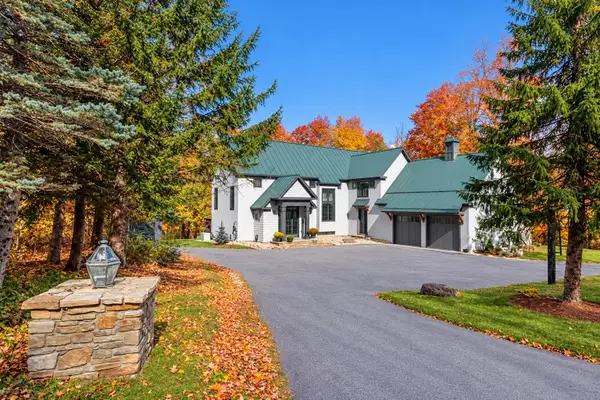 $3,900,000Active5 beds 4 baths5,080 sq. ft.
16 Sawmill Road, Stratton, VT 05155
MLS# 5113882Listed by: WINHALL REAL ESTATE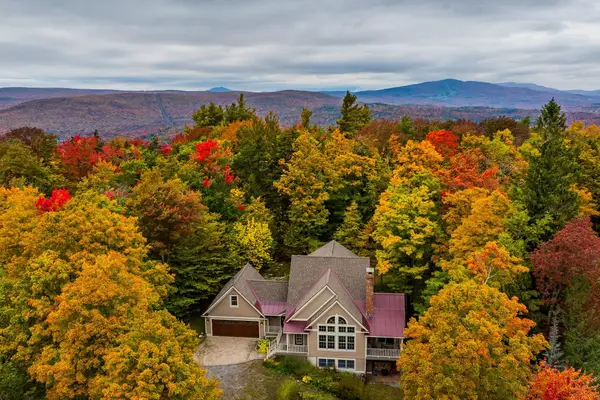 $1,235,000Active4 beds 5 baths3,060 sq. ft.
33 Old Ridge Road, Winhall, VT 05340
MLS# 5113794Listed by: WOHLER REALTY GROUP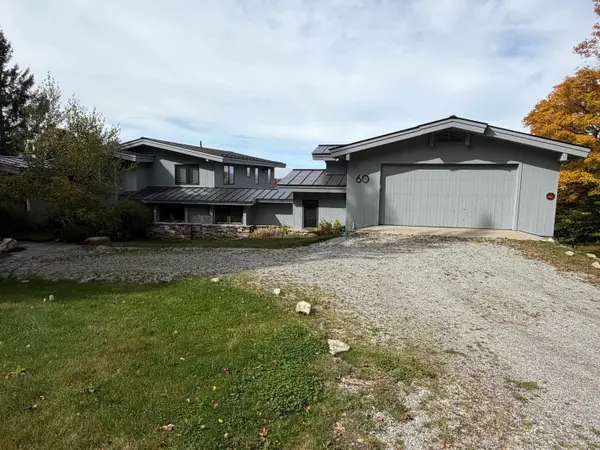 $2,950,000Active4 beds 4 baths3,621 sq. ft.
60 West Ridge Road, Winhall, VT 05340
MLS# 5112394Listed by: STRATTON REAL ESTATE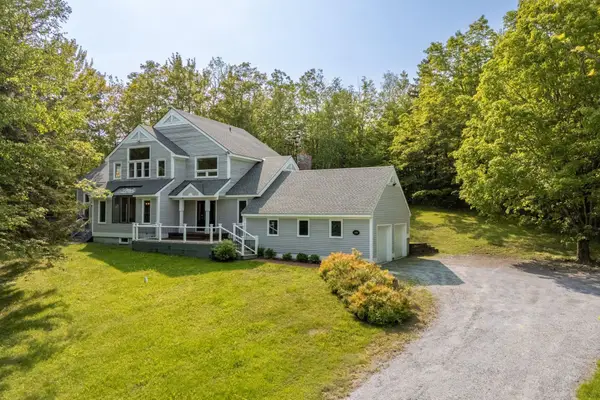 $1,500,000Active5 beds 4 baths4,173 sq. ft.
180 High Meadow Road, Winhall, VT 05340
MLS# 5111779Listed by: 42 NORTH LP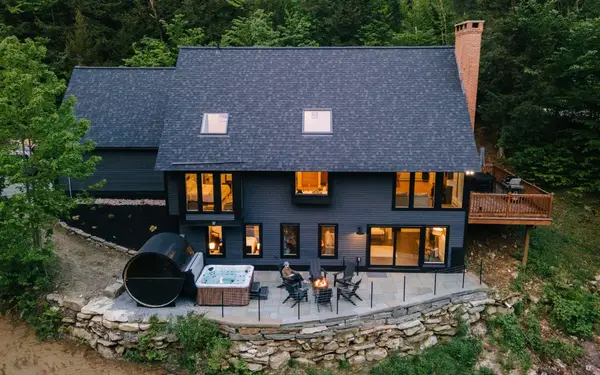 $2,250,000Active4 beds 5 baths3,034 sq. ft.
165 High Meadow Road, Winhall, VT 05340
MLS# 5111781Listed by: 42 NORTH LP


Protect your home and budget from life's surprises with an Assurant Home Warranty, backed by a partner that supports you through every step of homeownership. Explore Plans.
© 2023 - 2026 ERA Franchise Systems LLC. All rights reserved. ERA Franchise Systems LLC fully supports the principles of the Fair Housing Act and the Equal Opportunity Act. ERA, ERA Real Estate powered, and their respective logos are registered service marks of ERA Franchise Systems LLC. Each office is independently owned and operated.