
3242 Young Road, Sudbury, VT 05760
Local realty services provided by:ERA Key Realty Services
3242 Young Road,Sudbury, VT 05760
$269,000
- 3 Beds
- 2 Baths
- 1,848 sq. ft.
- Mobile / Manufactured
- Active
Listed by: derek greene
Office: derek greene888-278-5840
MLS#:5112609
Source:PrimeMLS
Price summary
- Price:$269,000
- Price per sq. ft.:$145.56
About this home
Country Home with acreage located in the Town of Sudbury. Property is a Commodore Double wide Mobile home that is well cared for and ready to move right in. It has 3 large bedroom with closets and two full baths. Plenty of storage space and windows for natural light and viewing the abundant wildlife. The kitchen has plenty of cupboard space and a handy bar for entertaining. The kitchen opens in to the large living room that is complete with fireplace and nice carpeting. There is a separate dining room and separate utility/Laundry room. This is a great home that also comes with a small barn/shed ideal for storage or livestock. The home sits atop a long driveway and offers beautiful mountain views. The 10 acres is a combo of open and wooded with plenty of room for horses , pets and gardens. Fall foliage is underway and a great time to purchase your new home! .. located between Rutland and Middlebury and just under an hour to Killington.. Several Lakes nearby offer great swimming, fishing and boating. Come take a look!...
Contact an agent
Home facts
- Year built:2000
- Listing ID #:5112609
- Added:2 day(s) ago
- Updated:October 05, 2026 at 10:59 AM
Rooms and interior
- Bedrooms:3
- Total bathrooms:2
- Full bathrooms:2
- Rooms Total:7
- Flooring:Carpet, Combination, Laminate
- Kitchen Description:Dishwasher, Disposal, Microwave, Refrigerator
- Living area:1,848 sq. ft.
Heating and cooling
- Heating:Direct Vent, Floor Furnace, Forced Air, House Unit, Oil
Structure and exterior
- Year built:2000
- Building area:1,848 sq. ft.
- Lot area:10.1 Acres
- Levels:1 Story
Schools
- High school:Fair Haven UHSD #16
- Middle school:Fair Haven Grade School
- Elementary school:Benson Village School
Finances and disclosures
- Price:$269,000
- Price per sq. ft.:$145.56
- Tax amount:$3,197 (2026)
Features and amenities
- Appliances:Exhaust Fan, Refrigerator, Washer
- Laundry features:Dryer, Washer
- Amenities:Circuit Breaker(s)
Parking
- Parking description:Crushed Stone Driveway, Gravel Driveway
 Copyright 2026 Prime MLS, Inc. All rights reserved. This information is deemed reliable, but not guaranteed. The data relating to real estate displayed on this Site comes in part from the IDX Program of Prime MLS. The information being provided is for consumers’ personal, noncommercial use and may not be used for any purpose other than to identify prospective properties consumers may be interested in purchasing. Data last updated October 5, 2026
New listings near 3242 Young Road
 $749,000Active3 beds 3 baths3,339 sq. ft.
353 Schoolhouse Road, Sudbury, VT 05778
MLS# 5109318Listed by: IPJ REAL ESTATE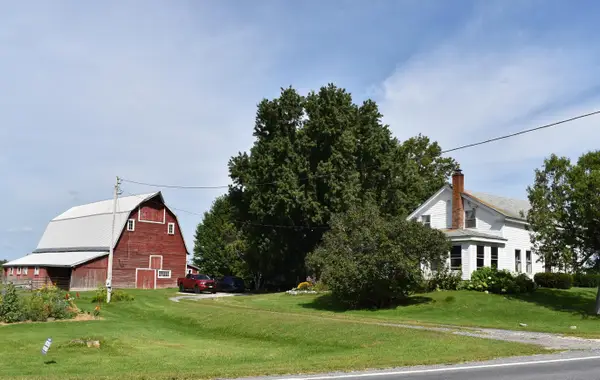 $550,000Active3 beds 2 baths2,459 sq. ft.
1376 Route 30, Sudbury, VT 05733
MLS# 5106281Listed by: WHITTAKER REAL ESTATE, INC.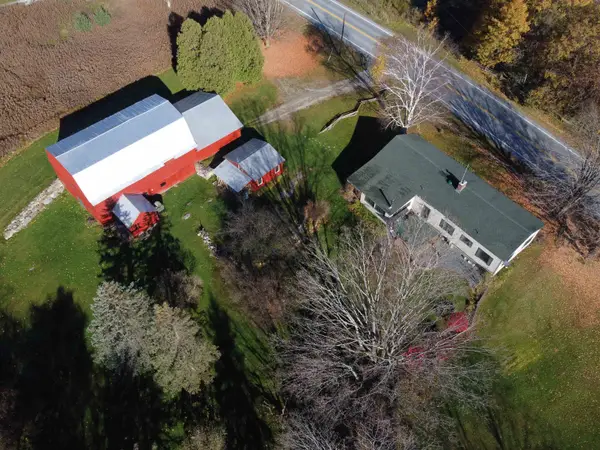 $495,000Pending3 beds 1 baths1,680 sq. ft.
2094 Route 73E, Sudbury, VT 05733-9569
MLS# 5103731Listed by: WHITTAKER REAL ESTATE, INC.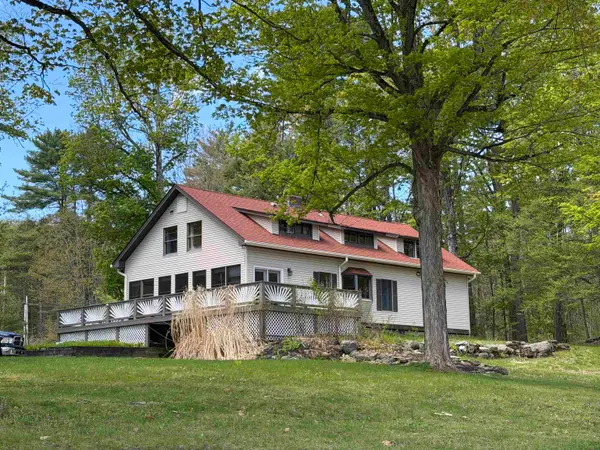 $699,000Active4 beds 3 baths2,916 sq. ft.
146 Lake Hortonia Road, Sudbury, VT 05733
MLS# 5094973Listed by: LAKES & HOMES REAL ESTATE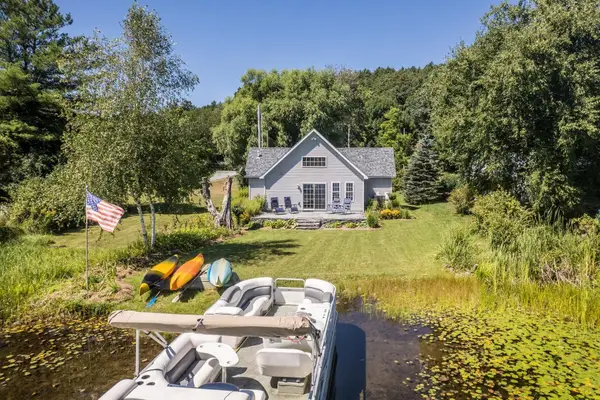 $379,900Active2 beds 1 baths978 sq. ft.
558 Burr Pond Road, Sudbury, VT 05733
MLS# 5092077Listed by: FOUR SEASONS SOTHEBY'S INT'L REALTY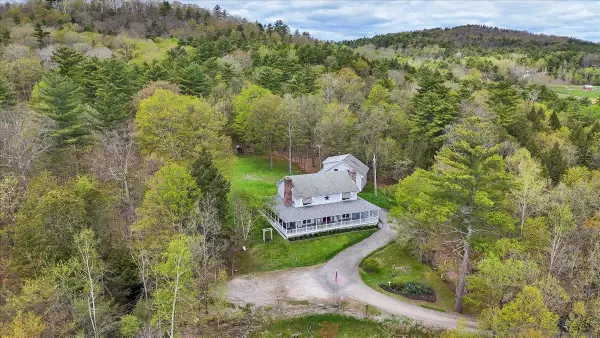 $899,700Active4 beds 3 baths2,527 sq. ft.
226 Willowbrook Road, Sudbury, VT 05733
MLS# 5089078Listed by: BHHS VERMONT REALTY GROUP/VERGENNES $375,000Active2 beds 1 baths714 sq. ft.
845 Burr Pond Road, Sudbury, VT 05733
MLS# 5088963Listed by: CASELLA REAL ESTATE $377,000Active256.3 Acres
0 Marshall Phillips Road, Brandon, VT 05733
MLS# 5050463Listed by: FOUNTAINS LAND INC.


Protect your home and budget from life's surprises with an Assurant Home Warranty, backed by a partner that supports you through every step of homeownership. Explore Plans.
© 2023 - 2026 ERA Franchise Systems LLC. All rights reserved. ERA Franchise Systems LLC fully supports the principles of the Fair Housing Act and the Equal Opportunity Act. ERA, ERA Real Estate powered, and their respective logos are registered service marks of ERA Franchise Systems LLC. Each office is independently owned and operated.