
1180 North Road, Sunderland, VT 05250
Local realty services provided by:ERA Key Realty Services
1180 North Road,Sunderland, VT 05250
$489,000
- 4 Beds
- 3 Baths
- 2,240 sq. ft.
- Single family
- Active
Listed by: abi gregorioCell: 802-733-6015
Office: exp realty802-733-6015
MLS#:5105091
Source:PrimeMLS
Price summary
- Price:$489,000
- Price per sq. ft.:$145.54
About this home
A little bit of Vermont country living, tucked into 3.05 acres in Sunderland! This 4-bedroom, 2.5 bath Colonial offers a great mix of traditional and open concept living, with wood floors, large windows, granite countertops, open kitchen/dining, spacious living room, den/office, mudroom, and first floor laundry. The primary suite features a private bath with soaking tub and walk in closet. Step out onto the Trex deck and enjoy the peaceful setting, with an established peach tree, wildflower gardens ready for some love, a large shed, and chicken coop. A Heatmor wood boiler supplements the conventional heating system. Conveniently located about 15 minutes from Manchester and Bennington, with easy access to skiing, hiking, multi use trails, dining, shopping and all that Southern Vermont has to offer. 1 hour to Albany Airport and about 3 hours from NYC and Boston makes this a great opportunity for full time living or your own Vermont getaway. A solid Vermont home with room to make it your own, come see and fall in love!...
Contact an agent
Home facts
- Year built:2002
- Listing ID #:5105091
- Added:50 day(s) ago
- Updated:October 04, 2026 at 10:38 AM
Rooms and interior
- Bedrooms:4
- Total bathrooms:3
- Full bathrooms:2
- Rooms Total:12
- Flooring:Hardwood, Tile, Vinyl
- Kitchen Description:Dishwasher, Refrigerator
- Basement Description:Bulkhead, Concrete, Exterior Access, Full, Interior, Interior Access, Unfinished
- Living area:2,240 sq. ft.
Heating and cooling
- Heating:Baseboard, Wood Boiler
Structure and exterior
- Roof:Asphalt Shingle
- Year built:2002
- Building area:2,240 sq. ft.
- Lot area:3.05 Acres
- Levels:2 Story
Schools
- High school:Choice
Utilities
- Sewer:Private
Finances and disclosures
- Price:$489,000
- Price per sq. ft.:$145.54
- Tax amount:$7,198 (2025)
Features and amenities
- Appliances:Refrigerator, Washer
- Laundry features:Dryer, Washer
- Amenities:Circuit Breaker(s), Underground
Parking
- Parking description:Gravel Driveway
 Copyright 2026 Prime MLS, Inc. All rights reserved. This information is deemed reliable, but not guaranteed. The data relating to real estate displayed on this Site comes in part from the IDX Program of Prime MLS. The information being provided is for consumers’ personal, noncommercial use and may not be used for any purpose other than to identify prospective properties consumers may be interested in purchasing. Data last updated October 4, 2026
New listings near 1180 North Road
- New
 $1,075,000Active3 beds 3 baths1,536 sq. ft.
363 Alden Road #9, Sunderland, VT 05250
MLS# 5111590Listed by: JOSIAH ALLEN REAL ESTATE, INC.  $415,000Active3 beds 1 baths1,716 sq. ft.
90 Lawrence Lane, Sunderland, VT 05250
MLS# 5110485Listed by: FOUR SEASONS SOTHEBY'S INT'L REALTY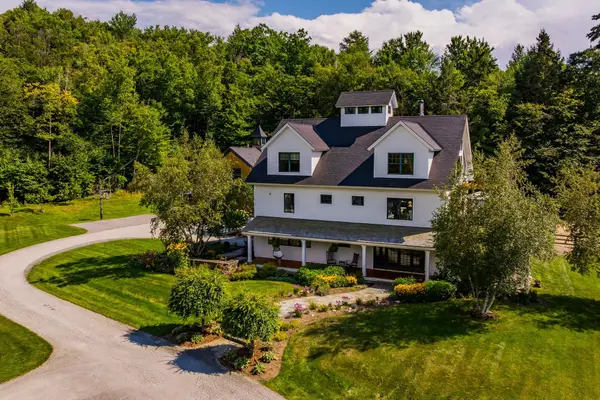 $1,815,000Active5 beds 5 baths5,588 sq. ft.
93 Elizabeth Court, Sunderland, VT 05250
MLS# 5108165Listed by: WOHLER REALTY GROUP $60,000Active5 Acres
0 Sunderland Hill Road, Sunderland, VT 05250
MLS# 5107454Listed by: FOUR SEASONS SOTHEBY'S INT'L REALTY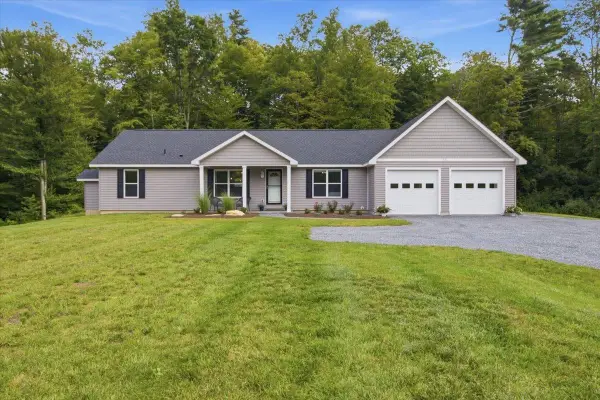 $565,000Active3 beds 2 baths1,456 sq. ft.
331 Hideaway Lane, Sunderland, VT 05250
MLS# 5107439Listed by: MAHAR MCCARTHY REAL ESTATE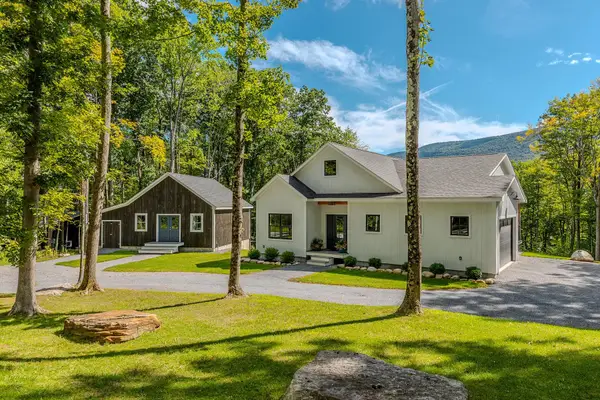 $989,000Active3 beds 2 baths1,680 sq. ft.
3542 North Road, Sunderland, VT 05250
MLS# 5105575Listed by: FOUR SEASONS SOTHEBY'S INT'L REALTY $99,900Pending2.6 Acres
0 Kesick Swamp Road, Sunderland, VT 05250
MLS# 5085683Listed by: KW VERMONT - BRENDA JONES REAL ESTATE GROUP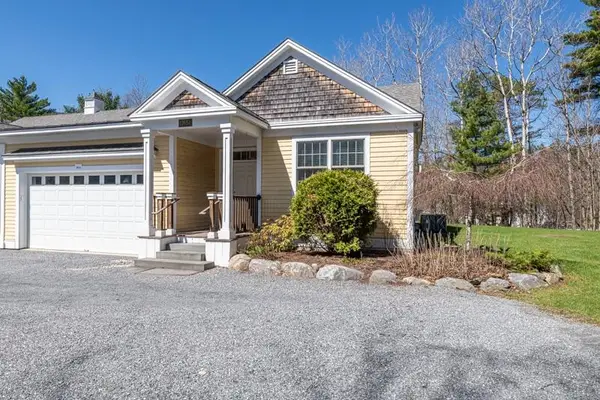 $549,000Active3 beds 3 baths1,786 sq. ft.
14 A Marisa Lane, Dorset, VT 05251
MLS# 5085703Listed by: RE/MAX FOUR SEASONS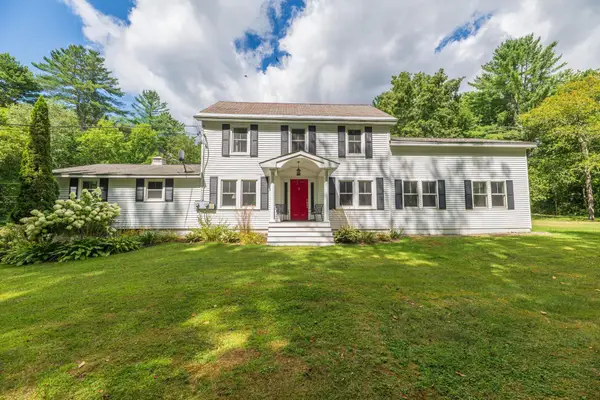 $650,000Active4 beds 5 baths3,864 sq. ft.
6265 VT Route 7A, Sunderland, VT 05250
MLS# 5059405Listed by: FOUR SEASONS SOTHEBY'S INT'L REALTY


Protect your home and budget from life's surprises with an Assurant Home Warranty, backed by a partner that supports you through every step of homeownership. Explore Plans.
© 2023 - 2026 ERA Franchise Systems LLC. All rights reserved. ERA Franchise Systems LLC fully supports the principles of the Fair Housing Act and the Equal Opportunity Act. ERA, ERA Real Estate powered, and their respective logos are registered service marks of ERA Franchise Systems LLC. Each office is independently owned and operated.