
154 Lakewood Drive, Swanton, VT 05488
Local realty services provided by:ERA Key Realty Services
154 Lakewood Drive,Swanton, VT 05488
$425,000
- 1 Beds
- 1 Baths
- 836 sq. ft.
- Single family
- Active
Listed by: michael savage
Office: re/max north professionals802-655-3333
MLS#:5100146
Source:PrimeMLS
Price summary
- Price:$425,000
- Price per sq. ft.:$508.37
About this home
Beautifully appointed direct lakefront cottage on Lake Champlain. This 2022 build boasts 50' of direct west facing Lake Champlain frontage offering up spectacular sunsets and vistas of the Adirondacks. This home comes fully furnished and move in ready. From the gleaming granite countertops to the luxurious vinyl plank flooring, this home exudes quality. The home is well insulated and heated so you can enjoy it anytime of year. The outdoor lakefront patio area in an absolute oasis of relaxation. From the patio, walk down your private stairway to your own piece of Lake Champlain shoreline. Approximately an hour's drive from Burlington and Montreal. A little slice of Heaven on Hog Island that sure to impress the most discerning buyers.
Contact an agent
Home facts
- Year built:2022
- Listing ID #:5100146
- Added:99 day(s) ago
- Updated:October 23, 2026 at 11:44 AM
Rooms and interior
- Bedrooms:1
- Total bathrooms:1
- Full bathrooms:1
- Rooms Total:4
- Flooring:Vinyl Plank
- Kitchen Description:Microwave, Refrigerator
- Basement Description:Crawl Space, Interior
- Living area:836 sq. ft.
Heating and cooling
- Heating:Baseboard
Structure and exterior
- Year built:2022
- Building area:836 sq. ft.
- Lot area:0.3 Acres
- Levels:1.5 Story
Utilities
- Sewer:Septic
Finances and disclosures
- Price:$425,000
- Price per sq. ft.:$508.37
Features and amenities
- Appliances:Refrigerator
Parking
- Parking description:Gravel Driveway
 Copyright 2026 Prime MLS, Inc. All rights reserved. This information is deemed reliable, but not guaranteed. The data relating to real estate displayed on this Site comes in part from the IDX Program of Prime MLS. The information being provided is for consumers’ personal, noncommercial use and may not be used for any purpose other than to identify prospective properties consumers may be interested in purchasing. Data last updated October 23, 2026
New listings near 154 Lakewood Drive
- New
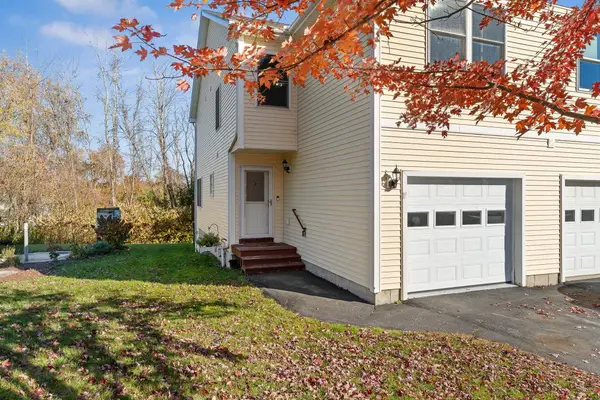 $295,000Active2 beds 3 baths1,436 sq. ft.
17 Ally Drive, Swanton, VT 05488
MLS# 5115324Listed by: BHHS VERMONT REALTY GROUP/S BURLINGTON - Open Sun, 11am to 1pmNew
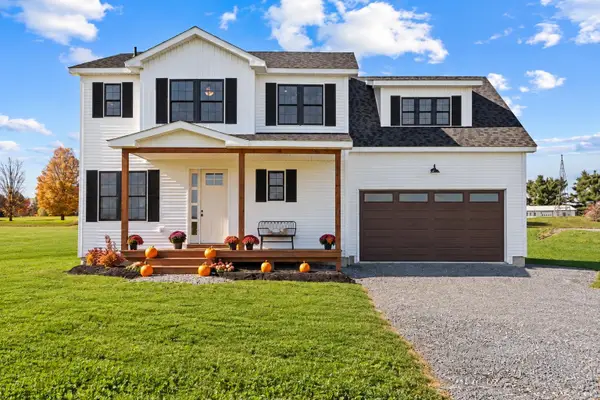 $499,000Active2 beds 3 baths2,088 sq. ft.
50 Fawn's Lane, Swanton, VT 05488
MLS# 5115013Listed by: CENTURY 21 NORTH EAST - New
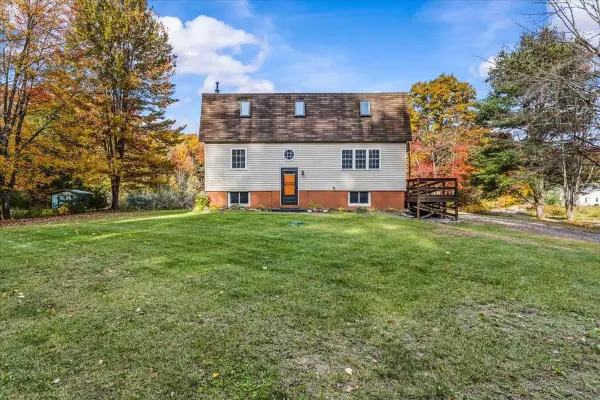 $375,000Active3 beds 2 baths2,448 sq. ft.
79 Waugh Farm Road, Swanton, VT 05488
MLS# 5114940Listed by: NORTHERN VERMONT REALTY GROUP - New
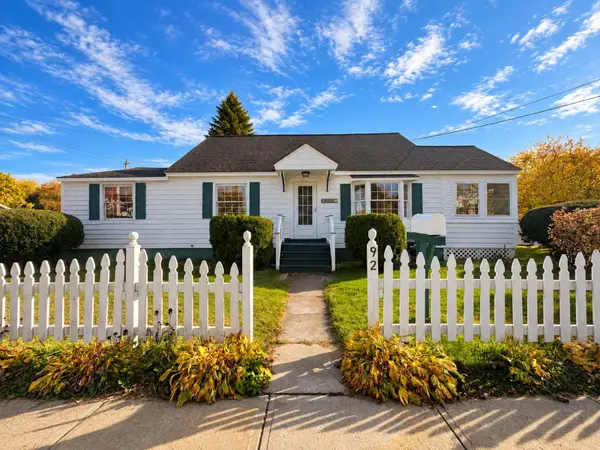 $359,000Active3 beds 1 baths1,535 sq. ft.
92 Canada Street, Swanton, VT 05488
MLS# 5114672Listed by: COLDWELL BANKER HICKOK AND BOARDMAN - New
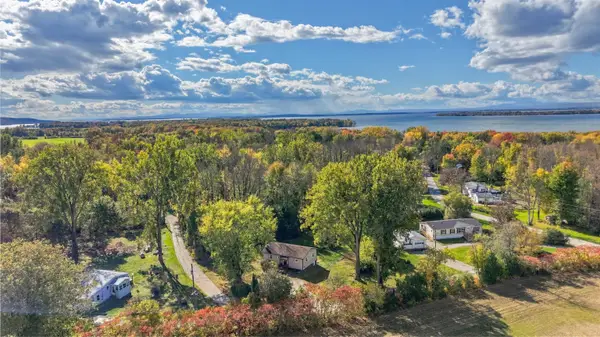 $329,000Active2 beds 1 baths1,083 sq. ft.
76 Allard Drive, Swanton, VT 05488
MLS# 5114296Listed by: FLEX REALTY 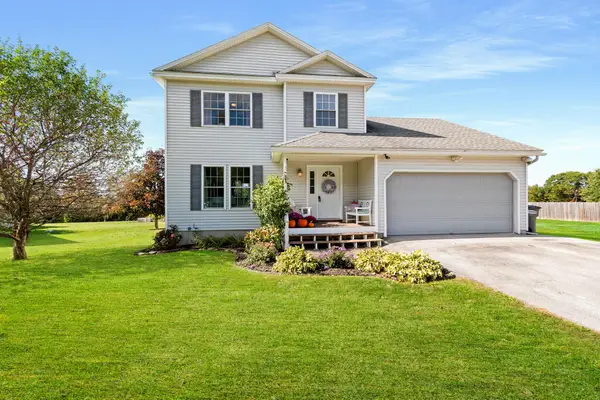 $419,000Active2 beds 3 baths2,160 sq. ft.
4 Dawns Way, Swanton, VT 05488
MLS# 5113683Listed by: M REALTY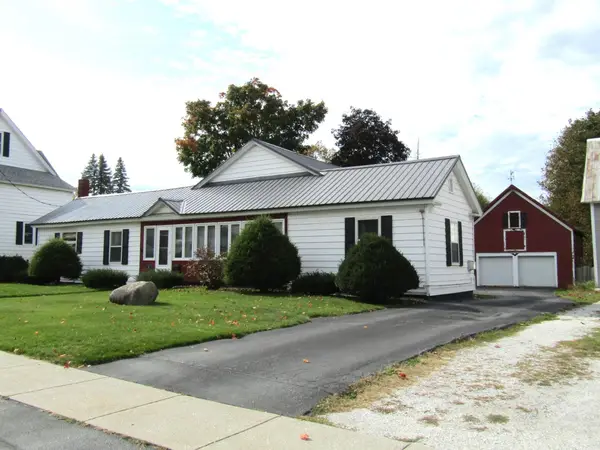 $339,000Active3 beds 2 baths1,496 sq. ft.
22 Broadway Street, Swanton, VT 05488
MLS# 5113647Listed by: EXP REALTY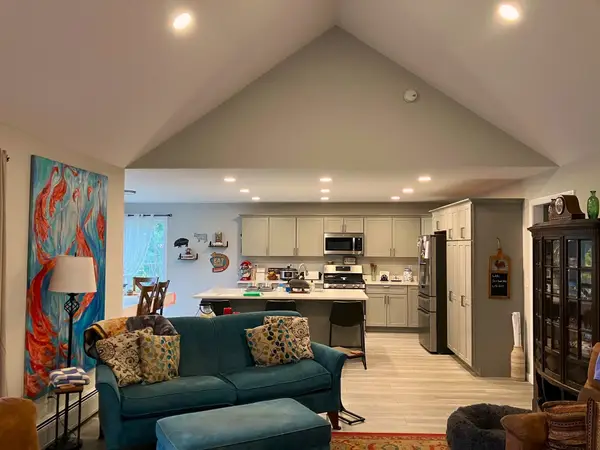 $549,900Active3 beds 2 baths1,858 sq. ft.
2 Begnoche Drive, Swanton, VT 05488
MLS# 5113638Listed by: M REALTY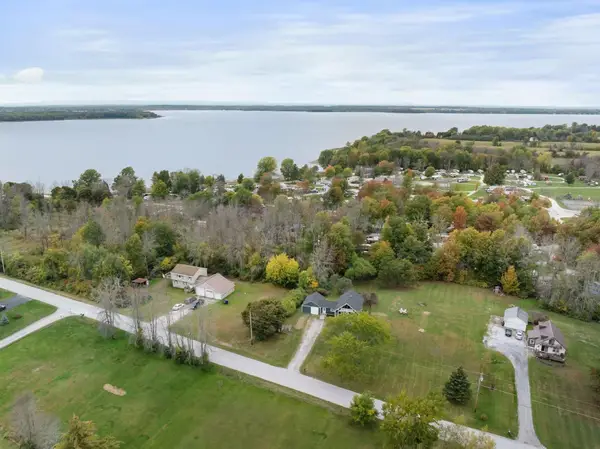 $319,000Active3 beds 1 baths1,259 sq. ft.
112 Hog Island Road, Swanton, VT 05488
MLS# 5113409Listed by: KW VERMONT-STOWE $324,000Active2 beds 1 baths1,152 sq. ft.
1982 Highgate Road, Swanton, VT 05488
MLS# 5113267Listed by: COLDWELL BANKER HICKOK AND BOARDMAN


Protect your home and budget from life's surprises with an Assurant Home Warranty, backed by a partner that supports you through every step of homeownership. Explore Plans.
© 2023 - 2026 ERA Franchise Systems LLC. All rights reserved. ERA Franchise Systems LLC fully supports the principles of the Fair Housing Act and the Equal Opportunity Act. ERA, ERA Real Estate powered, and their respective logos are registered service marks of ERA Franchise Systems LLC. Each office is independently owned and operated.