
316 Lakewood Drive, Swanton, VT 05488
Local realty services provided by:ERA Key Realty Services
Listed by: renick darnell-martin
Office: bhhs-vt realty group st albans, vt802-527-7556
MLS#:5108097
Source:PrimeMLS
Price summary
- Price:$1,149,000
- Price per sq. ft.:$386.74
About this home
Some homes sit near the lake. This one is built around enjoying it. 316 Lakewood Drive is a Lake Champlain waterfront home with true character. Nearly 3,000 square feet, three bedrooms, a full-size bonus room, two and a half baths, and a floor plan where every space has a purpose. An open-concept kitchen flows into the living room. A dining room made for long dinners. A den for the quiet hours. A fireplace on the main level, because Vermont. Then there’s the deck. Wide, wraparound, and stretching across the water side of the house. The kind of deck that quietly becomes one of the reasons you bought the place. Morning coffee. Evenings in the hot tub. Lake Champlain doing what Lake Champlain does, right out in front of you. Bring the boat. Get out on the water. Stay awhile. Stay forever. And this one is built for all four seasons, sun and snow. Radiant and baseboard heat. Mini-split AC. Standby generator. A domestic hot-water system new in 2025. Drilled well with reverse osmosis. Owned solar panels returning power to the grid. Town-maintained road, cable internet, and an oversized attached garage with room for the boats, bikes, sleds, skis, and every other reason people move to Vermont. Destination home? Absolutely. Year-round residence? Just as easily. Full video tour and 3D walkthrough available. Come see 316 Lakewood Drive for yourself. This is one you don’t want to miss....
Contact an agent
Home facts
- Year built:1970
- Listing ID #:5108097
- Added:49 day(s) ago
- Updated:October 23, 2026 at 11:44 AM
Rooms and interior
- Bedrooms:3
- Total bathrooms:3
- Full bathrooms:2
- Rooms Total:7
- Kitchen Description:Dishwasher, Microwave, Refrigerator
- Living area:2,971 sq. ft.
Heating and cooling
- Cooling:Wall AC
- Heating:Baseboard
Structure and exterior
- Year built:1970
- Building area:2,971 sq. ft.
- Lot area:0.61 Acres
- Levels:1.5 Story
Schools
- High school:Missisquoi Valley UHSD #7
- Middle school:Missisquoi Valley Union Jshs
- Elementary school:Swanton School
Utilities
- Sewer:Septic
Finances and disclosures
- Price:$1,149,000
- Price per sq. ft.:$386.74
- Tax amount:$11,195 (2025)
Features and amenities
- Appliances:Refrigerator, Washer
- Laundry features:Dryer, Washer
Parking
- Parking description:Paved Driveway
- Garage spaces:2
 Copyright 2026 Prime MLS, Inc. All rights reserved. This information is deemed reliable, but not guaranteed. The data relating to real estate displayed on this Site comes in part from the IDX Program of Prime MLS. The information being provided is for consumers’ personal, noncommercial use and may not be used for any purpose other than to identify prospective properties consumers may be interested in purchasing. Data last updated October 23, 2026
New listings near 316 Lakewood Drive
- New
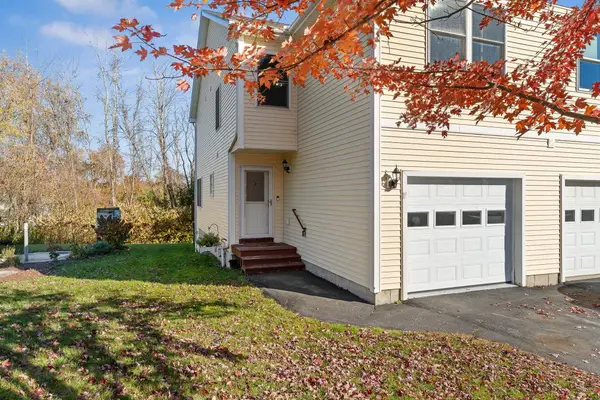 $295,000Active2 beds 3 baths1,436 sq. ft.
17 Ally Drive, Swanton, VT 05488
MLS# 5115324Listed by: BHHS VERMONT REALTY GROUP/S BURLINGTON - Open Sun, 11am to 1pmNew
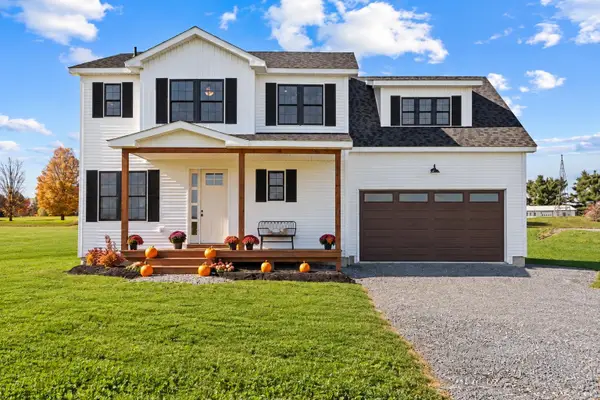 $499,000Active2 beds 3 baths2,088 sq. ft.
50 Fawn's Lane, Swanton, VT 05488
MLS# 5115013Listed by: CENTURY 21 NORTH EAST - New
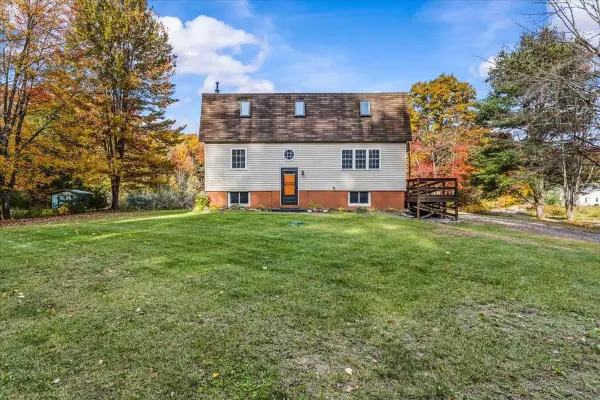 $375,000Active3 beds 2 baths2,448 sq. ft.
79 Waugh Farm Road, Swanton, VT 05488
MLS# 5114940Listed by: NORTHERN VERMONT REALTY GROUP - New
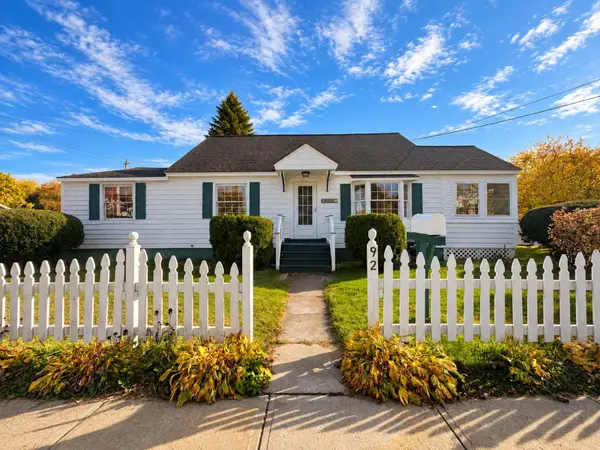 $359,000Active3 beds 1 baths1,535 sq. ft.
92 Canada Street, Swanton, VT 05488
MLS# 5114672Listed by: COLDWELL BANKER HICKOK AND BOARDMAN - New
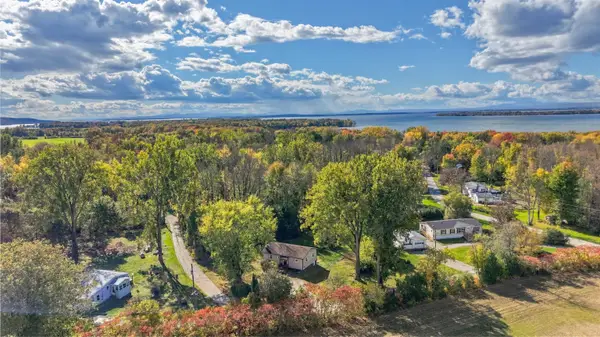 $329,000Active2 beds 1 baths1,083 sq. ft.
76 Allard Drive, Swanton, VT 05488
MLS# 5114296Listed by: FLEX REALTY 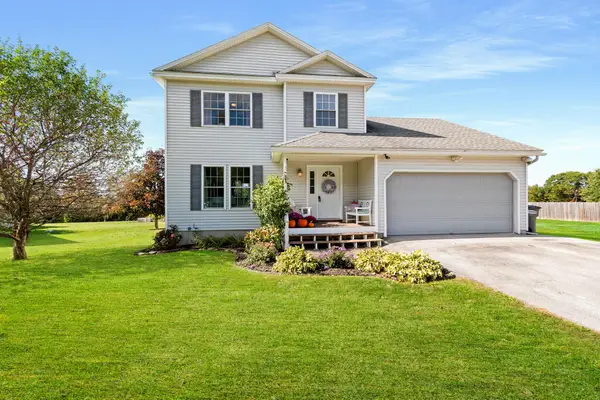 $419,000Active2 beds 3 baths2,160 sq. ft.
4 Dawns Way, Swanton, VT 05488
MLS# 5113683Listed by: M REALTY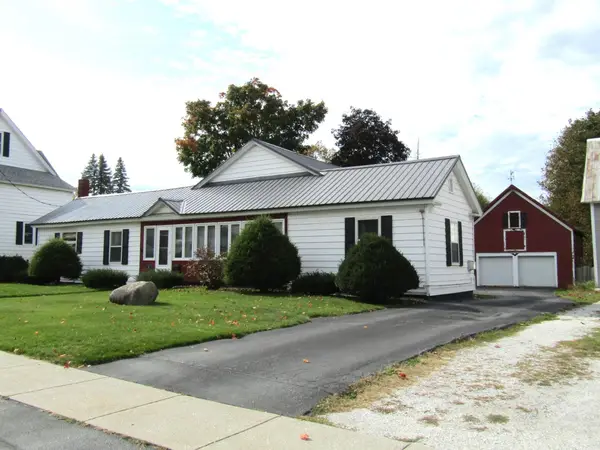 $339,000Active3 beds 2 baths1,496 sq. ft.
22 Broadway Street, Swanton, VT 05488
MLS# 5113647Listed by: EXP REALTY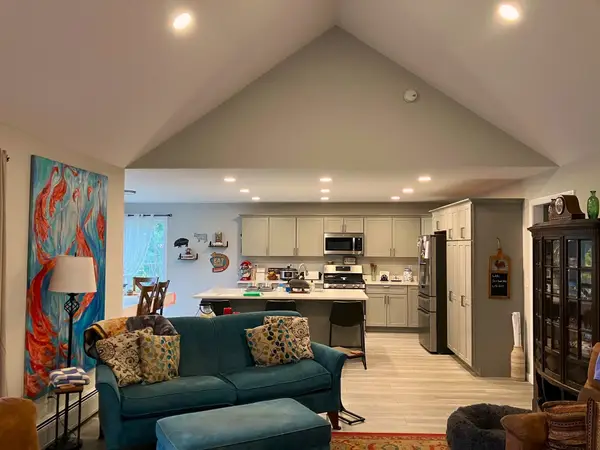 $549,900Active3 beds 2 baths1,858 sq. ft.
2 Begnoche Drive, Swanton, VT 05488
MLS# 5113638Listed by: M REALTY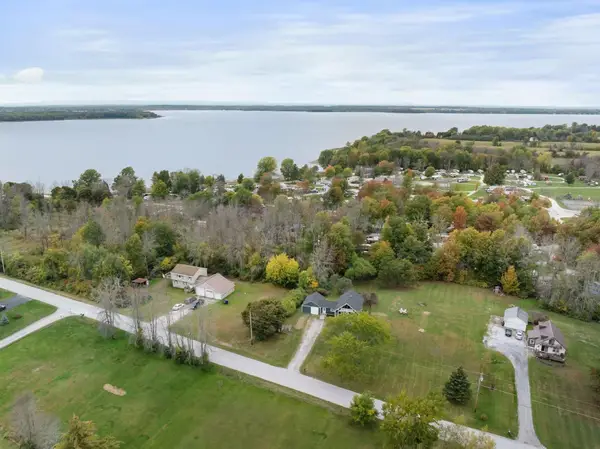 $319,000Active3 beds 1 baths1,259 sq. ft.
112 Hog Island Road, Swanton, VT 05488
MLS# 5113409Listed by: KW VERMONT-STOWE $324,000Active2 beds 1 baths1,152 sq. ft.
1982 Highgate Road, Swanton, VT 05488
MLS# 5113267Listed by: COLDWELL BANKER HICKOK AND BOARDMAN


Protect your home and budget from life's surprises with an Assurant Home Warranty, backed by a partner that supports you through every step of homeownership. Explore Plans.
© 2023 - 2026 ERA Franchise Systems LLC. All rights reserved. ERA Franchise Systems LLC fully supports the principles of the Fair Housing Act and the Equal Opportunity Act. ERA, ERA Real Estate powered, and their respective logos are registered service marks of ERA Franchise Systems LLC. Each office is independently owned and operated.