
5 Ally Drive, Swanton, VT 05488
Local realty services provided by:ERA Key Realty Services
5 Ally Drive,Swanton, VT 05488
$279,000
- 2 Beds
- 3 Baths
- 1,436 sq. ft.
- Condominium
- Active
Listed by: david raphael
Office: artisan realty of vermont802-363-7002
MLS#:5117924
Source:PrimeMLS
Price summary
- Price:$279,000
- Price per sq. ft.:$140.91
- Monthly HOA dues:$300
About this home
Enjoy light-filled living and recent paint and flooring improvements in this inviting Nokes Knoll townhome. The main level features a spacious kitchen with updated appliances, a convenient half bath, and a generous living room with sliding-door access to a 17-by-8-foot deck. Overlooking an expansive grassy common area, the deck offers a welcoming spot for morning coffee or unwinding outdoors. Easy access from the garage adds everyday convenience. Upstairs, two spacious bedrooms offer ample closet space, while a versatile bonus room provides options for a home office, hobby room, or cozy retreat. The primary bedroom includes its own half bath, and bedroom-level laundry, a rare feature in this community, makes daily routines easier. An unfinished basement provides plenty of storage and potential for future finished space, with an egress window already in place. With flexible spaces, thoughtful updates, and a bright, open outlook, this townhome is ready for your personal touch.
Contact an agent
Home facts
- Year built:2006
- Subdivision & Development:Nokes Knoll Townhomes
- Listing ID #:5117924
- Added:1 day(s) ago
- Updated:November 15, 2026 at 01:04 PM
Rooms and interior
- Bedrooms:2
- Total bathrooms:3
- Full bathrooms:1
- Rooms Total:5
- Flooring:Hardwood, Laminate, Vinyl Plank
- Kitchen Description:Dishwasher, Microwave, Refrigerator
- Basement Description:Concrete, Concrete Floor, Interior, Interior Access, Storage Space, Unfinished
- Living area:1,436 sq. ft.
Heating and cooling
- Heating:Baseboard, Hot Water
Structure and exterior
- Roof:Shingle
- Year built:2006
- Building area:1,436 sq. ft.
- Levels:2 Story
Utilities
- Sewer:Community, Private, Septic Shared
Finances and disclosures
- Price:$279,000
- Price per sq. ft.:$140.91
- Tax amount:$4,159 (2026)
Features and amenities
- Appliances:Refrigerator, Washer
- Laundry features:Dryer, Washer
- Amenities:Circuit Breaker(s)
Parking
- Parking description:Paved Driveway
- Garage spaces:1
 Copyright 2026 Prime MLS, Inc. All rights reserved. This information is deemed reliable, but not guaranteed. The data relating to real estate displayed on this Site comes in part from the IDX Program of Prime MLS. The information being provided is for consumers’ personal, noncommercial use and may not be used for any purpose other than to identify prospective properties consumers may be interested in purchasing. Data last updated November 15, 2026
New listings near 5 Ally Drive
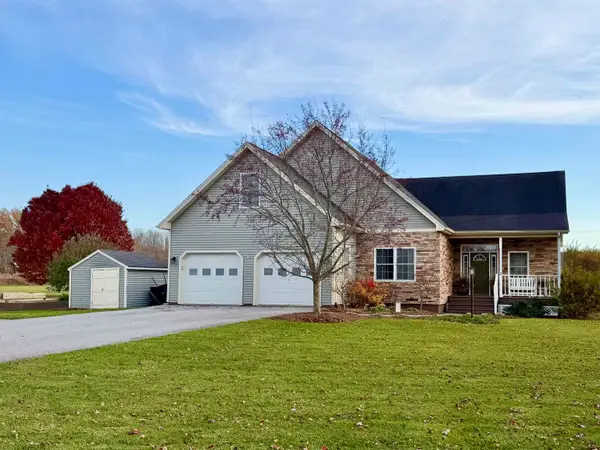 $545,000Active3 beds 2 baths2,864 sq. ft.
2 Shetland Lane, Swanton, VT 05488
MLS# 5116334Listed by: YOUR JOURNEY REAL ESTATE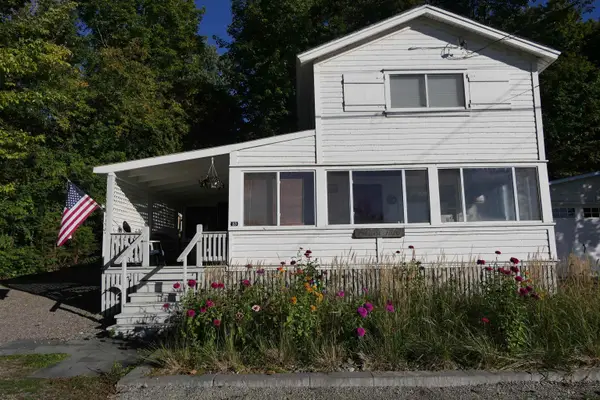 $229,000Pending3 beds 2 baths1,234 sq. ft.
23 Platt Street, Highgate, VT 05459
MLS# 5115931Listed by: POQUETTE REALTY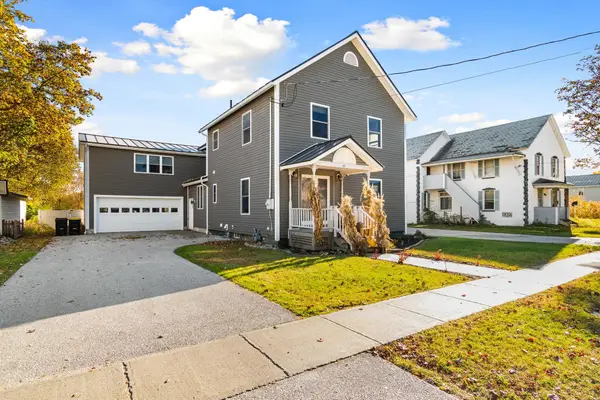 $399,900Active3 beds 3 baths2,480 sq. ft.
88 Canada Street, Swanton, VT 05488
MLS# 5115595Listed by: RE/MAX NORTH PROFESSIONALS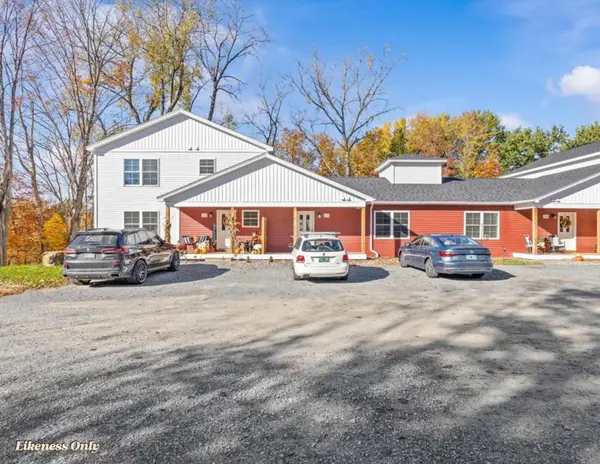 $319,900Active2 beds 3 baths1,655 sq. ft.
49 Reeves Road, Swanton, VT 05488
MLS# 5115475Listed by: SIGNATURE PROPERTIES OF VERMONT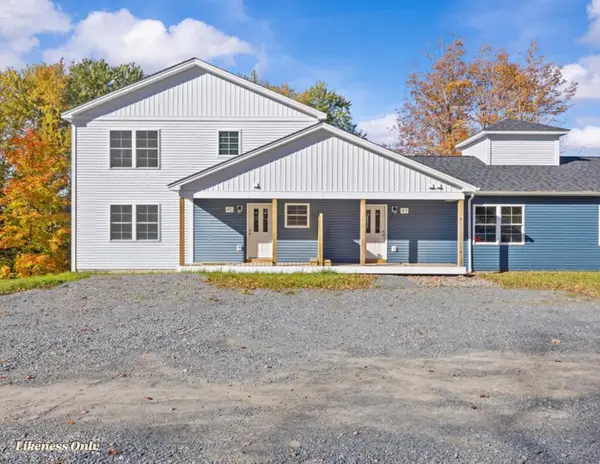 $374,900Active3 beds 3 baths1,590 sq. ft.
57 Reeves Road, Swanton, VT 05488
MLS# 5115458Listed by: SIGNATURE PROPERTIES OF VERMONT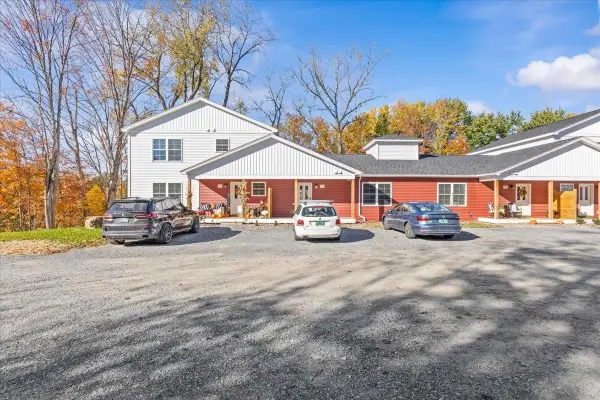 $319,900Active2 beds 3 baths1,655 sq. ft.
21 Reeves Road, Swanton, VT 05488
MLS# 5115465Listed by: SIGNATURE PROPERTIES OF VERMONT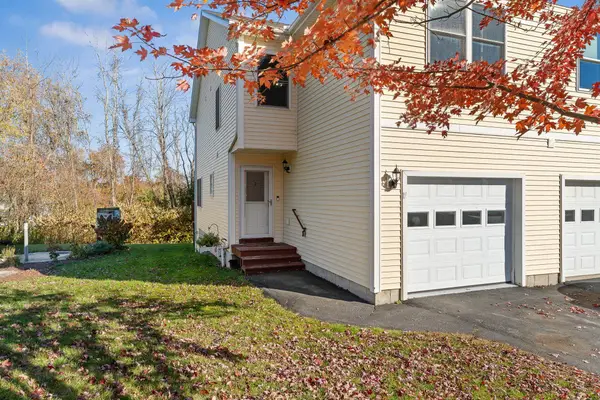 $295,000Active2 beds 3 baths1,436 sq. ft.
17 Ally Drive, Swanton, VT 05488
MLS# 5115324Listed by: BHHS VERMONT REALTY GROUP/S BURLINGTON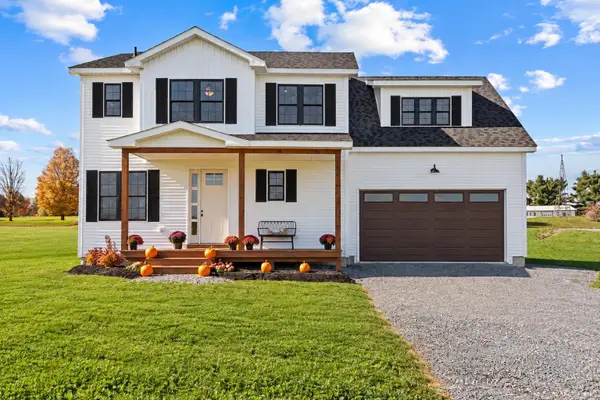 $499,000Active2 beds 3 baths2,088 sq. ft.
50 Fawn's Lane, Swanton, VT 05488
MLS# 5115013Listed by: CENTURY 21 NORTH EAST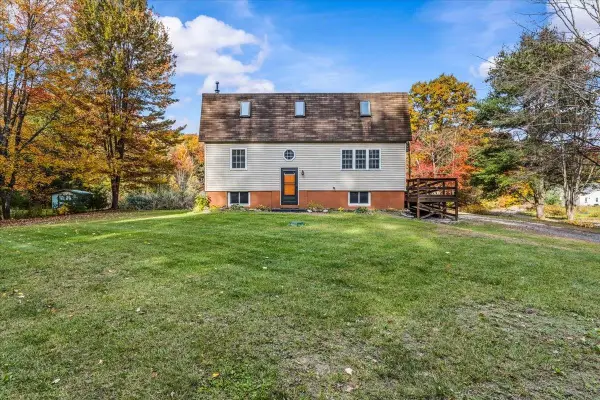 $375,000Active3 beds 2 baths2,448 sq. ft.
79 Waugh Farm Road, Swanton, VT 05488
MLS# 5114940Listed by: NORTHERN VERMONT REALTY GROUP


Protect your home and budget from life's surprises with an Assurant Home Warranty, backed by a partner that supports you through every step of homeownership. Explore Plans.
© 2023 - 2026 ERA Franchise Systems LLC. All rights reserved. ERA Franchise Systems LLC fully supports the principles of the Fair Housing Act and the Equal Opportunity Act. ERA, ERA Real Estate powered, and their respective logos are registered service marks of ERA Franchise Systems LLC. Each office is independently owned and operated.