
8 Kimball Hill Road, Topsham, VT 05076
Local realty services provided by:ERA Key Realty Services
8 Kimball Hill Road,Topsham, VT 05076
$598,400
- 3 Beds
- 2 Baths
- 2,600 sq. ft.
- Single family
- Active
Upcoming open houses
- Sun, Nov 2210:00 am - 12:00 pm
Listed by: laurie kirkpatrickCell: 802-222-7791
Office: coldwell banker lifestyles - hanover603-643-6406
MLS#:5117827
Source:PrimeMLS
Price summary
- Price:$598,400
- Price per sq. ft.:$230.15
About this home
Discover the perfect blend of privacy, comfort, and country living with this unique barndominium set on 38.5 acres, offering beautiful mountain views and plenty of room to enjoy the outdoors. This 3-bedroom, 2-bath home features a thoughtfully arranged layout, with a first-floor primary bedroom and two additional bedrooms located on the second floor. The spacious kitchen, complete with a large center island, is ideal for gathering with family and friends, while the adjoining living and dining areas provide plenty of room to relax and entertain. A wood stove in the living room creates a warm and inviting atmosphere, perfect for cozy evenings spent watching television or enjoying a good book. Adding even more appeal is a separate, self-sufficient cabin tucked away above the main home, offering its own private setting and firepit. Whether used as a guest retreat for family and friends or as an opportunity for additional Airbnb income, this cabin offers wonderful possibilities. With ample outdoor space for gardening, exploring, and enjoying the peaceful surroundings, this property offers a special opportunity to embrace a private country lifestyle with room to spread out and enjoy all that nature has to offer. Open House, Sunday, November 22, 2026 from 10:00 am to Noon....
Contact an agent
Home facts
- Year built:2018
- Listing ID #:5117827
- Added:6 day(s) ago
- Updated:November 19, 2026 at 12:07 PM
Rooms and interior
- Bedrooms:3
- Total bathrooms:2
- Full bathrooms:2
- Rooms Total:9
- Flooring:Ceramic Tile, Concrete, Vinyl Plank
- Kitchen Description:Microwave, Refrigerator
- Living area:2,600 sq. ft.
Heating and cooling
- Heating:Direct Vent, Forced Air
Structure and exterior
- Roof:Standing Seam
- Year built:2018
- Building area:2,600 sq. ft.
- Lot area:38.5 Acres
- Levels:2 Story
Schools
- High school:Choice
- Middle school:Waits River Valley USD #36
- Elementary school:Waits River Valley USD #36
Utilities
- Sewer:Concrete, On Site Septic Exists
Finances and disclosures
- Price:$598,400
- Price per sq. ft.:$230.15
- Tax amount:$7,914 (2026)
Features and amenities
- Appliances:Refrigerator
- Amenities:Circuit Breaker(s)
Parking
- Parking description:Dirt Driveway, Gravel Driveway
 Copyright 2026 Prime MLS, Inc. All rights reserved. This information is deemed reliable, but not guaranteed. The data relating to real estate displayed on this Site comes in part from the IDX Program of Prime MLS. The information being provided is for consumers’ personal, noncommercial use and may not be used for any purpose other than to identify prospective properties consumers may be interested in purchasing. Data last updated November 19, 2026
New listings near 8 Kimball Hill Road
- New
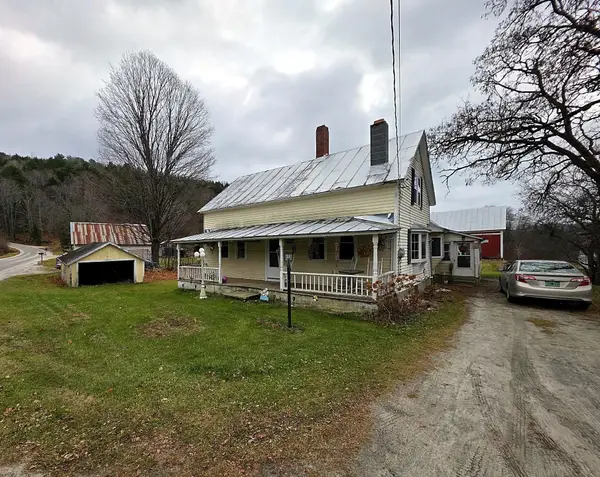 $249,900Active3 beds 1 baths1,560 sq. ft.
12 Harts Road, Topsham, VT 05076
MLS# 5117954Listed by: LESLIE DROWN REAL ESTATE LLC 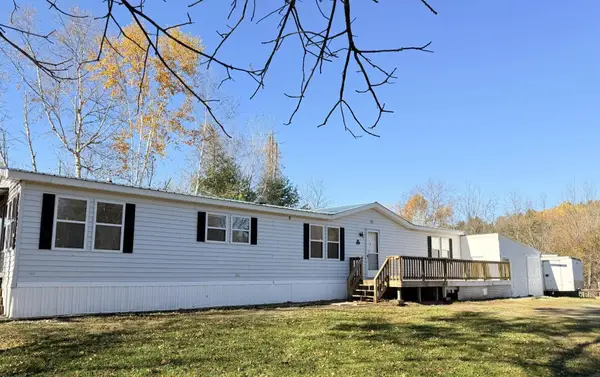 $258,000Active3 beds 2 baths1,782 sq. ft.
13 Halls Hill Road, Topsham, VT 05086
MLS# 5115484Listed by: NEW LEAF REAL ESTATE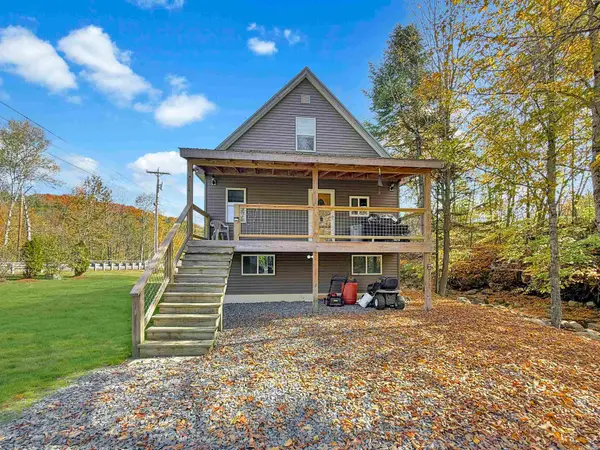 $335,000Active3 beds 1 baths1,344 sq. ft.
285 Vermont 25, Topsham, VT 05086
MLS# 5113401Listed by: KW VERMONT - MONTPELIER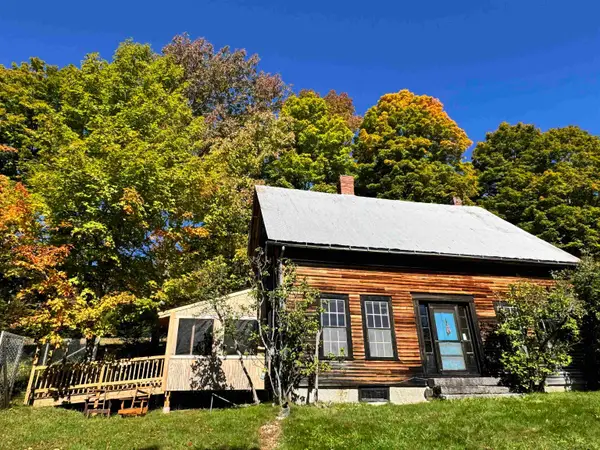 $399,500Pending5 beds 1 baths1,768 sq. ft.
19 Carrie Thurston Road, Topsham, VT 05076
MLS# 5111995Listed by: BHHS VERMONT REALTY GROUP/MONTPELIER $298,600Active2 beds 1 baths1,014 sq. ft.
16 Keenan Pond Road, Topsham, VT 05076
MLS# 5107670Listed by: LIVING NEW ENGLAND REAL ESTATE $259,000Active3 beds 2 baths2,242 sq. ft.
476 VT Route 25, Topsham, VT 05086
MLS# 5106766Listed by: RIDGELINE REAL ESTATE $849,000Active4 beds 3 baths2,573 sq. ft.
133 Ben Dexter Road, Topsham, VT 05076
MLS# 5099239Listed by: BHHS VERANI UPPER VALLEY $105,000Active32.5 Acres
US Route 302, Topsham, VT 05076
MLS# 5095128Listed by: GREEN LIGHT REAL ESTATE - BARRE $380,000Active3 beds 2 baths1,627 sq. ft.
340 Willey Hill Road, Topsham, VT 05076
MLS# 5093725Listed by: KW COASTAL AND LAKES & MOUNTAINS REALTY/HANOVER $160,000Active92 Acres
00 Vermont Route 25, Topsham, VT 05086
MLS# 5092474Listed by: COLDWELL BANKER LIFESTYLES - HANOVER


Protect your home and budget from life's surprises with an Assurant Home Warranty, backed by a partner that supports you through every step of homeownership. Explore Plans.
© 2023 - 2026 ERA Franchise Systems LLC. All rights reserved. ERA Franchise Systems LLC fully supports the principles of the Fair Housing Act and the Equal Opportunity Act. ERA, ERA Real Estate powered, and their respective logos are registered service marks of ERA Franchise Systems LLC. Each office is independently owned and operated.