
5 Black Dog Lane, Underhill, VT 05489
Local realty services provided by:ERA Key Realty Services
5 Black Dog Lane,Underhill, VT 05489
$667,000
- 5 Beds
- 3 Baths
- 3,446 sq. ft.
- Single family
- Pending
Listed by: elliot rocheleauelliot@flexrealtyvt.com
Office: flex realty802-399-2860
MLS#:5099881
Source:PrimeMLS
Price summary
- Price:$667,000
- Price per sq. ft.:$140.84
About this home
Set on nearly 13 picturesque acres of rolling fields and woodlands, this classic Vermont farmhouse offers the perfect blend of timeless character, modern comfort, and exceptional opportunity. Complete with two permitted 3± acre lots, a spring-fed pond, in-ground pool, dual solar trackers, and a massive two-story barn, this remarkable property is ready to accommodate your dreams. A beautifully landscaped entry welcomes you into the expansive sunroom, where slate tile flooring, a beadboard ceiling, and walls of windows fill the space with natural light. The adjoining eat-in kitchen features a massive center island overlooking the cozy den with a Hearthstone wood stove. Entertain with ease in the formal dining room with nearby access to the covered porch, an ideal setting for relaxing summer evenings. Hardwood floors flow through the adjacent family and living rooms, where a newer Harmon pellet stove provides additional warmth, while a first-floor office or optional bedroom adds flexibility. Upstairs, the spacious primary suite features a wall of windows, a wood-burning fireplace, and an en suite bath. Four additional bedrooms with original wide-board pine flooring, an updated full bath, and a charming reading nook provide abundant space for family and guests. Outside, enjoy endless summer days on the stamped concrete patio surrounding the in-ground pool, or explore the rolling meadows, mature woodlands, stone walls, and spring-fed pond. The enormous two-story milk barn offers endless possibilities for hobbies, livestock, storage, workshops, or future ventures. Two subdivided 3± acre lots w/ ww permits provide flexibility for future development, investment, or resale. Dual solar trackers help offset energy costs, while energy updates and a Buderus boiler creates efficiencies through Vermont's winters. Rich in character, overflowing with possibilities, and surrounded by the beauty of the Vermont countryside, this extraordinary property is ready for its next owners....
Contact an agent
Home facts
- Year built:1869
- Listing ID #:5099881
- Added:52 day(s) ago
- Updated:September 06, 2026 at 07:38 AM
Rooms and interior
- Bedrooms:5
- Total bathrooms:3
- Full bathrooms:2
- Rooms Total:15
- Flooring:Hardwood, Parquet, Slate/Stone, Softwood, Vinyl Plank
- Kitchen Description:Dishwasher, Refrigerator
- Basement Description:Concrete Floor, Exterior Access, Insulated, Interior, Interior Access, Sump Pump, Unfinished, Walkout
- Living area:3,446 sq. ft.
Heating and cooling
- Heating:Baseboard, Hot Water, Multi Zone, Oil, Wood
Structure and exterior
- Year built:1869
- Building area:3,446 sq. ft.
- Lot area:12.92 Acres
- Levels:2 Story
Schools
- High school:Mt. Mansfield USD #17
- Middle school:Browns River Middle USD #17
- Elementary school:Underhill Central School
Utilities
- Sewer:Concrete, Leach Field, Septic
Finances and disclosures
- Price:$667,000
- Price per sq. ft.:$140.84
- Tax amount:$12,377 (2026)
Features and amenities
- Appliances:Exhaust Fan, Refrigerator, Washer
- Laundry features:Dryer, Washer
- Amenities:Circuit Breaker(s)
Parking
- Parking description:Gravel Driveway
- Garage spaces:2
 Copyright 2026 Prime MLS, Inc. All rights reserved. This information is deemed reliable, but not guaranteed. The data relating to real estate displayed on this Site comes in part from the IDX Program of Prime MLS. The information being provided is for consumers’ personal, noncommercial use and may not be used for any purpose other than to identify prospective properties consumers may be interested in purchasing. Data last updated September 6, 2026
New listings near 5 Black Dog Lane
- New
 $835,000Active4 beds 3 baths3,307 sq. ft.
425 Poker Hill Road, Underhill, VT 05489
MLS# 5108385Listed by: FLEX REALTY - Open Sun, 11am to 1pmNew
 $475,000Active3 beds 2 baths1,593 sq. ft.
8 Krug Road, Underhill, VT 05489
MLS# 5106760Listed by: COLDWELL BANKER HICKOK AND BOARDMAN 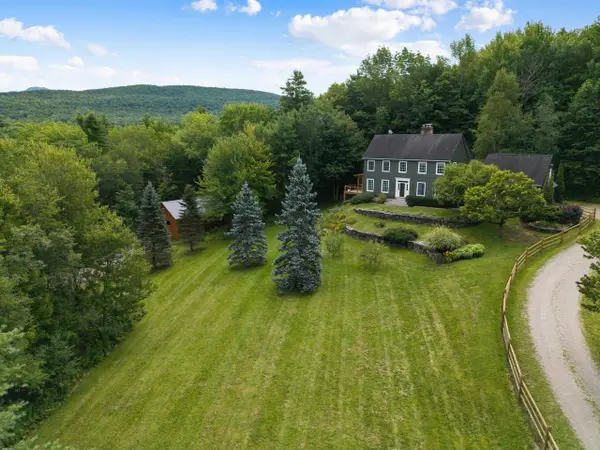 $1,250,000Pending3 beds 4 baths4,197 sq. ft.
60 North Underhill Station Road, Underhill, VT 05489
MLS# 5104956Listed by: COLDWELL BANKER HICKOK AND BOARDMAN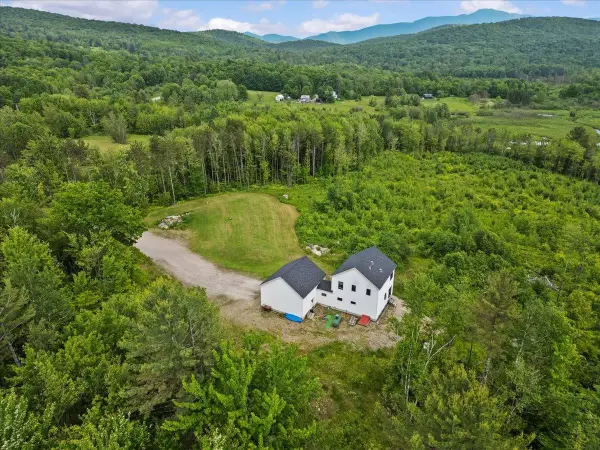 $699,000Active4 beds 3 baths1,882 sq. ft.
27 Hidden View Road, Underhill, VT 05489
MLS# 5104544Listed by: RE/MAX NORTH PROFESSIONALS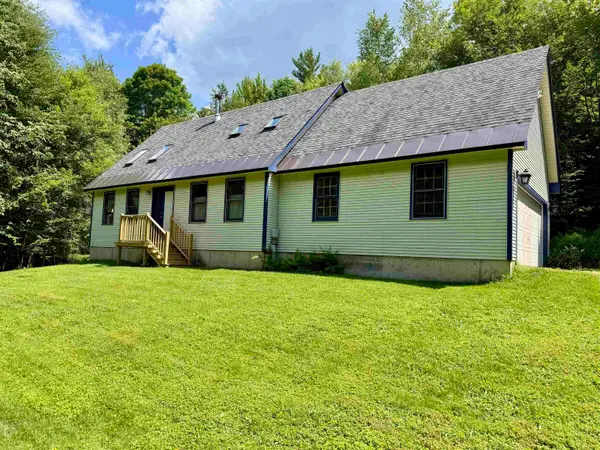 $525,000Active3 beds 2 baths1,788 sq. ft.
36 Timber Ridge, Underhill, VT 05489
MLS# 5104207Listed by: YOUR JOURNEY REAL ESTATE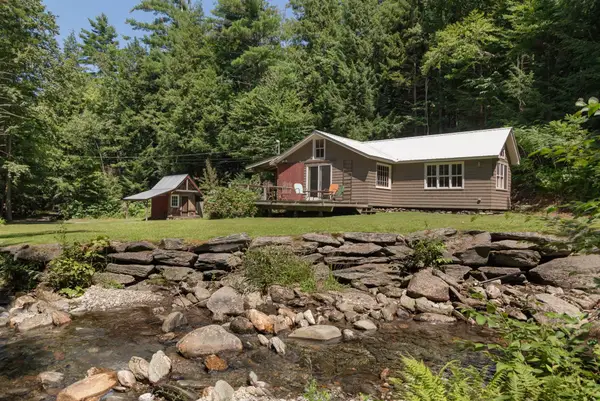 $375,000Active1 beds 1 baths868 sq. ft.
86 Deane Road, Underhill, VT 05489
MLS# 5103846Listed by: FOUR SEASONS SOTHEBY'S INT'L REALTY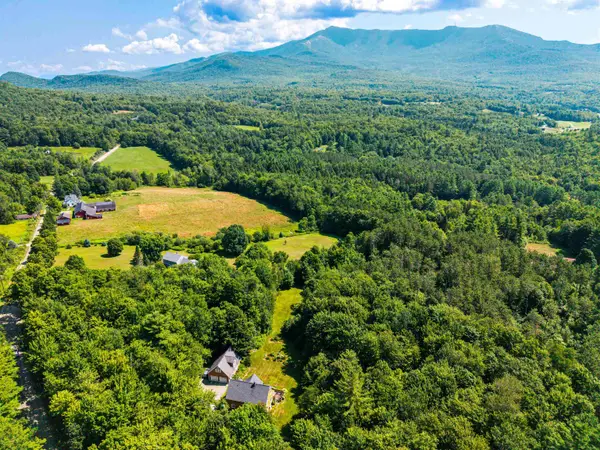 $765,000Pending3 beds 3 baths2,118 sq. ft.
46 Sand Hill Road, Underhill, VT 05489
MLS# 5102448Listed by: KW VERMONT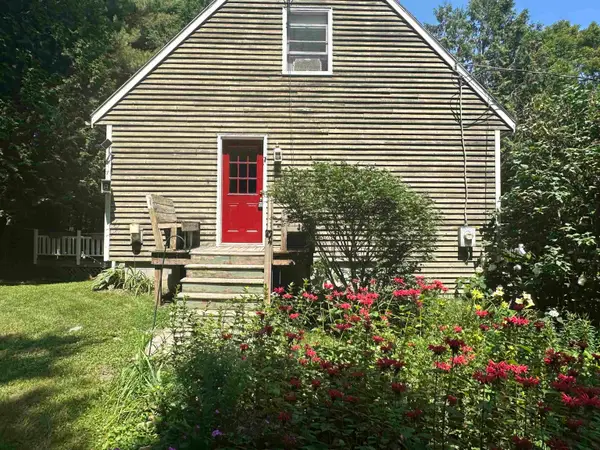 $505,000Active4 beds 2 baths1,492 sq. ft.
305 Poker Hill Road, Underhill, VT 05489
MLS# 5101200Listed by: STEINMETZ REALTY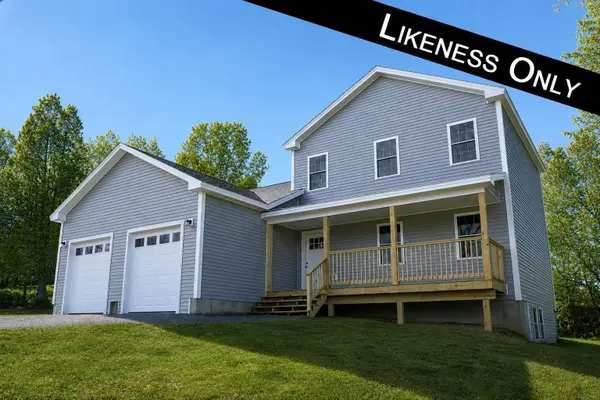 $675,000Active3 beds 3 baths1,680 sq. ft.
7 Sugar Hill Road, Underhill, VT 05489
MLS# 5101132Listed by: NANCY JENKINS REAL ESTATE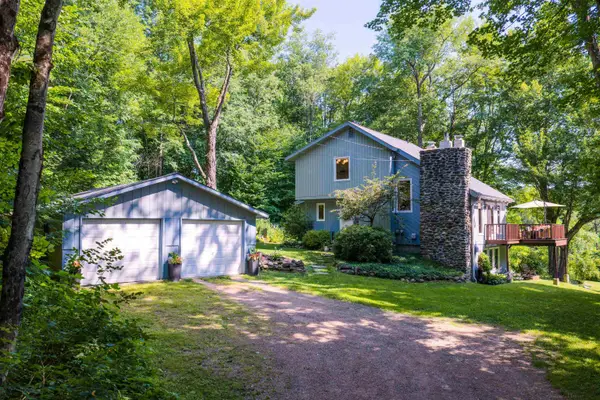 $569,000Active3 beds 3 baths2,252 sq. ft.
12 Hawk Ridge, Underhill, VT 05489
MLS# 5101122Listed by: AMY GERRITY-PARENT REALTY


Protect your home and budget from life's surprises with an Assurant Home Warranty, backed by a partner that supports you through every step of homeownership. Explore Plans.
© 2023 - 2026 ERA Franchise Systems LLC. All rights reserved. ERA Franchise Systems LLC fully supports the principles of the Fair Housing Act and the Equal Opportunity Act. ERA, ERA Real Estate powered, and their respective logos are registered service marks of ERA Franchise Systems LLC. Each office is independently owned and operated.