
28 South Maple Street, Vergennes, VT 05491
Local realty services provided by:ERA Key Realty Services
28 South Maple Street,Vergennes, VT 05491
$579,000
- 3 Beds
- 3 Baths
- 3,608 sq. ft.
- Single family
- Active
Listed by: the hammond teamPhone: 802-488-3445
Office: kw vermont802-654-8500
MLS#:5113686
Source:PrimeMLS
Price summary
- Price:$579,000
- Price per sq. ft.:$100.24
About this home
Step into a piece of Vergennes history at 28 South Maple Street. Originally built in 1815, this distinctive home offers more than 3,600 square feet of finished above grade living space, blending historic character and craftsmanship with a wonderfully flexible floor plan. Just two blocks from the heart of vibrant Vergennes, the home feels both connected to the community and wonderfully private. Inside, three bedrooms, two and a half baths, and an impressive collection of additional rooms offer endless possibilities for today's lifestyle. Whether you envision one or two home offices, guest space, a hobby room, library, studio, or playroom, there is room to make the home your own. The spacious kitchen is a special feature, with a wall of windows overlooking the back garden and filling the space with natural light. Throughout the home, hardwood floors, beautiful woodwork, built-ins, generously sized rooms, and architectural details speak to its long and rich history, while abundant windows create a light and inviting atmosphere. The second floor offers even more versatility, with convenient laundry space and a layout that provides opportunities for both gathering and quiet retreat. Outside, a covered porch creates a peaceful spot to relax and enjoy the seasons, while the spacious yard offers room to garden, play, entertain, or simply enjoy a quiet garden setting in the heart of the city. South Maple Street places you close to the best of historic downtown Vergennes, where locally owned shops and restaurants, the City Green, Bixby Library, and Vergennes Opera House are all vital parts of the “Little City” community. Lake Champlain, Button Bay State Park, and Basin Harbor Club are just minutes away, and Middlebury and Burlington are a short drive. With more than two centuries of history, an abundance of living space, and a location that puts the best of Vergennes close at hand, 28 South Maple Street is a special place to call home and ready for its next chapter....
Contact an agent
Home facts
- Year built:1815
- Listing ID #:5113686
- Added:13 day(s) ago
- Updated:October 23, 2026 at 11:44 AM
Rooms and interior
- Bedrooms:3
- Total bathrooms:3
- Full bathrooms:2
- Rooms Total:10
- Kitchen Description:Dishwasher, Disposal, Refrigerator
- Basement Description:Exterior Access, Full, Interior, Interior Access, Storage Space, Unfinished, Walkout
- Living area:3,608 sq. ft.
Heating and cooling
- Heating:Baseboard
Structure and exterior
- Roof:Shingle, Slate, Standing Seam
- Year built:1815
- Building area:3,608 sq. ft.
- Lot area:0.25 Acres
- Levels:2 Story
Utilities
- Sewer:Public Available
Finances and disclosures
- Price:$579,000
- Price per sq. ft.:$100.24
Features and amenities
- Appliances:Refrigerator, Washer
- Laundry features:Dryer, Washer
- Amenities:Circuit Breaker(s)
Parking
- Parking description:Paved Driveway
- Garage spaces:1
 Copyright 2026 Prime MLS, Inc. All rights reserved. This information is deemed reliable, but not guaranteed. The data relating to real estate displayed on this Site comes in part from the IDX Program of Prime MLS. The information being provided is for consumers’ personal, noncommercial use and may not be used for any purpose other than to identify prospective properties consumers may be interested in purchasing. Data last updated October 23, 2026
New listings near 28 South Maple Street
 $729,000Active3 beds 3 baths2,020 sq. ft.
38 Comfort Hill Street, Vergennes, VT 05491
MLS# 5110543Listed by: ELEMENT REAL ESTATE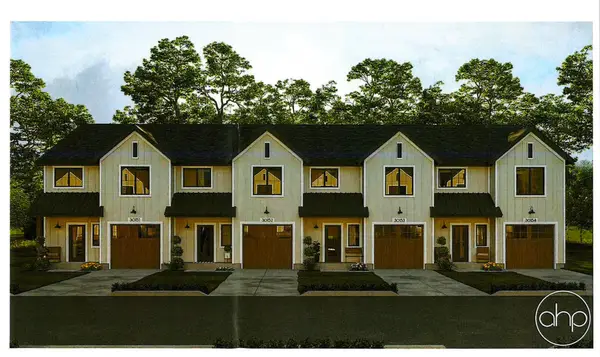 $565,000Active3 beds 3 baths1,464 sq. ft.
186 Green Street, Vergennes, VT 05491
MLS# 5109209Listed by: CORNERSTONE SOLUTIONS REALTY $565,000Active3 beds 3 baths1,464 sq. ft.
186 Green Street #2, Vergennes, VT 05491
MLS# 5109213Listed by: CORNERSTONE SOLUTIONS REALTY $565,000Active3 beds 3 baths1,464 sq. ft.
186 Green Street #3, Vergennes, VT 05491
MLS# 5109216Listed by: CORNERSTONE SOLUTIONS REALTY $565,000Active3 beds 3 baths1,464 sq. ft.
186 Green Street #4, Vergennes, VT 05491
MLS# 5109218Listed by: CORNERSTONE SOLUTIONS REALTY $325,000Pending3 beds 1 baths1,619 sq. ft.
8 Short Street, Vergennes, VT 05491
MLS# 5108605Listed by: VERMONT REAL ESTATE COMPANY $348,000Active2 beds 3 baths1,260 sq. ft.
9 Country Commons #B, Vergennes, VT 05491
MLS# 5107070Listed by: FLEX REALTY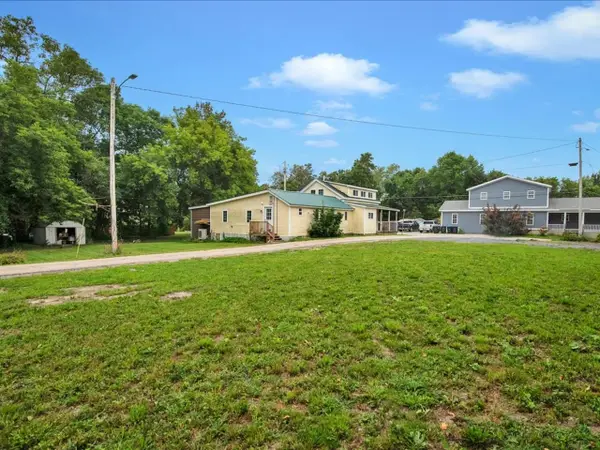 $125,000Active0.25 Acres
5-7 Cataract Street, Vergennes, VT 05491
MLS# 5106675Listed by: COLDWELL BANKER HICKOK AND BOARDMAN $475,000Active5 beds 2 baths2,250 sq. ft.
12-14 White Street, Vergennes, VT 05491
MLS# 5106721Listed by: COLDWELL BANKER HICKOK AND BOARDMAN


Protect your home and budget from life's surprises with an Assurant Home Warranty, backed by a partner that supports you through every step of homeownership. Explore Plans.
© 2023 - 2026 ERA Franchise Systems LLC. All rights reserved. ERA Franchise Systems LLC fully supports the principles of the Fair Housing Act and the Equal Opportunity Act. ERA, ERA Real Estate powered, and their respective logos are registered service marks of ERA Franchise Systems LLC. Each office is independently owned and operated.