
173 Beaver Meadow Road, Vershire, VT 05079
Local realty services provided by:ERA Key Realty Services
173 Beaver Meadow Road,Vershire, VT 05079
$300,000
- 2 Beds
- 1 Baths
- 1,413 sq. ft.
- Single family
- Active
Listed by: megan lavikCell: 802-431-7759
Office: coldwell banker lifestyles - hanover603-643-6406
MLS#:5100810
Source:PrimeMLS
Price summary
- Price:$300,000
- Price per sq. ft.:$106.16
About this home
Tucked away on a dirt road in scenic Vershire, this beautifully remodeled home is a hidden gem. Cross your own private bridge over the river to arrive at this peaceful 0.30-acre retreat, where the soothing sounds of flowing water and private river access create the perfect Vermont escape. Inside, you’ll find a completely updated, move-in-ready interior, while outside, the level lawn offers plenty of space to relax and enjoy the natural surroundings. A spacious garage provides abundant storage or the opportunity to finish the space to fit your needs. Privacy, tranquility, and modern updates - all in one special property. Access to the VAST trails is conveniently located right down the road!
Contact an agent
Home facts
- Year built:1951
- Listing ID #:5100810
- Added:94 day(s) ago
- Updated:October 23, 2026 at 11:44 AM
Rooms and interior
- Bedrooms:2
- Total bathrooms:1
- Full bathrooms:1
- Rooms Total:5
- Basement Description:Crawl Space
- Living area:1,413 sq. ft.
Heating and cooling
- Heating:Hot Air
Structure and exterior
- Roof:Shingle
- Year built:1951
- Building area:1,413 sq. ft.
- Lot area:0.3 Acres
- Levels:1 Story
Schools
- High school:Rivendell Academy
- Middle school:Rivendell Academy
- Elementary school:Westshire Elementary School
Utilities
- Sewer:Private
Finances and disclosures
- Price:$300,000
- Price per sq. ft.:$106.16
- Tax amount:$2,096 (2025)
Features and amenities
- Amenities:Circuit Breaker(s)
Parking
- Parking description:Dirt Driveway
- Garage spaces:3
 Copyright 2026 Prime MLS, Inc. All rights reserved. This information is deemed reliable, but not guaranteed. The data relating to real estate displayed on this Site comes in part from the IDX Program of Prime MLS. The information being provided is for consumers’ personal, noncommercial use and may not be used for any purpose other than to identify prospective properties consumers may be interested in purchasing. Data last updated October 23, 2026
New listings near 173 Beaver Meadow Road
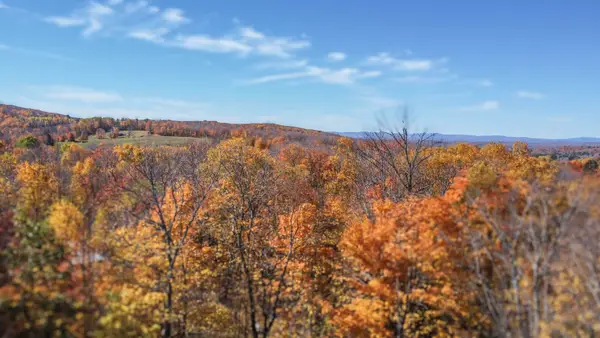 $50,000Pending10 Acres
176 Private 1 Road, Vershire, VT 05079
MLS# 5114728Listed by: VERMONT BACKCOUNTRY REAL ESTATE $165,000Active25.7 Acres
00 Ayers Road, Vershire, VT 05079
MLS# 5108669Listed by: FOUR SEASONS SOTHEBY'S INT'L REALTY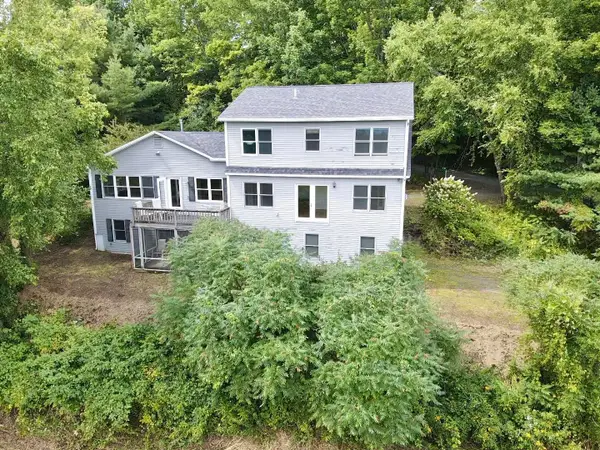 $449,000Active3 beds 2 baths2,980 sq. ft.
3827 Vershire Center Road, Vershire, VT 05079
MLS# 5106912Listed by: COLDWELL BANKER LIFESTYLES - HANOVER $99,000Active10 Acres
0 Ayers Road, Vershire, VT 05079
MLS# 5106461Listed by: HALL COLLINS REAL ESTATE GROUP $125,000Active29 Acres
362 Mero Road, Vershire, VT 05079
MLS# 5103301Listed by: MARTHA E. DIEBOLD REAL ESTATE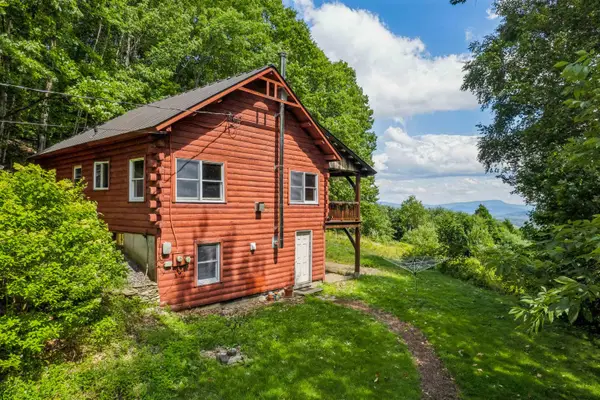 $419,000Active3 beds 1 baths1,824 sq. ft.
2772 South Vershire Road, Vershire, VT 05079
MLS# 5101856Listed by: HALL COLLINS REAL ESTATE GROUP $249,000Active83.7 Acres
5352 VT Route 113, Vershire, VT 05079
MLS# 5098715Listed by: FOUR SEASONS SOTHEBY'S INT'L REALTY $525,000Active2 beds 2 baths1,712 sq. ft.
668 Kingdom Road, Vershire, VT 05079
MLS# 5094471Listed by: NEW LEAF REAL ESTATE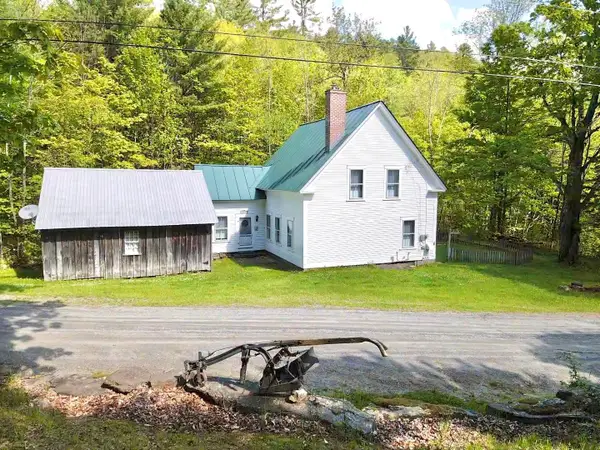 $499,000Active3 beds 1 baths1,820 sq. ft.
160 Parshley Road, Vershire, VT 05079
MLS# 5092345Listed by: COLDWELL BANKER LIFESTYLES - HANOVER


Protect your home and budget from life's surprises with an Assurant Home Warranty, backed by a partner that supports you through every step of homeownership. Explore Plans.
© 2023 - 2026 ERA Franchise Systems LLC. All rights reserved. ERA Franchise Systems LLC fully supports the principles of the Fair Housing Act and the Equal Opportunity Act. ERA, ERA Real Estate powered, and their respective logos are registered service marks of ERA Franchise Systems LLC. Each office is independently owned and operated.