
1109 East Warren Road, Waitsfield, VT 05673
Local realty services provided by:ERA Key Realty Services
1109 East Warren Road,Waitsfield, VT 05673
$2,950,000
- 7 Beds
- 8 Baths
- 8,115 sq. ft.
- Single family
- Active
Listed by: wade weathers, averill cook
Office: landvest, inc-burlington802-660-2900
MLS#:5112053
Source:PrimeMLS
Price summary
- Price:$2,950,000
- Price per sq. ft.:$356.5
About this home
Less than 15 minutes from both Sugarbush Resort and Mad River Glen, and just one mile from Waitsfield Village, this private estate combines expansive Green Mountain views with 38 acres of beautifully established grounds and recreational amenities. A private drive winds through mature trees and perennial gardens to bluestone patios, stacked stone walls, a pond, clay tennis court, and four golf holes, creating an exceptional setting for year round enjoyment. Mountain views extend throughout the property, providing a dramatic backdrop from the gardens, terraces, and residence. Built in 1987, the seven bedroom residence offers multiple spaces for gathering and entertaining, balanced by comfortable private accommodations for guests. The main living room features a soaring cathedral ceiling, exposed beams, a substantial stone fireplace, and floor to ceiling glass opening to a stone patio and mountain views. The kitchen and adjoining morning room overlook the gardens and mountains, while a formal dining room, private office, and first floor guest suite complete the main level. Upstairs, the primary suite enjoys mountain views, a wood burning fireplace, walk in closet, and bath with Danby marble, soaking tub, walk in shower, and sauna. Additional accommodations include an en suite bedroom, a third floor suite, and a finished two bedroom apartment above the garage, offering flexibility for extended stays and guests. A finished lower level provides additional recreation and fitness space with direct access to the grounds....
Contact an agent
Home facts
- Year built:1987
- Listing ID #:5112053
- Added:1 day(s) ago
- Updated:September 30, 2026 at 03:04 PM
Rooms and interior
- Bedrooms:7
- Total bathrooms:8
- Full bathrooms:4
- Rooms Total:20
- Basement Description:Finished, Full, Interior
- Living area:8,115 sq. ft.
Heating and cooling
- Cooling:Central AC
- Heating:Baseboard, Radiant
Structure and exterior
- Roof:Shingle
- Year built:1987
- Building area:8,115 sq. ft.
- Lot area:38.15 Acres
- Levels:2 Story
Schools
- High school:Harwood Union High School
- Middle school:Harwood Union Middle/High
- Elementary school:Waitsfield Elementary School
Utilities
- Sewer:Private
Finances and disclosures
- Price:$2,950,000
- Price per sq. ft.:$356.5
- Tax amount:$47,725 (2027)
Features and amenities
- Amenities:Circuit Breaker(s)
Parking
- Parking description:Paved Driveway
- Garage spaces:3
 Copyright 2026 Prime MLS, Inc. All rights reserved. This information is deemed reliable, but not guaranteed. The data relating to real estate displayed on this Site comes in part from the IDX Program of Prime MLS. The information being provided is for consumers’ personal, noncommercial use and may not be used for any purpose other than to identify prospective properties consumers may be interested in purchasing. Data last updated September 30, 2026
New listings near 1109 East Warren Road
 $795,000Pending3 beds 3 baths2,280 sq. ft.
2502 North Road, Waitsfield, VT 05673
MLS# 5107908Listed by: SUGARBUSH REAL ESTATE $170,000Active3.8 Acres
709 Bertha Springs Road, Waitsfield, VT 05673
MLS# 5107121Listed by: MAD RIVER VALLEY REAL ESTATE $165,000Active0.25 Acres
43 VT RTE 17, Waitsfield, VT 05673
MLS# 5106271Listed by: VERMONT REAL ESTATE COMPANY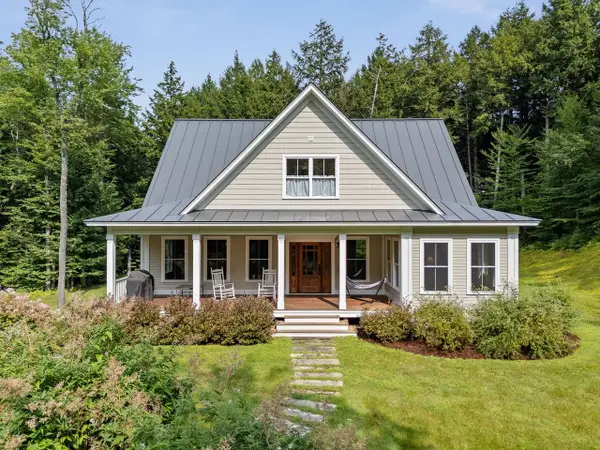 $995,000Active3 beds 3 baths2,752 sq. ft.
646 Village Woods Road, Waitsfield, VT 05673
MLS# 5105043Listed by: COLDWELL BANKER HICKOK & BOARDMAN / WAITSFIELD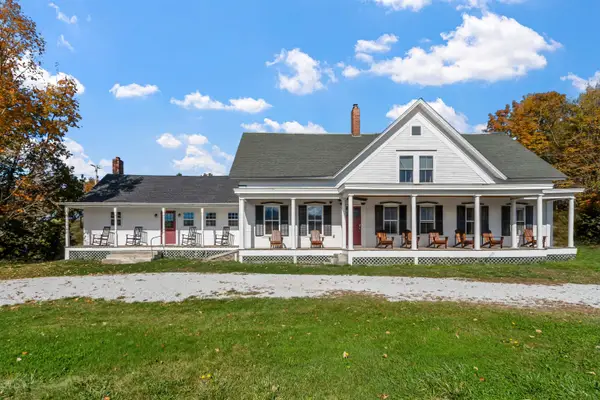 $799,000Active5 beds 4 baths3,110 sq. ft.
2758 Main Street, Waitsfield, VT 05673
MLS# 5104359Listed by: MAD RIVER VALLEY REAL ESTATE $289,000Active1 beds 2 baths798 sq. ft.
1027 Butternut Hill Road #G-1, Waitsfield, VT 05673
MLS# 5104283Listed by: HENEY REALTORS - ELEMENT REAL ESTATE (MONTPELIER)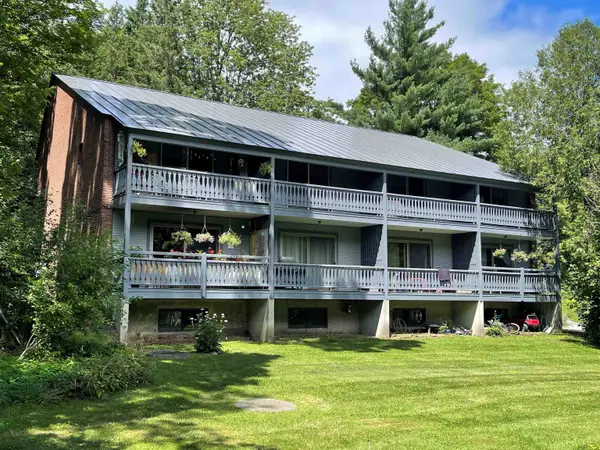 $800,000Active8 beds 4 baths4,774 sq. ft.
45 Parsonage Lane, Waitsfield, VT 05673
MLS# 5103355Listed by: MAD RIVER VALLEY REAL ESTATE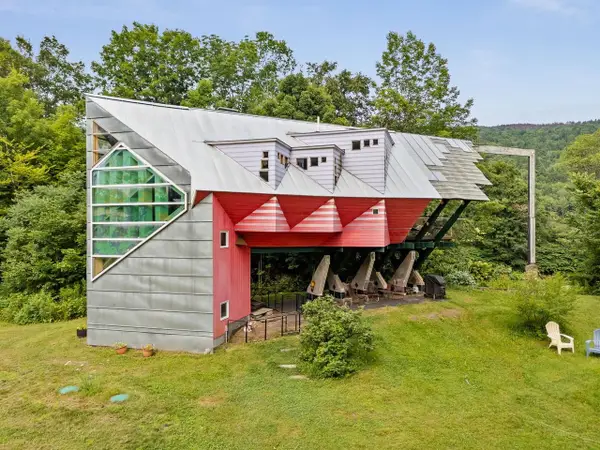 $495,000Active2 beds 2 baths1,594 sq. ft.
149 Folsom Brook Drive, Waitsfield, VT 05673
MLS# 5100511Listed by: COLDWELL BANKER HICKOK & BOARDMAN / WAITSFIELD $585,000Active3 beds 2 baths1,505 sq. ft.
3000 VT Route 100 #Unit 6D, Waitsfield, VT 05673
MLS# 5098039Listed by: VERMONT REAL ESTATE COMPANY


Protect your home and budget from life's surprises with an Assurant Home Warranty, backed by a partner that supports you through every step of homeownership. Explore Plans.
© 2023 - 2026 ERA Franchise Systems LLC. All rights reserved. ERA Franchise Systems LLC fully supports the principles of the Fair Housing Act and the Equal Opportunity Act. ERA, ERA Real Estate powered, and their respective logos are registered service marks of ERA Franchise Systems LLC. Each office is independently owned and operated.