
344 Morrie Road, Washington, VT 05675
Local realty services provided by:ERA Key Realty Services
344 Morrie Road,Washington, VT 05675
$1,465,000
- 4 Beds
- 3 Baths
- 4,700 sq. ft.
- Single family
- Active
Listed by: kathleen obrien, alex pintair
Office: four seasons sotheby's int'l realty802-864-0541
MLS#:5099478
Source:PrimeMLS
Price summary
- Price:$1,465,000
- Price per sq. ft.:$214.06
About this home
Experience the lifestyle so many people dream of when they move to Vermont—a slower pace, cleaner air, and an exceptional connection to nature. Built in 2023, this contemporary home is perfectly positioned to capture mountain views with a sunny southern exposure. Expansive floor-to-ceiling windows fill the home with natural light while showcasing south-to-southwest vistas and unforgettable sunsets. Located just 10 minutes from both Barre and Montpelier, you'll enjoy convenient access to shopping, restaurants, healthcare, and everyday amenities. Burlington and Burlington International Airport are an easy 50-minute drive away. The main level features cathedral ceilings and a wall of windows that frame the surrounding landscape. Designed for both entertaining and everyday living, the chef's kitchen offers a large granite island with breakfast bar, generous granite workspaces, premium appliances, and a walk-in pantry. A spacious mudroom connects to the oversized three-car garage, while the main level private primary suite enjoys views and a spa-inspired bath. The living room is anchored by a custom stone fireplace, creating warmth and character throughout the seasons. Radiant floor heating provides exceptional comfort. The second floor offers three additional bedrooms, a full bath, and a spacious family room where oversized windows continue to capture the magnificent mountain scenery. For buyers seeking an extraordinary Vermont lifestyle, the property may also be purchased as part of a remarkable 210 acre mini-farm offered at $1.295 million. This unique offering includes the contemporary residence, a beautifully renovated antique farmhouse, classic barns, a large modern metal barn, a hoop house, and extensive acreage creating endless opportunities for farming, recreation, equestrian pursuits, or a multigenerational family estate. The address is 183 Morrie Road, MLS#5099479. Be sure to watch the video for the properties!...
Contact an agent
Home facts
- Year built:2024
- Subdivision & Development:Rocca Di Cambio Farm
- Listing ID #:5099478
- Added:102 day(s) ago
- Updated:October 23, 2026 at 10:52 AM
Rooms and interior
- Bedrooms:4
- Total bathrooms:3
- Full bathrooms:2
- Rooms Total:12
- Flooring:Hardwood, Slate/Stone, Tile
- Kitchen Description:Dishwasher, Disposal, Freezer, Microwave, Refrigerator, Wine Cooler
- Basement Description:Climate Controlled, Concrete, Concrete Floor, Exterior Access, Full, Insulated, Interior Access, Storage Space, Unfinished, Walkout
- Living area:4,700 sq. ft.
Heating and cooling
- Heating:Multi Fuel, Passive Solar, Radiant Floor, Wood, Wood Boiler
Structure and exterior
- Year built:2024
- Building area:4,700 sq. ft.
- Lot area:2.5 Acres
- Levels:2 Story
Schools
- High school:Choice
- Middle school:Choice
- Elementary school:Washington Village School
Utilities
- Sewer:Concrete, Mound, On Site Septic Exists, Private, Pumping Station, Septic Design Available
Finances and disclosures
- Price:$1,465,000
- Price per sq. ft.:$214.06
- Tax amount:$12,362 (2026)
Features and amenities
- Appliances:Refrigerator, Washer, Wine Cooler
- Laundry features:Dryer, Washer
- Amenities:Circuit Breaker(s)
Parking
- Parking description:Gravel Driveway
- Garage spaces:3
 Copyright 2026 Prime MLS, Inc. All rights reserved. This information is deemed reliable, but not guaranteed. The data relating to real estate displayed on this Site comes in part from the IDX Program of Prime MLS. The information being provided is for consumers’ personal, noncommercial use and may not be used for any purpose other than to identify prospective properties consumers may be interested in purchasing. Data last updated October 23, 2026
New listings near 344 Morrie Road
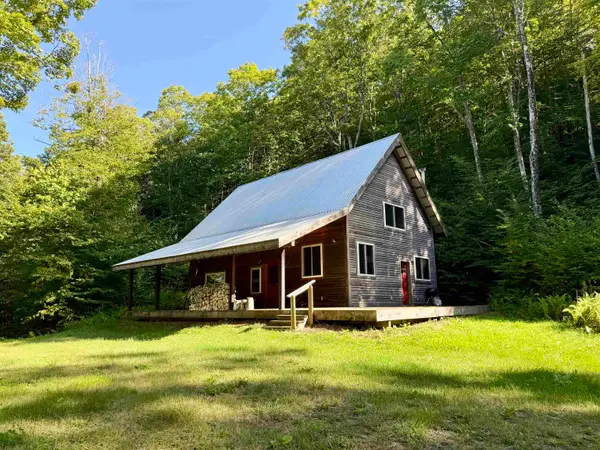 $259,000Active3 beds 2 baths925 sq. ft.
95 Denton Road, Washington, VT 05675
MLS# 5113738Listed by: GREEN LIGHT REAL ESTATE $449,000Active4 beds 2 baths2,088 sq. ft.
478 MacDonald Road, Washington, VT 05676
MLS# 5111038Listed by: BIRCH AND MAPLE REALTY $299,000Active4 beds 2 baths1,314 sq. ft.
616 Clermont Road, Washington, VT 05675
MLS# 5109408Listed by: COLDWELL BANKER LIFESTYLES - HANOVER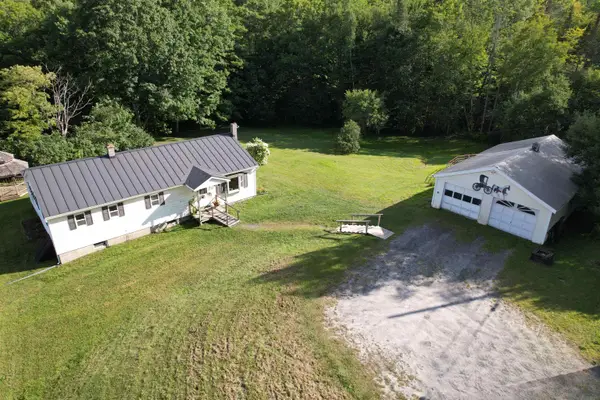 $349,900Active3 beds 2 baths1,736 sq. ft.
299 Firehouse Lane, Washington, VT 05675
MLS# 5106536Listed by: LESLIE DROWN REAL ESTATE LLC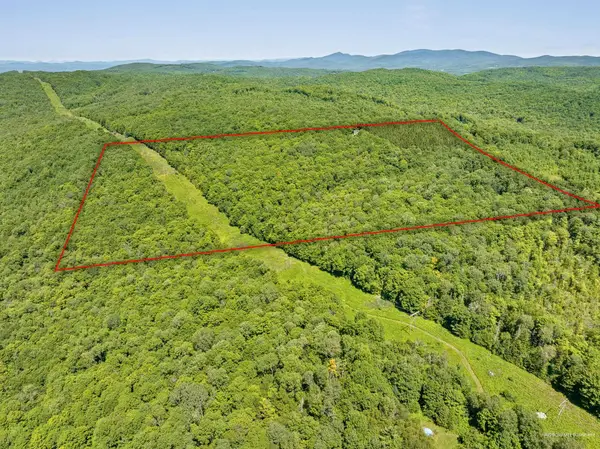 $219,000Active50 Acres
1771 Poor Farm Road, Washington, VT 05675
MLS# 5104510Listed by: HENEY REALTORS - ELEMENT REAL ESTATE (MONTPELIER) $1,205,000Active3 beds 1 baths2,132 sq. ft.
183 Morrie Road, Washington, VT 05675
MLS# 5099479Listed by: FOUR SEASONS SOTHEBY'S INT'L REALTY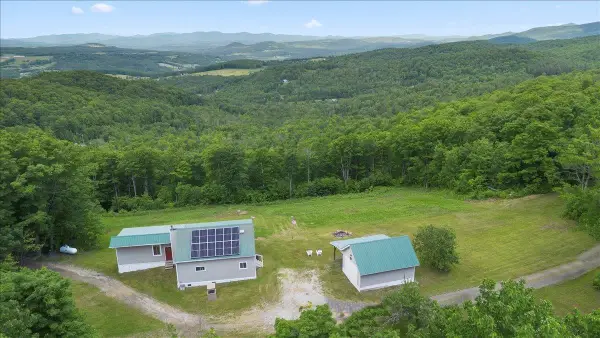 $1,500,000Active3 beds 2 baths2,004 sq. ft.
1822 Woodchuck Hollow Road, Washington, VT 05675
MLS# 5096877Listed by: RE/MAX NORTH PROFESSIONALS $2,490,000Active4 beds 3 baths5,899 sq. ft.
344 & 183 Morrie Road, Washington, VT 05675
MLS# 5072930Listed by: FOUR SEASONS SOTHEBY'S INT'L REALTY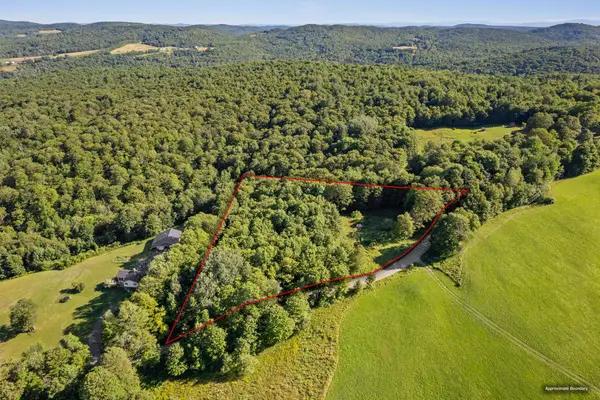 $100,000Active3.5 Acres
00 Hyland Hill Road, Washington, VT 05675
MLS# 5052886Listed by: VERMONT REAL ESTATE COMPANY


Protect your home and budget from life's surprises with an Assurant Home Warranty, backed by a partner that supports you through every step of homeownership. Explore Plans.
© 2023 - 2026 ERA Franchise Systems LLC. All rights reserved. ERA Franchise Systems LLC fully supports the principles of the Fair Housing Act and the Equal Opportunity Act. ERA, ERA Real Estate powered, and their respective logos are registered service marks of ERA Franchise Systems LLC. Each office is independently owned and operated.