
119 Metayer Court, Waterbury Center, VT 05677
Local realty services provided by:ERA Key Realty Services
119 Metayer Court,Waterbury, VT 05677
$375,000
- 2 Beds
- 1 Baths
- 956 sq. ft.
- Single family
- Active
Upcoming open houses
- Sun, Sep 2711:00 am - 01:00 pm
Listed by: heather morseCell: 802-349-6716
Office: coldwell banker hickok and boardman802-863-1500
MLS#:5111337
Source:PrimeMLS
Price summary
- Price:$375,000
- Price per sq. ft.:$196.13
About this home
Welcome to this inviting contemporary ranch nestled in a desirable neighborhood, perfectly situated just minutes from skiing and the vibrant hubs of Waterbury and Stowe. A charming front porch offers great curb appeal, welcoming you into a thoughtful, functional layout. Hardwood floors flow seamlessly through the dedicated dining area and living room, which features a cozy fireplace as its centerpiece. The kitchen is designed for convenience, offering direct access from the attached garage and featuring a versatile walk-in pantry and coat closet combination. Two comfortable bedrooms boast generous closet space and share a full bath situated right between them. Downstairs, the open and expansive basement provides endless possibilities for a workshop, hobby area, or abundant storage alongside the dedicated laundry space. Outside, the property shines with a sprawling .7-acre fully-fenced yard graced by mature trees, offering privacy, room to play, and a spacious shed for all your outdoor equipment. Furnishings are negotiable, making for an effortless move-in experience....
Contact an agent
Home facts
- Year built:1957
- Listing ID #:5111337
- Added:1 day(s) ago
- Updated:September 26, 2026 at 10:50 AM
Rooms and interior
- Bedrooms:2
- Total bathrooms:1
- Full bathrooms:1
- Rooms Total:5
- Flooring:Carpet, Wood
- Kitchen Description:Microwave, Refrigerator
- Basement Description:Climate Controlled, Concrete, Daylight, Full, Interior, Interior Access, Unfinished
- Living area:956 sq. ft.
Heating and cooling
- Heating:Forced Air
Structure and exterior
- Roof:Metal
- Year built:1957
- Building area:956 sq. ft.
- Lot area:0.7 Acres
- Levels:1 Story
Schools
- High school:Harwood Union High School
- Middle school:Crossett Brook Middle School
- Elementary school:Brookside Elementary School
Utilities
- Sewer:Public Available
Finances and disclosures
- Price:$375,000
- Price per sq. ft.:$196.13
- Tax amount:$5,165 (2026)
Features and amenities
- Appliances:Refrigerator, Washer
- Laundry features:Dryer, Washer
- Amenities:Circuit Breaker(s)
Parking
- Parking description:Gravel Driveway
- Garage spaces:1
 Copyright 2026 Prime MLS, Inc. All rights reserved. This information is deemed reliable, but not guaranteed. The data relating to real estate displayed on this Site comes in part from the IDX Program of Prime MLS. The information being provided is for consumers’ personal, noncommercial use and may not be used for any purpose other than to identify prospective properties consumers may be interested in purchasing. Data last updated September 26, 2026
New listings near 119 Metayer Court
 $1,150,000Active-- beds 6 baths5,214 sq. ft.
14 Sunset Drive, Waterbury, VT 05677
MLS# 5106848Listed by: CENTURY 21 NORTH EAST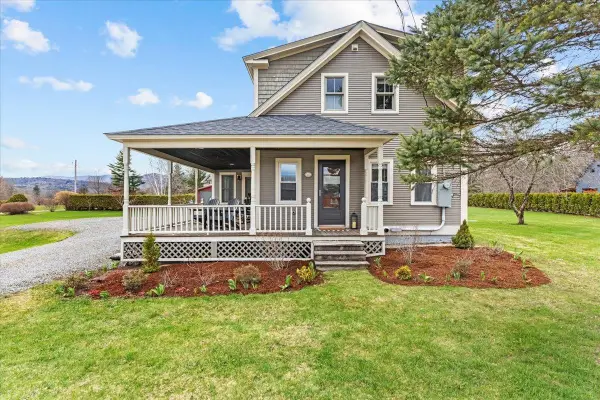 $679,000Pending3 beds 2 baths1,635 sq. ft.
331 Maple Street, Waterbury, VT 05677
MLS# 5104339Listed by: KW VERMONT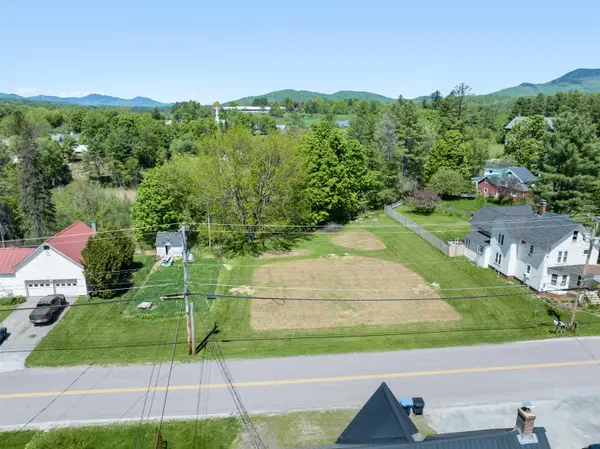 $168,000Pending0.4 Acres
189B Howard Avenue, Waterbury, VT 05677
MLS# 5090753Listed by: BIRCH+PINE REAL ESTATE COMPANY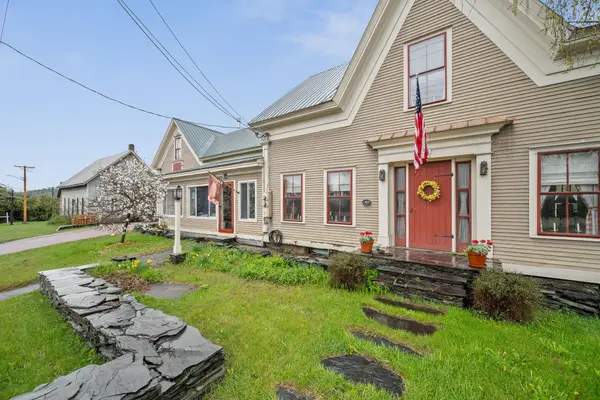 $632,000Active3 beds 3 baths2,516 sq. ft.
3471 Waterbury Stowe Road, Waterbury, VT 05677
MLS# 5089709Listed by: RISE REALTY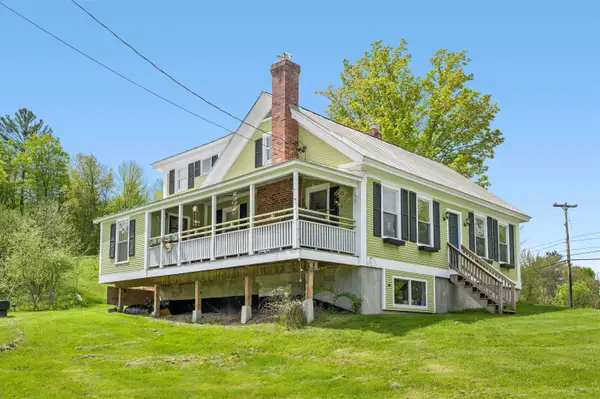 $585,000Active3 Acres
3250 Waterbury-Stowe Road, Waterbury, VT 05677
MLS# 5087324Listed by: PALL SPERA COMPANY REALTORS-STOWE $240,000Active5.1 Acres
0 Keltan Heights #Lot 1C1, Waterbury, VT 05676
MLS# 5045478Listed by: COLDWELL BANKER CARLSON REAL ESTATE


Protect your home and budget from life's surprises with an Assurant Home Warranty, backed by a partner that supports you through every step of homeownership. Explore Plans.
© 2023 - 2026 ERA Franchise Systems LLC. All rights reserved. ERA Franchise Systems LLC fully supports the principles of the Fair Housing Act and the Equal Opportunity Act. ERA, ERA Real Estate powered, and their respective logos are registered service marks of ERA Franchise Systems LLC. Each office is independently owned and operated.