
4706 Waterbury Stowe Road #1, Waterbury, VT 05677
Local realty services provided by:ERA Key Realty Services
4706 Waterbury Stowe Road #1,Waterbury, VT 05677
$399,000
- 2 Beds
- 2 Baths
- 1,611 sq. ft.
- Condominium
- Active
Listed by: jill anne
Office: four seasons sotheby's int'l realty802-253-7267
MLS#:5117923
Source:PrimeMLS
Price summary
- Price:$399,000
- Price per sq. ft.:$247.67
- Monthly HOA dues:$400
About this home
Enchanting Farmhouse Condominium in May Farm Welcome to this delightful condominium located in the picturesque May Farm building. This property perfectly blends rustic charm with modern functionality, featuring stunning exposed beams that enhance its unique character. Step inside to discover beautiful wide pine floors that create a warm and welcoming atmosphere throughout the open living space, ideal for entertaining and relaxation. Enjoy the fresh air on your inviting front and back porches, or retreat to the spacious gazebo, perfect for enjoying peaceful mornings.This condominium offers excellent potential for a home office or small business owners, allowing for work-life balance right at home. The upper level features gracious owners quarters, a guest bedroom, a light filled office and a full bath. Don't miss your chance to own this charming condominium that harmoniously combines rustic aesthetics with practical living solutions. Schedule a viewing today and envision your new life in this beautiful May Farm property!...
Contact an agent
Home facts
- Year built:1790
- Subdivision & Development:May Farm
- Listing ID #:5117923
- Added:1 day(s) ago
- Updated:November 15, 2026 at 10:49 PM
Rooms and interior
- Bedrooms:2
- Total bathrooms:2
- Full bathrooms:2
- Rooms Total:5
- Flooring:Softwood, Tile
- Kitchen Description:Dishwasher, Microwave, Refrigerator
- Basement Description:Gravel, Interior, Unfinished
- Living area:1,611 sq. ft.
Heating and cooling
- Cooling:Mini Split
- Heating:Floor Furnace
Structure and exterior
- Roof:Standing Seam
- Year built:1790
- Building area:1,611 sq. ft.
- Lot area:2.27 Acres
- Levels:2 Story
Schools
- High school:Harwood Union High School
- Middle school:Crossett Brook Middle School
Utilities
- Sewer:On Site Septic Exists
Finances and disclosures
- Price:$399,000
- Price per sq. ft.:$247.67
Features and amenities
- Appliances:Refrigerator, Washer
- Laundry features:Dryer, Washer
- Amenities:Circuit Breaker(s)
Parking
- Parking description:Dirt Driveway
 Copyright 2026 Prime MLS, Inc. All rights reserved. This information is deemed reliable, but not guaranteed. The data relating to real estate displayed on this Site comes in part from the IDX Program of Prime MLS. The information being provided is for consumers’ personal, noncommercial use and may not be used for any purpose other than to identify prospective properties consumers may be interested in purchasing. Data last updated November 15, 2026
New listings near 4706 Waterbury Stowe Road #1
- New
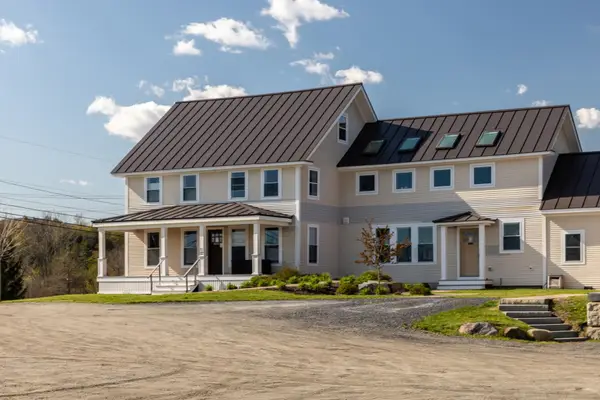 $499,000Active1 beds 3 baths1,967 sq. ft.
4706 Waterbury Stowe Road #2, Waterbury, VT 05677
MLS# 5117925Listed by: FOUR SEASONS SOTHEBY'S INT'L REALTY - New
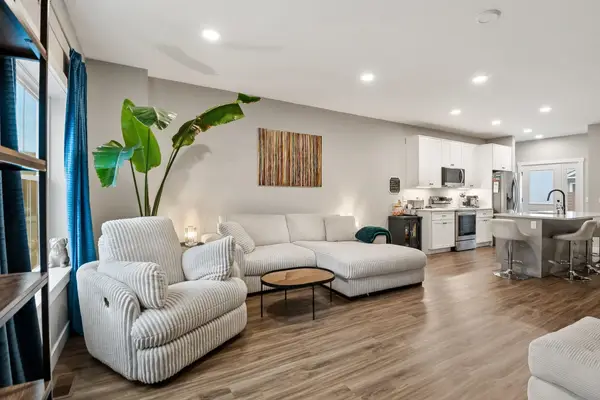 $399,000Active2 beds 3 baths1,292 sq. ft.
27 Gardner Lane, Waterbury, VT 05676
MLS# 5116954Listed by: GREEN LIGHT REAL ESTATE 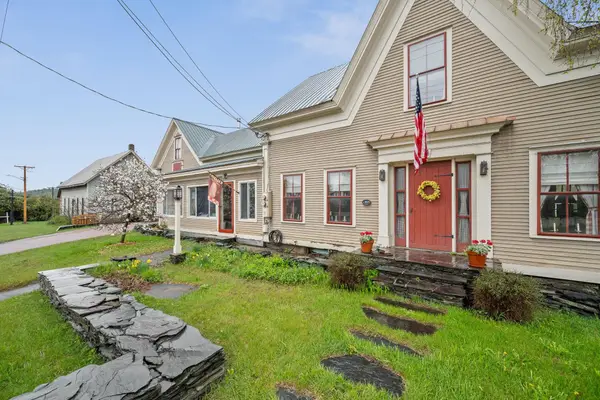 $599,000Active3 beds 3 baths2,516 sq. ft.
3471 Waterbury-Stowe Road, Waterbury, VT 05677
MLS# 5116503Listed by: KW VERMONT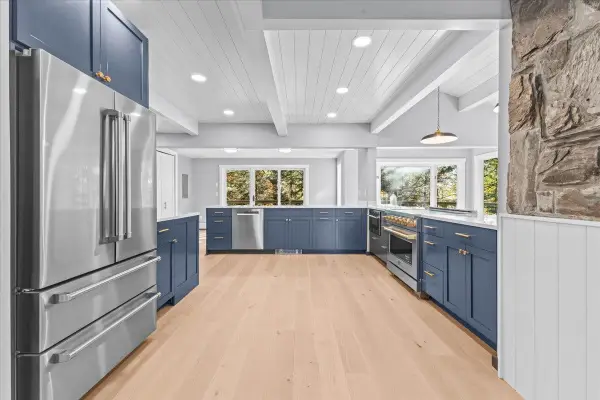 $1,495,000Active4 beds 4 baths3,823 sq. ft.
81 Stowebury Road, Waterbury, VT 05677
MLS# 5115610Listed by: COLDWELL BANKER CARLSON REAL ESTATE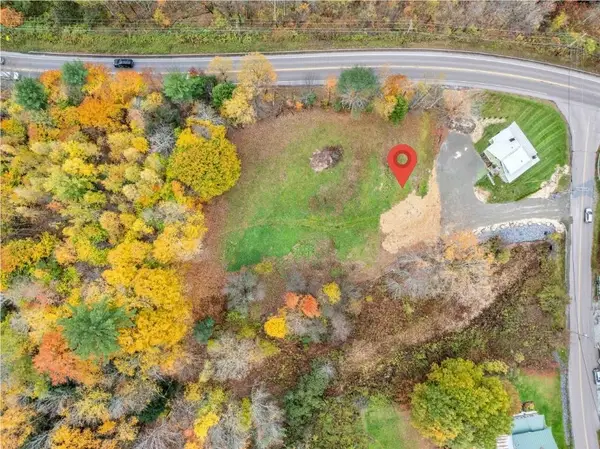 $125,000Pending0.42 Acres
Lot 2 Small Hill Road, Waterbury, VT 05677
MLS# 5115142Listed by: PALL SPERA COMPANY REALTORS-STOWE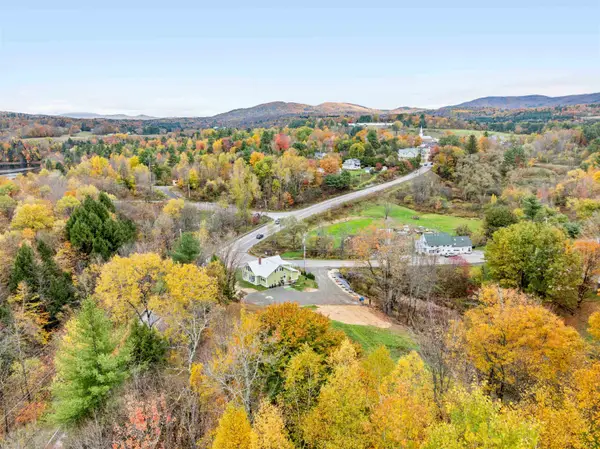 $450,000Pending3 beds 2 baths1,927 sq. ft.
0 Small Hill Road #1, Waterbury, VT 05677
MLS# 5115118Listed by: PALL SPERA COMPANY REALTORS-STOWE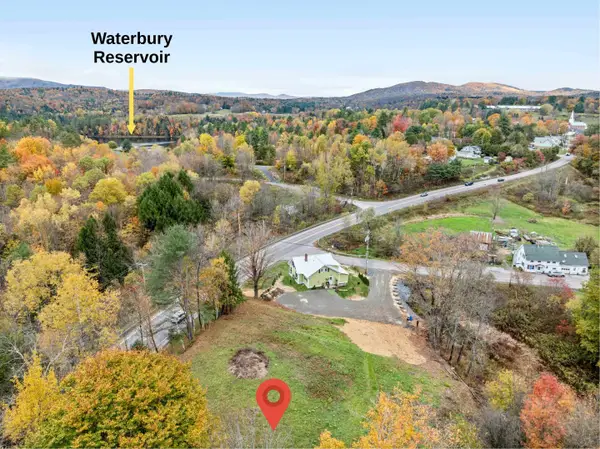 $165,000Active0.97 Acres
Lot 3 Small Hill Road, Waterbury, VT 05677
MLS# 5115106Listed by: PALL SPERA COMPANY REALTORS-STOWE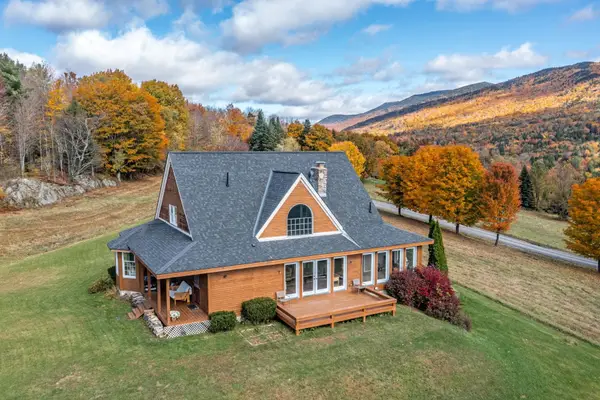 $1,190,000Active3 beds 3 baths2,453 sq. ft.
277 Kneeland Hill, Waterbury, VT 05677
MLS# 5113830Listed by: PALL SPERA COMPANY REALTORS-STOWE VILLAGE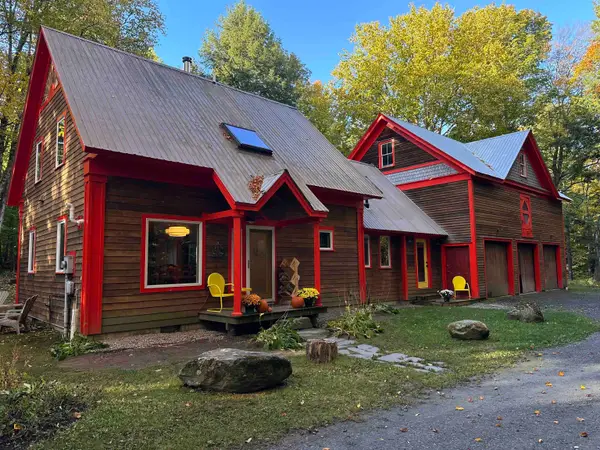 $685,000Pending4 beds 2 baths1,856 sq. ft.
1559 Ripley Road, Waterbury, VT 05677
MLS# 5113978Listed by: ELEMENT REAL ESTATE


Protect your home and budget from life's surprises with an Assurant Home Warranty, backed by a partner that supports you through every step of homeownership. Explore Plans.
© 2023 - 2026 ERA Franchise Systems LLC. All rights reserved. ERA Franchise Systems LLC fully supports the principles of the Fair Housing Act and the Equal Opportunity Act. ERA, ERA Real Estate powered, and their respective logos are registered service marks of ERA Franchise Systems LLC. Each office is independently owned and operated.