
1 Intervale Avenue, Waterbury, VT 05676
Local realty services provided by:ERA Key Realty Services
1 Intervale Avenue,Waterbury, VT 05676
$349,000
- 4 Beds
- 2 Baths
- 1,792 sq. ft.
- Single family
- Active
Listed by: thomas senningCell: 802-917-4340
Office: element real estate802-497-2575
MLS#:5112218
Source:PrimeMLS
Price summary
- Price:$349,000
- Price per sq. ft.:$97.38
About this home
In a walkable downtown Waterbury setting just steps from Anderson Field, parks, and the town pool, this classic New Englander offers a remarkably logical layout that lives much larger than its square footage suggests. Loved by the same owner for over six decades, the home is ready for its next chapter. A screened front porch offers covered entry into the home. Stepping inside, the main level opens to comfortable living and dining spaces. An arched doorway connects the dining area to a spacious kitchen, framed by perimeter cabinetry, double wall ovens, an electric cooktop with exhaust fan, laundry hookups, and direct access to a covered rear porch. A sizable bonus room is tucked away in the back corner of the home, and a three-quarter bath completes this level. Upstairs, a notably wide central staircase and hallway anchor four large corner bedrooms and a full bath. Another full-size staircase leads to the standing-height top floor and two sizable additional rooms, offering clear potential for expanding the living space beyond its current totals. Downstairs, the walkout basement houses a reliable Peerless boiler and provides direct access to the side parking area. Set in a convenient neighborhood and perched high enough to avoid damage in recent flooding events, this home offers easy commuting access, strong bones, and incredible upside for the price....
Contact an agent
Home facts
- Year built:1902
- Listing ID #:5112218
- Added:4 day(s) ago
- Updated:October 05, 2026 at 10:59 AM
Rooms and interior
- Bedrooms:4
- Total bathrooms:2
- Full bathrooms:1
- Rooms Total:8
- Flooring:Carpet, Laminate, Wood
- Kitchen Description:Dishwasher, Refrigerator
- Basement Description:Exterior Access, Full, Interior Access, Partially Finished, Walkout
- Living area:1,792 sq. ft.
Heating and cooling
- Heating:Baseboard, Hot Water, Multi Zone, Oil
Structure and exterior
- Roof:Metal
- Year built:1902
- Building area:1,792 sq. ft.
- Lot area:0.15 Acres
- Levels:2.5 Story
Schools
- High school:Harwood Union High School
- Middle school:Crossett Brook Middle School
- Elementary school:Brookside Elementary School
Utilities
- Sewer:Public Available
Finances and disclosures
- Price:$349,000
- Price per sq. ft.:$97.38
- Tax amount:$5,826 (2026)
Features and amenities
- Appliances:Exhaust Fan, Refrigerator
- Amenities:Circuit Breaker(s)
Parking
- Parking description:Dirt Driveway
 Copyright 2026 Prime MLS, Inc. All rights reserved. This information is deemed reliable, but not guaranteed. The data relating to real estate displayed on this Site comes in part from the IDX Program of Prime MLS. The information being provided is for consumers’ personal, noncommercial use and may not be used for any purpose other than to identify prospective properties consumers may be interested in purchasing. Data last updated October 5, 2026
New listings near 1 Intervale Avenue
- New
 $600,000Active29.23 Acres
00 Bear Creek Lane, Waterbury, VT 05671
MLS# 5112730Listed by: COLDWELL BANKER CARLSON REAL ESTATE - New
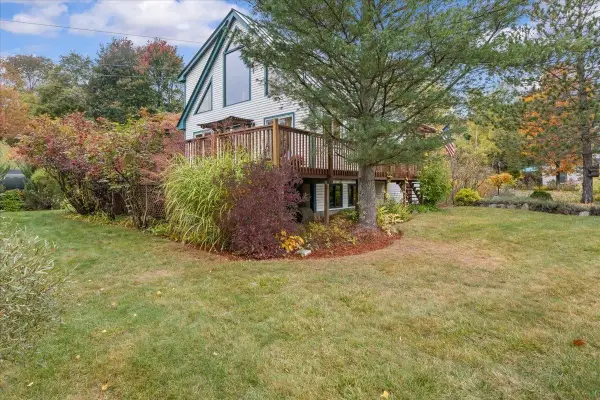 $599,000Active3 beds 2 baths1,906 sq. ft.
4 Meadow Crest Lane, Waterbury, VT 05676
MLS# 5112340Listed by: NEW ENGLAND LANDMARK REALTY LTD - New
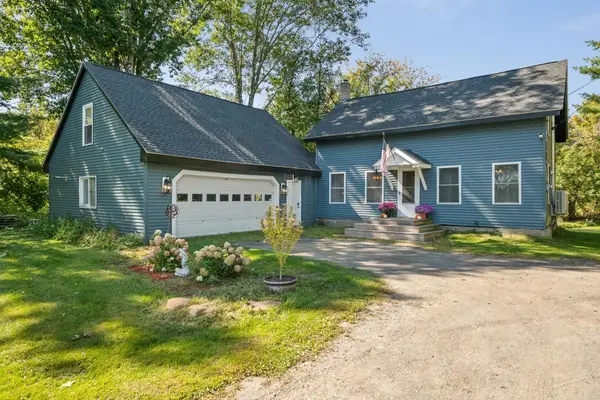 $440,000Active3 beds 3 baths1,836 sq. ft.
36 North Main Street, Waterbury, VT 05676
MLS# 5112297Listed by: BHHS VERMONT REALTY GROUP/WATERBURY - New
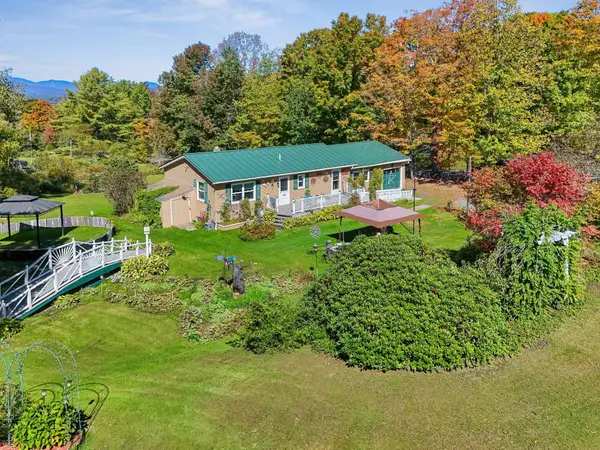 $450,000Active2 beds 2 baths2,336 sq. ft.
3081 Perry Hill Road, Waterbury, VT 05676
MLS# 5111896Listed by: BHHS VERMONT REALTY GROUP/WATERBURY 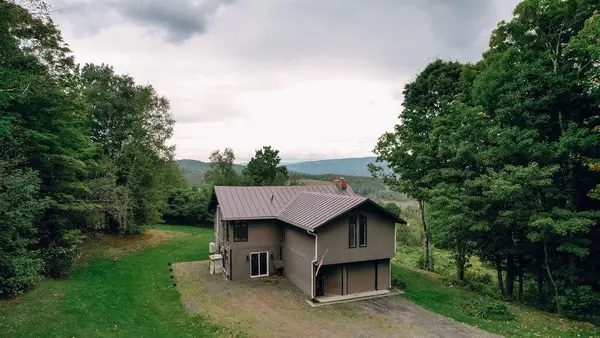 $575,000Active3 beds 2 baths2,456 sq. ft.
168 Shaw Heights Road, Waterbury, VT 05676
MLS# 5109494Listed by: BIRCH+PINE REAL ESTATE COMPANY $230,000Active2 beds 2 baths952 sq. ft.
4 Huntington Place, Waterbury, VT 05676
MLS# 5107779Listed by: BHHS VERMONT REALTY GROUP/WATERBURY $1,300,000Active4 beds 4 baths4,709 sq. ft.
334 upland Mowing Road, Waterbury, VT 05676
MLS# 5107328Listed by: KW VERMONT - MONTPELIER $625,000Pending1 beds 3 baths1,944 sq. ft.
55 Stuart Lane, Waterbury, VT 05676
MLS# 5105271Listed by: BHHS VERMONT REALTY GROUP/WATERBURY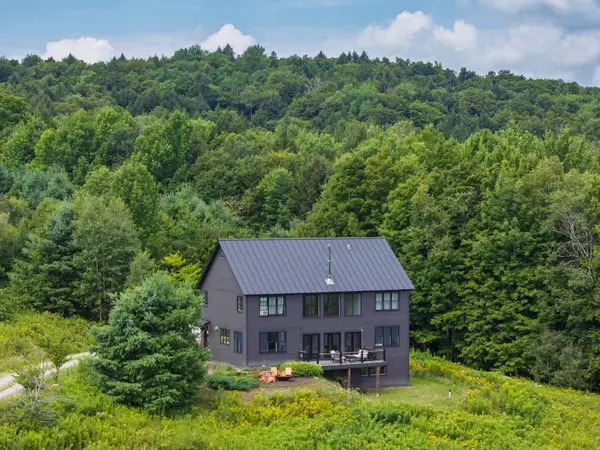 $1,549,000Active4 beds 4 baths3,116 sq. ft.
250 Rachel Lane, Waterbury, VT 05676
MLS# 5104844Listed by: KW VERMONT-STOWE


Protect your home and budget from life's surprises with an Assurant Home Warranty, backed by a partner that supports you through every step of homeownership. Explore Plans.
© 2023 - 2026 ERA Franchise Systems LLC. All rights reserved. ERA Franchise Systems LLC fully supports the principles of the Fair Housing Act and the Equal Opportunity Act. ERA, ERA Real Estate powered, and their respective logos are registered service marks of ERA Franchise Systems LLC. Each office is independently owned and operated.