
192 Blush Hill Estates, Waterbury, VT 05676
Local realty services provided by:ERA Key Realty Services
192 Blush Hill Estates,Waterbury, VT 05676
$575,000
- 3 Beds
- 3 Baths
- - sq. ft.
- Single family
- Sold
Listed by: judy foreggerCell: 802-272-7773
Office: pall spera company realtors-stowe802-253-9771
MLS#:5104197
Source:PrimeMLS
Sorry, we are unable to map this address
Price summary
- Price:$575,000
- Monthly HOA dues:$120
About this home
Welcome to your private Vermont sanctuary - an immaculate and beautifully maintained 3 bedroom, 3 bath home that perfectly blends classic mountain charm with exceptional versatility. Inside...the sunlit living room has soaring cathedral ceilings that create a dramatic, airy backdrop for relaxation or entertaining, while a brand-new, recently installed HVAC system ensures effortless year-round comfort. Above the 2-car garage is generous unfinished bonus space offering potential for a private home office or art studio. The finished lower level has a convenient separate entrance directly from the garage, and offers 2 bedrooms and 2 baths. Outside, take in lovely, picturesque views of the Worcester Range before stepping out to enjoy the unbeatable location. You're just minutes from the greens at Blush Hill Country Club and the Country Club of Vermont, summer days on Waterbury Reservoir, miles of hiking trails on Mt. Hunger, world-class skiing at both Stowe Mountain Resort and Sugarbush, and easy I-89 access....
Contact an agent
Home facts
- Year built:1998
- Subdivision & Development:Blush Hill Estates
- Listing ID #:5104197
- Added:50 day(s) ago
- Updated:September 30, 2026 at 06:52 AM
Rooms and interior
- Bedrooms:3
- Total bathrooms:3
- Full bathrooms:2
- Rooms Total:5
- Flooring:Carpet, Tile, Vinyl, Wood
- Kitchen Description:Dishwasher, Microwave, Refrigerator
- Basement Description:Daylight, Finished, Full, Insulated, Walkout
Heating and cooling
- Heating:Baseboard, Heat Pump
Structure and exterior
- Roof:Shingle
- Year built:1998
- Levels:1 Story
Schools
- High school:Harwood Union High School
- Middle school:Crossett Brook Middle School
- Elementary school:Brookside Elementary School
Utilities
- Sewer:Community
Finances and disclosures
- Price:$575,000
- Tax amount:$8,626 (2026)
Features and amenities
- Appliances:Refrigerator, Washer
- Laundry features:Dryer, Washer
- Amenities:Circuit Breaker(s)
Parking
- Parking description:Gravel Driveway
- Garage spaces:2
 Copyright 2026 Prime MLS, Inc. All rights reserved. This information is deemed reliable, but not guaranteed. The data relating to real estate displayed on this Site comes in part from the IDX Program of Prime MLS. The information being provided is for consumers’ personal, noncommercial use and may not be used for any purpose other than to identify prospective properties consumers may be interested in purchasing. Data last updated September 30, 2026
New listings near 192 Blush Hill Estates
- New
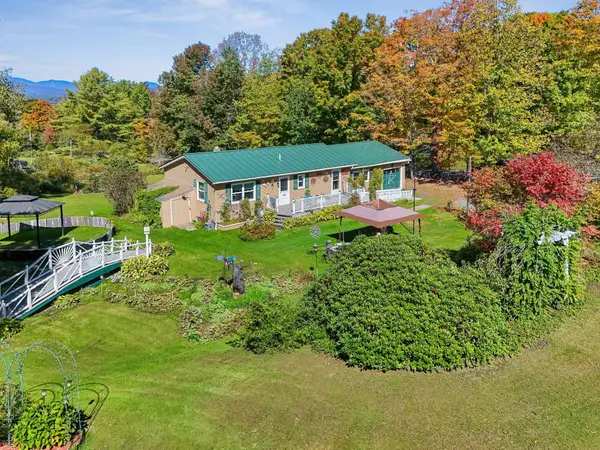 $450,000Active2 beds 2 baths2,336 sq. ft.
3081 Perry Hill Road, Waterbury, VT 05676
MLS# 5111896Listed by: BHHS VERMONT REALTY GROUP/WATERBURY 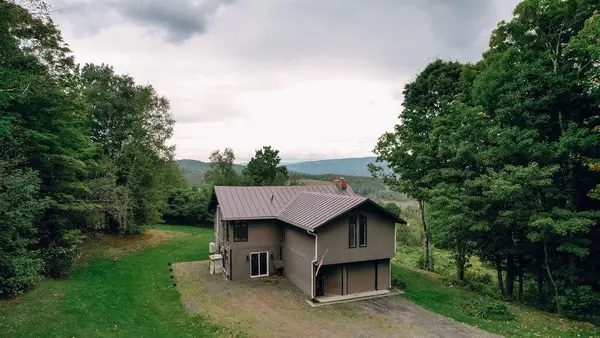 $575,000Active3 beds 2 baths2,456 sq. ft.
168 Shaw Heights Road, Waterbury, VT 05676
MLS# 5109494Listed by: BIRCH+PINE REAL ESTATE COMPANY $230,000Active2 beds 1 baths952 sq. ft.
4 Huntington Place, Waterbury, VT 05676
MLS# 5107779Listed by: BHHS VERMONT REALTY GROUP/WATERBURY $1,400,000Active4 beds 4 baths4,709 sq. ft.
334 upland Mowing Road, Waterbury, VT 05676
MLS# 5107328Listed by: KW VERMONT - MONTPELIER $283,950Active2 beds 1 baths1,344 sq. ft.
21 Huntington Place, Waterbury, VT 05676
MLS# 5106146Listed by: BHHS VERMONT REALTY GROUP/WATERBURY $625,000Active17.3 Acres
55 Stuart Lane, Waterbury, VT 05676
MLS# 5106282Listed by: BHHS VERMONT REALTY GROUP/WATERBURY- Open Sun, 11am to 1pm
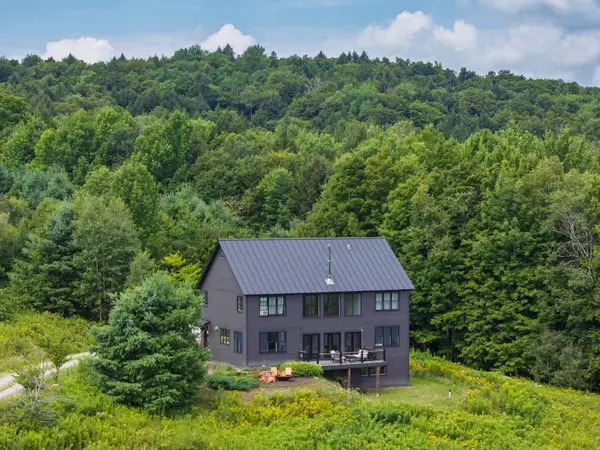 $1,549,000Active4 beds 4 baths3,116 sq. ft.
250 Rachel Lane, Waterbury, VT 05676
MLS# 5104844Listed by: KW VERMONT-STOWE 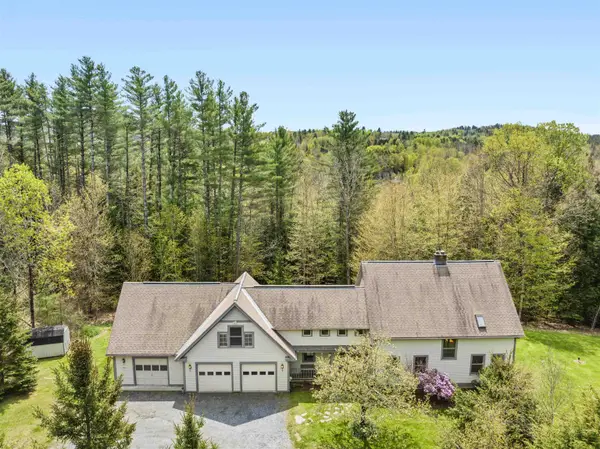 $915,000Active4 beds 3 baths2,996 sq. ft.
581 Perry Lea Road, Waterbury, VT 05676
MLS# 5103632Listed by: PALL SPERA COMPANY REALTORS-STOWE VILLAGE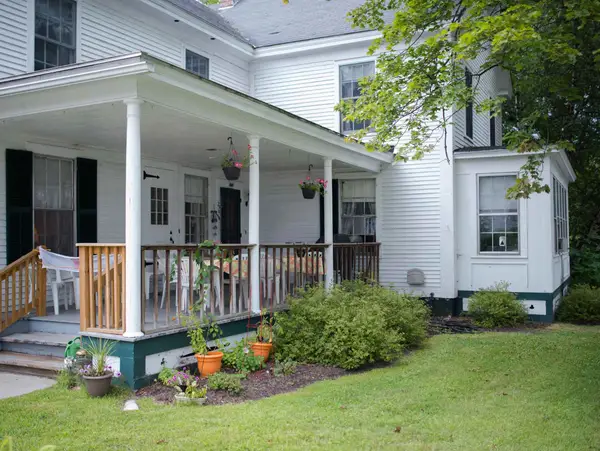 $579,000Active-- beds 7 baths5,258 sq. ft.
26 Union Street, Waterbury, VT 05676
MLS# 5100408Listed by: VERMONT REALTY SERVICES LLC $399,000Pending-- beds 3 baths2,924 sq. ft.
7 park Street, Waterbury, VT 05672
MLS# 5098043Listed by: VERMONT LIFE REALTORS


Protect your home and budget from life's surprises with an Assurant Home Warranty, backed by a partner that supports you through every step of homeownership. Explore Plans.
© 2023 - 2026 ERA Franchise Systems LLC. All rights reserved. ERA Franchise Systems LLC fully supports the principles of the Fair Housing Act and the Equal Opportunity Act. ERA, ERA Real Estate powered, and their respective logos are registered service marks of ERA Franchise Systems LLC. Each office is independently owned and operated.