
1026 Bowen Hill Road, Weathersfield, VT 05030
Local realty services provided by:ERA Key Realty Services
1026 Bowen Hill Road,Weathersfield, VT 05030
$289,000
- 3 Beds
- 1 Baths
- 1,588 sq. ft.
- Single family
- Active
Listed by: allison griep, katie ladue gilbertPhone: 802-698-3379
Office: bhhs verani upper valley603-643-8822
MLS#:5111897
Source:PrimeMLS
Price summary
- Price:$289,000
- Price per sq. ft.:$111.33
About this home
Welcome home to this inviting 3-bedroom, 1-bath ranch set in the peaceful countryside of Weathersfield, Vermont. Offering easy single-floor living, this home features a comfortable, functional layout, and three bedrooms that give you room to grow, host guests, or set up a home office. There are 2 secondary heat sources: woodstove and fireplace. The 2-car garage provides valuable protection from the winter elements along with extra room for storage, tools, or a workshop. Weathersfield's scenic setting puts you close to Mount Ascutney for hiking, skiing, and year-round recreation, with convenient access to I-91 and nearby Springfield, Windsor, and the Upper Valley. Whether you're a first-time buyer, downsizing, or looking for a Vermont retreat, this well-located ranch is ready to welcome you. Schedule your showing today!
Contact an agent
Home facts
- Year built:1943
- Listing ID #:5111897
- Added:2 day(s) ago
- Updated:October 01, 2026 at 10:57 AM
Rooms and interior
- Bedrooms:3
- Total bathrooms:1
- Full bathrooms:1
- Rooms Total:7
- Kitchen Description:Microwave, Refrigerator
- Basement Description:Full, Interior
- Living area:1,588 sq. ft.
Heating and cooling
- Heating:Forced Air
Structure and exterior
- Roof:Asphalt Shingle
- Year built:1943
- Building area:1,588 sq. ft.
- Lot area:1.6 Acres
- Levels:1 Story
Utilities
- Sewer:Septic
Finances and disclosures
- Price:$289,000
- Price per sq. ft.:$111.33
- Tax amount:$4,665 (2026)
Features and amenities
- Appliances:Refrigerator
- Amenities:Circuit Breaker(s)
Parking
- Parking description:Dirt Driveway
- Garage spaces:2
 Copyright 2026 Prime MLS, Inc. All rights reserved. This information is deemed reliable, but not guaranteed. The data relating to real estate displayed on this Site comes in part from the IDX Program of Prime MLS. The information being provided is for consumers’ personal, noncommercial use and may not be used for any purpose other than to identify prospective properties consumers may be interested in purchasing. Data last updated October 1, 2026
New listings near 1026 Bowen Hill Road
- New
 $79,900Active3 Acres
244 Henry Gould Road, Weathersfield, VT 05151
MLS# 5112082Listed by: BUFFUM REALTY - New
 $99,000Active4.2 Acres
0 Old Bow Extension, Weathersfield, VT 05156
MLS# 5111840Listed by: EXP REALTY  $150,000Active3 beds 1 baths1,269 sq. ft.
2 Old Wheeler Camp Road, Weathersfield, VT 05151
MLS# 5110569Listed by: COLDWELL BANKER LIFESTYLES - HANOVER $537,000Active3 beds 2 baths2,104 sq. ft.
1778 Goulden Ridge Road, Weathersfield, VT 05030
MLS# 5110160Listed by: COLDWELL BANKER LIFESTYLES - HANOVER $950,000Active3 beds 2 baths2,020 sq. ft.
888 Skyline Drive, Weathersfield, VT 05156
MLS# 5110174Listed by: BUFFUM REALTY $249,000Active2 beds 1 baths864 sq. ft.
251 Quarry Road, Weathersfield, VT 05151
MLS# 5109643Listed by: WILLOW BROOK REALTY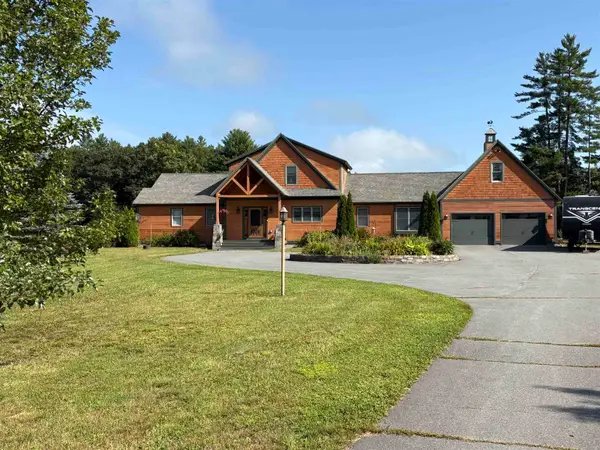 $894,700Active3 beds 4 baths3,282 sq. ft.
67 Plain Cemetery Road, Weathersfield, VT 05151
MLS# 5108084Listed by: TPW REAL ESTATE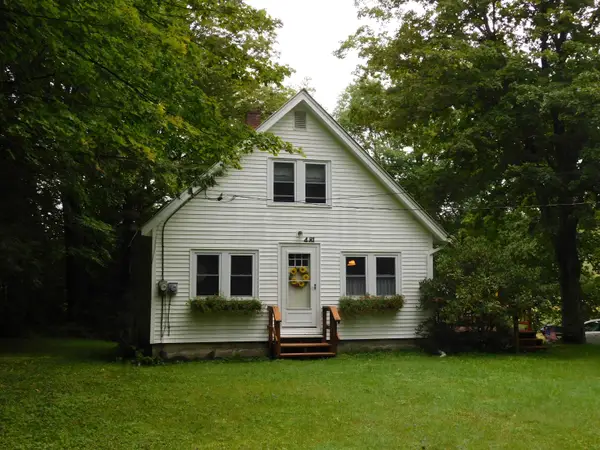 $299,000Active3 beds 2 baths1,297 sq. ft.
481 Kendrick's Corner Road, Weathersfield, VT 05151
MLS# 5108092Listed by: BUFFUM REALTY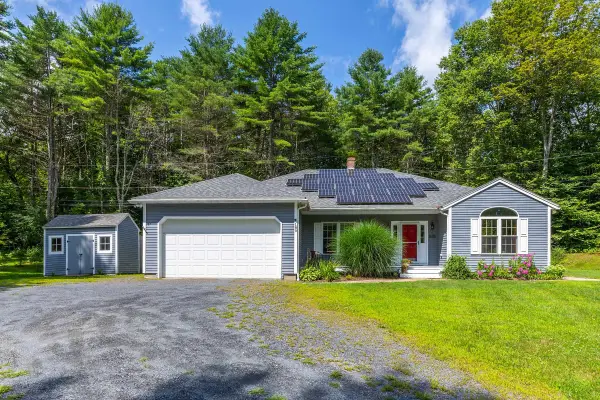 $569,000Active3 beds 2 baths1,760 sq. ft.
189 Dan Jarvis Road, Weathersfield, VT 05151
MLS# 5106181Listed by: BARRETT AND VALLEY ASSOCIATES INC.


Protect your home and budget from life's surprises with an Assurant Home Warranty, backed by a partner that supports you through every step of homeownership. Explore Plans.
© 2023 - 2026 ERA Franchise Systems LLC. All rights reserved. ERA Franchise Systems LLC fully supports the principles of the Fair Housing Act and the Equal Opportunity Act. ERA, ERA Real Estate powered, and their respective logos are registered service marks of ERA Franchise Systems LLC. Each office is independently owned and operated.