
5 Grove Street, Wells River, VT 05081
Local realty services provided by:ERA Key Realty Services
5 Grove Street,Wells River, VT 05081
$329,000
- 4 Beds
- 2 Baths
- 2,100 sq. ft.
- Single family
- Active
Listed by: derek greene
Office: derek greene888-278-5840
MLS#:5116429
Source:PrimeMLS
Price summary
- Price:$329,000
- Price per sq. ft.:$156.67
About this home
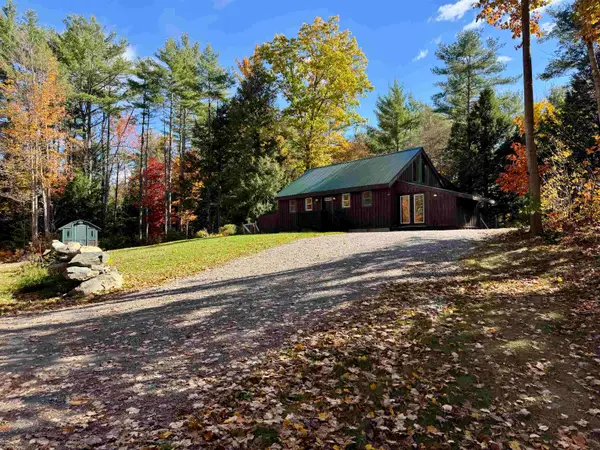
This property offers a 4-bedroom, 2-bathroom main house with approximately 2,100 sq. ft. of living space on a 0.4-acre lot, plus a separate 474 sq. ft. cottage with 1 bedroom and 1 bathroom on the same deed. The main house features a kitchen with functional cabinetry and brand-new appliances, a separate dining room, living room, four bedrooms, two full bathrooms, and additional living space. Recent updates include a second full bathroom with a large walk-in shower and replacement of the main cast-iron plumbing line with PVC. The separate cottage has its own private entrance, screened sitting area, and adjacent parking, offering flexibility for guests or rental income. Currently rented to traveling professionals, it has generated approximately $1,700–$1,800 per month. The main house features a standing-seam metal roof installed in recent years and a solid foundation, with no known leaks reported by the seller. New flooring and carpet are needed throughout, and the kitchen and oil-fired heating system offer opportunities for future updates. A unique property combining historic character, a second dwelling, and income potential....
Contact an agent
Home facts
- Year built:1885
- Listing ID #:5116429
- Added:1 day(s) ago
- Updated:November 01, 2026 at 04:08 PM
Rooms and interior
- Bedrooms:4
- Total bathrooms:2
- Full bathrooms:2
- Rooms Total:6
- Flooring:Carpet, Hardwood, Laminate
- Kitchen Description:Dishwasher, Microwave, Refrigerator
- Basement Description:Bulkhead, Full, Walk-up
- Living area:2,100 sq. ft.
Heating and cooling
- Heating:Baseboard, Hot Water
Structure and exterior
- Roof:Metal, Standing Seam
- Year built:1885
- Building area:2,100 sq. ft.
- Lot area:0.4 Acres
- Levels:1.5 Story
Schools
- High school:Blue Mountain USD #21
- Middle school:Blue Mountain USD #21
- Elementary school:Blue Mountain USD #21
Utilities
- Sewer:Public Available
Finances and disclosures
- Price:$329,000
- Price per sq. ft.:$156.67
- Tax amount:$3,266 (2025)
Features and amenities
- Appliances:Refrigerator, Washer
- Laundry features:Dryer, Washer
Parking
- Parking description:Paved Driveway
- Garage spaces:2
 Copyright 2026 Prime MLS, Inc. All rights reserved. This information is deemed reliable, but not guaranteed. The data relating to real estate displayed on this Site comes in part from the IDX Program of Prime MLS. The information being provided is for consumers’ personal, noncommercial use and may not be used for any purpose other than to identify prospective properties consumers may be interested in purchasing. Data last updated November 1, 2026
New listings near 5 Grove Street


Protect your home and budget from life's surprises with an Assurant Home Warranty, backed by a partner that supports you through every step of homeownership. Explore Plans.
© 2023 - 2026 ERA Franchise Systems LLC. All rights reserved. ERA Franchise Systems LLC fully supports the principles of the Fair Housing Act and the Equal Opportunity Act. ERA, ERA Real Estate powered, and their respective logos are registered service marks of ERA Franchise Systems LLC. Each office is independently owned and operated.