
825 North Street, Wells, VT 05774
Local realty services provided by:ERA Key Realty Services
825 North Street,Wells, VT 05774
$299,000
- 3 Beds
- 2 Baths
- 1,344 sq. ft.
- Single family
- Active
Listed by: lori winn
Office: new england lakeside realty802-645-9001
MLS#:5097495
Source:PrimeMLS
Price summary
- Price:$299,000
- Price per sq. ft.:$111.24
About this home
Nestled in the heart of the picturesque Village of Wells, VT with access to both Lake Lucidian and beautiful Lake St. Catherine, the possibilites for outdoor enjoyment are endless all four seasons. Set on almost an acre of land on a double lot, enjoy your expansive back yard , your stunning mountain and lake views. Looking for "move-in" ready condition and easy to maintain, this ranch home features three generously sized bedroom with two full baths. The bright and cheery eat-in kitchen opens to formal dining and the large living room accented with a gorgeous marble fireplace and thoughtful built-ins, great for books and your collectables. The handsome hardwood flooring flows through out most of the living area creating warmth and charm. Lots of closet and pantry space, that gives every woman a reason to smile. Metal roof, mini split and a whole house generator. A back yard patio to enjoy the sunsets, afternoon cocktails or just enjoying the lake view. The Town of Wells offers the advantage of school choice. The town beach is located only a minute away. The Lake St. Catherine state park and country club only a few minutes away along with the multiple trailheads of the Slate Valley Mountain biking trails....
Contact an agent
Home facts
- Year built:1960
- Listing ID #:5097495
- Added:5 day(s) ago
- Updated:July 06, 2026 at 10:45 AM
Rooms and interior
- Bedrooms:3
- Total bathrooms:2
- Full bathrooms:2
- Rooms Total:5
- Flooring:Hardwood, Tile, Vinyl
- Kitchen Description:Microwave, Refrigerator
- Basement Description:Concrete, Concrete Floor, Exterior Access, Full, Interior, Partially Finished, Unfinished
- Living area:1,344 sq. ft.
Heating and cooling
- Cooling:Mini Split
- Heating:Baseboard, Hot Water, Mini Split
Structure and exterior
- Roof:Metal
- Year built:1960
- Building area:1,344 sq. ft.
- Lot area:0.77 Acres
- Levels:1 Story
Schools
- High school:Choice
- Middle school:Choice
- Elementary school:Wells Village School
Utilities
- Sewer:Septic
Finances and disclosures
- Price:$299,000
- Price per sq. ft.:$111.24
- Tax amount:$3,115 (26)
Features and amenities
- Appliances:Refrigerator, Washer
- Laundry features:Dryer, Washer
- Amenities:Circuit Breaker(s), Generator
Parking
- Parking description:Paved Driveway
 Copyright 2026 Prime MLS, Inc. All rights reserved. This information is deemed reliable, but not guaranteed. The data relating to real estate displayed on this Site comes in part from the IDX Program of Prime MLS. The information being provided is for consumers’ personal, noncommercial use and may not be used for any purpose other than to identify prospective properties consumers may be interested in purchasing. Data last updated July 6, 2026
New listings near 825 North Street
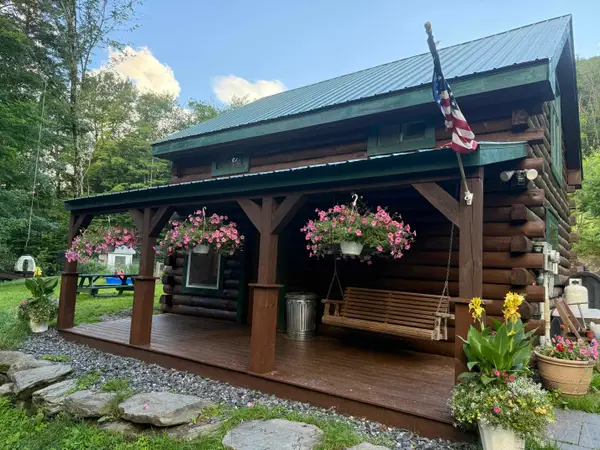 $450,000Active2 beds 1 baths963 sq. ft.
653 Saw Mill Hill Road, Wells, VT 05774
MLS# 5095895Listed by: NEW ENGLAND LAKESIDE REALTY $165,000Active38.36 Acres
00 Bull Frog Hollow Road, Wells, VT 05774
MLS# 5094138Listed by: KW VERMONT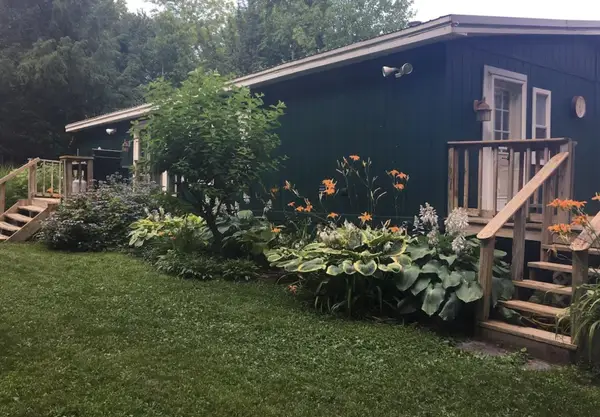 $489,000Active3 beds 2 baths1,500 sq. ft.
3335 West Lake Road, Wells, VT 05774
MLS# 5091214Listed by: NEW ENGLAND LAKESIDE REALTY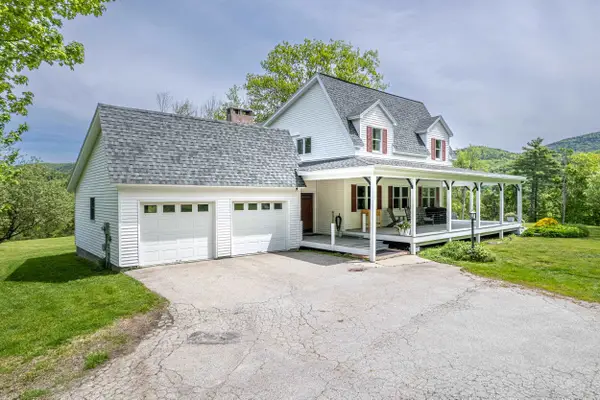 $675,000Active3 beds 3 baths2,680 sq. ft.
1704 North Street, Wells, VT 05774
MLS# 5090571Listed by: NORTHLAND REAL ESTATE $270,000Active3 beds 2 baths1,288 sq. ft.
35 Mountain View Court, Wells, VT 05774
MLS# 5088745Listed by: NEW ENGLAND LAKESIDE REALTY $789,000Active3 beds 2 baths2,322 sq. ft.
138 Western Shores Road, Wells, VT 05774
MLS# 5087273Listed by: NEW ENGLAND LAKESIDE REALTY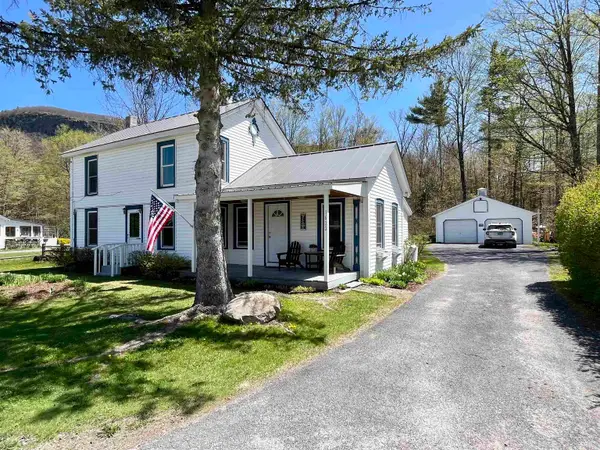 $278,500Active3 beds 2 baths1,380 sq. ft.
1622 VT Route 30, Wells, VT 05774
MLS# 5083893Listed by: LAKES & HOMES REAL ESTATE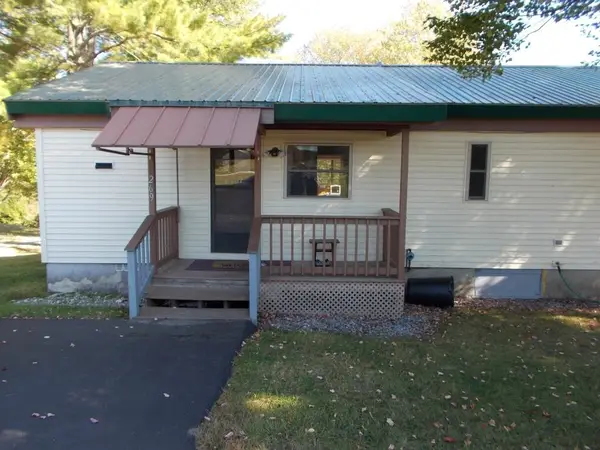 $249,900Pending2 beds 2 baths1,200 sq. ft.
269 Western Shores Road, Wells, VT 05774
MLS# 5083636Listed by: CONTINENTAL REAL ESTATE GROUP, INC. $839,000Active3 beds 2 baths1,352 sq. ft.
48 Western Shores Road, Wells, VT 05774
MLS# 5082936Listed by: NEW ENGLAND LAKESIDE REALTY


Protect your home and budget from life's surprises with an Assurant Home Warranty, backed by a partner that supports you through every step of homeownership. Explore Plans.
© 2023 - 2026 ERA Franchise Systems LLC. All rights reserved. ERA Franchise Systems LLC fully supports the principles of the Fair Housing Act and the Equal Opportunity Act. ERA, ERA Real Estate powered, and their respective logos are registered service marks of ERA Franchise Systems LLC. Each office is independently owned and operated.