
162 Clarendon Avenue, West Rutland, VT 05777
Local realty services provided by:ERA Key Realty Services
162 Clarendon Avenue,West Rutland, VT 05777
$195,000
- 3 Beds
- 2 Baths
- 2,110 sq. ft.
- Single family
- Active
Listed by: brooke woodard
Office: watson realty & associates802-773-3500
MLS#:5106018
Source:PrimeMLS
Price summary
- Price:$195,000
- Price per sq. ft.:$47.86
About this home
Welcome to 162 Clarendon Avenue- AKA Big Blue! Inside, you'll find a functional layout with plenty of natural light and unique features - like a spacious dining room with a bay window, a grand curved staircase, and an upstairs living space that was previously partitioned out for a 2-family home with it's own fully-equipped kitchen, full bathroom, and separate entrance. Outside is where this property really shines, with a generous backyard and plenty of space for gardens, summer cookouts, four-legged friends, or simply enjoying your own backyard. Outside you'll also find the 2 car garage- perfect for keeping your vehicles safe during tough winter months while still having plenty more space for additional storage. Conveniently located near West Rutland essentials like the grocery store, gas station, and popular breakfast spots. Big Blue is ready for someone to come bring their own ideas to life!
Contact an agent
Home facts
- Year built:1971
- Listing ID #:5106018
- Added:46 day(s) ago
- Updated:October 06, 2026 at 10:36 AM
Rooms and interior
- Bedrooms:3
- Total bathrooms:2
- Full bathrooms:2
- Rooms Total:9
- Basement Description:Dirt Floor, Interior, Interior Access, Storage Space, Unfinished
- Living area:2,110 sq. ft.
Heating and cooling
- Heating:Oil
Structure and exterior
- Roof:Slate
- Year built:1971
- Building area:2,110 sq. ft.
- Lot area:0.28 Acres
- Levels:2 Story
Schools
- High school:West Rutland School
- Middle school:West Rutland School
- Elementary school:West Rutland School
Utilities
- Sewer:Public Available
Finances and disclosures
- Price:$195,000
- Price per sq. ft.:$47.86
- Tax amount:$2,917 (2026)
Features and amenities
- Amenities:On-Site
Parking
- Parking description:Gravel Driveway
- Garage spaces:2
 Copyright 2026 Prime MLS, Inc. All rights reserved. This information is deemed reliable, but not guaranteed. The data relating to real estate displayed on this Site comes in part from the IDX Program of Prime MLS. The information being provided is for consumers’ personal, noncommercial use and may not be used for any purpose other than to identify prospective properties consumers may be interested in purchasing. Data last updated October 6, 2026
New listings near 162 Clarendon Avenue
- New
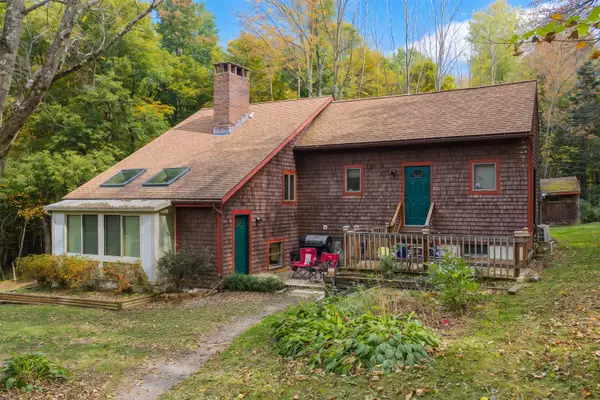 $375,000Active3 beds 2 baths2,189 sq. ft.
852 Boardman Hill, West Rutland, VT 05777
MLS# 5112532Listed by: WELCOME HOME REAL ESTATE - New
 $99,000Active4 beds 2 baths1,972 sq. ft.
1023 Clarendon Avenue, West Rutland, VT 05777
MLS# 5111893Listed by: HIGHLAND REALTY  $399,000Active3 beds 2 baths1,600 sq. ft.
700 Blue Star Highway, West Rutland, VT 05777
MLS# 5109438Listed by: FLEX REALTY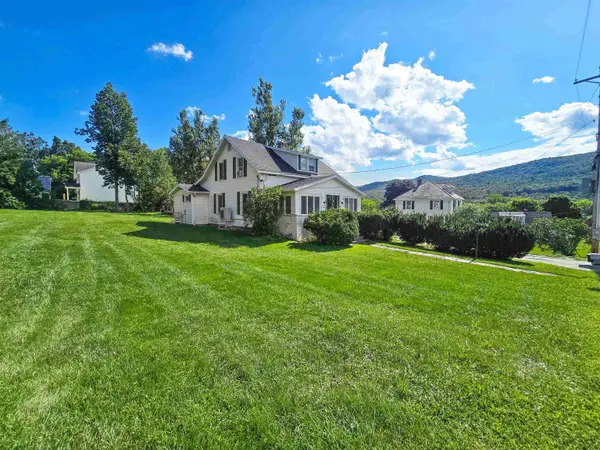 $280,000Active3 beds 2 baths1,386 sq. ft.
286 Thrall Avenue, West Rutland, VT 05777
MLS# 5105869Listed by: REAL BROKER LLC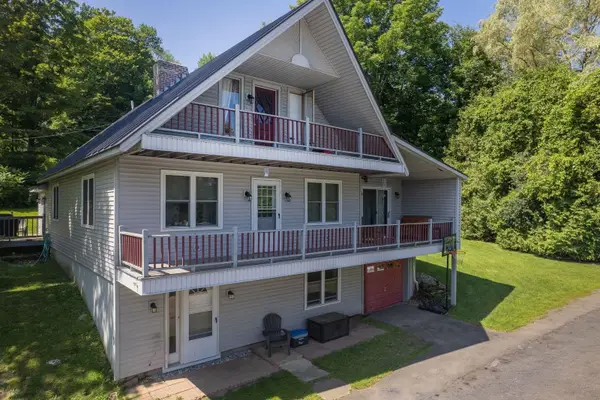 $439,900Active4 beds 3 baths2,386 sq. ft.
78 Skyline Drive, West Rutland, VT 05777
MLS# 5104029Listed by: RE/MAX SUMMIT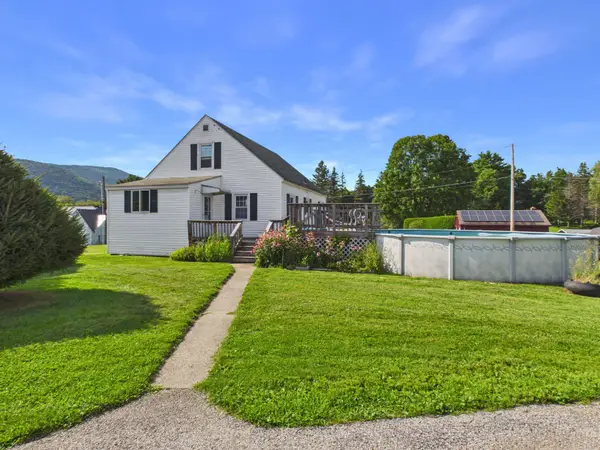 $285,000Active2 beds 1 baths1,200 sq. ft.
1310 Pleasant Street, West Rutland, VT 05777
MLS# 5103888Listed by: ELEVATIONS REAL ESTATE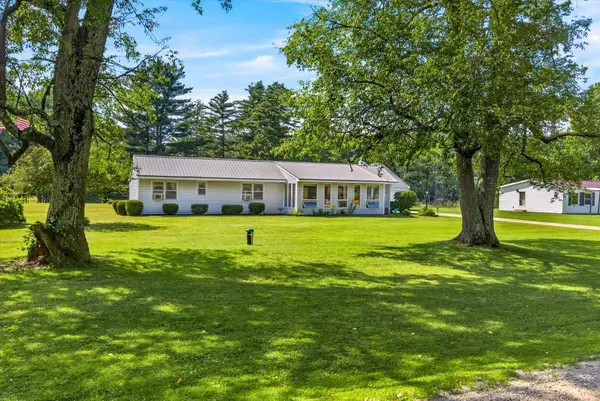 $279,000Pending2 beds 1 baths1,095 sq. ft.
145 Quarterline Road, West Rutland, VT 05777-9854
MLS# 5101979Listed by: HOMECOIN.COM $126,000Active3 beds 1 baths999 sq. ft.
1248 Main Street, West Rutland, VT 05777
MLS# 5100489Listed by: REALHOME SERVICES AND SOLUTIONS, INC.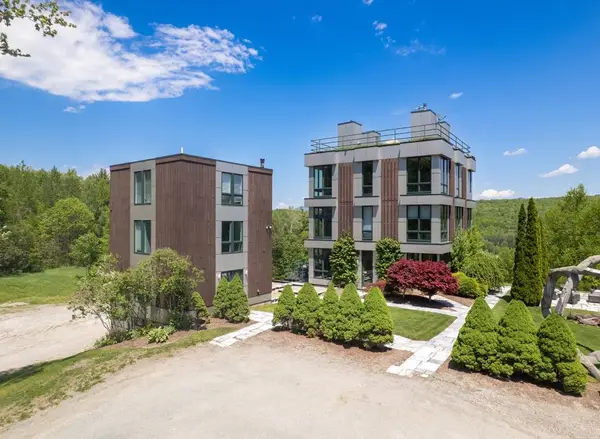 $975,000Active6 beds 6 baths5,616 sq. ft.
1450 Clarendon Avenue, West Rutland, VT 05777
MLS# 5099245Listed by: CASELLA REAL ESTATE


Protect your home and budget from life's surprises with an Assurant Home Warranty, backed by a partner that supports you through every step of homeownership. Explore Plans.
© 2023 - 2026 ERA Franchise Systems LLC. All rights reserved. ERA Franchise Systems LLC fully supports the principles of the Fair Housing Act and the Equal Opportunity Act. ERA, ERA Real Estate powered, and their respective logos are registered service marks of ERA Franchise Systems LLC. Each office is independently owned and operated.