
61 Twin Hill Road, Westford, VT 05494
Local realty services provided by:ERA Key Realty Services
61 Twin Hill Road,Westford, VT 05494
$740,000
- 4 Beds
- 3 Baths
- - sq. ft.
- Single family
- Sold
Listed by: voyo savichCell: 802-233-1458
Office: kw vermont802-654-8500
MLS#:5088869
Source:PrimeMLS
Sorry, we are unable to map this address
Price summary
- Price:$740,000
About this home
Welcome to 61 Twin Hill Road! Set on 12+ private acres in Westford, Vermont, this beautifully maintained home offers comfortable living with privacy and convenience. Built in 2015, the home features 4 bedrooms, 3 bathrooms, and an oversized detached 2 car heated garage with overhead storage. Enjoy peaceful views of the wooded surroundings from the large back deck, a perfect spot for savoring a morning coffee and a breath of fresh Vermont air, relaxing, or entertaining friends and family on a summer evening. A standing seam roof and quality finishes throughout add lasting value and style. Inside, the open-concept layout welcomes you with vaulted ceilings, abundant natural light, and a stunning stone fireplace as the centerpiece of the living area. The spacious kitchen offers a large island, quartz countertops, and plenty of room for gatherings. The primary suite features a private bathroom complete with double vanities and a tiled shower, while two additional bedrooms and another full bathroom complete the main level. The finished walkout basement provides incredible flexibility with natural daylight, a wood stove, a large room ideal for entertaining, exercise space, or separate living quarters, plus an additional bedroom, office, ample storage, and a half bathroom with laundry area. The location is hard to beat! Close to the Westford Town Center, the Westford Country Store, and within easy reach of Smugglers’ Notch Resort, Sterling Pond, hardware, and grocery stores. Convenient access to Essex Junction and the greater Burlington area makes commuting simple while still enjoying the charm of a close-knit Vermont community. Surrounded by abundant wildlife and offering year-round recreation, including skiing, hiking, swimming holes, and breathtaking fall foliage, this property embodies the Vermont lifestyle buyers desire....
Contact an agent
Home facts
- Year built:2015
- Listing ID #:5088869
- Added:54 day(s) ago
- Updated:July 08, 2026 at 04:56 AM
Rooms and interior
- Bedrooms:4
- Total bathrooms:3
- Full bathrooms:1
- Rooms Total:9
- Flooring:Ceramic Tile, Hardwood, Vinyl Plank
- Kitchen Description:Dishwasher, Microwave
- Basement Description:Concrete, Daylight, Exterior Access, Finished, Full, Interior, Walkout
Heating and cooling
- Heating:Baseboard, Direct Vent, Multi Zone
Structure and exterior
- Roof:Standing Seam
- Year built:2015
- Levels:1 Story
Schools
- High school:Essex High
- Middle school:Essex Middle School
- Elementary school:Westford Elementary School
Utilities
- Sewer:On Site Septic Exists, Private, Septic
Finances and disclosures
- Price:$740,000
- Tax amount:$10,885 (2026)
Features and amenities
- Appliances:Washer
- Laundry features:Dryer, Washer
- Amenities:Circuit Breaker(s)
Parking
- Parking description:Gravel Driveway
- Garage spaces:2
 Copyright 2026 Prime MLS, Inc. All rights reserved. This information is deemed reliable, but not guaranteed. The data relating to real estate displayed on this Site comes in part from the IDX Program of Prime MLS. The information being provided is for consumers’ personal, noncommercial use and may not be used for any purpose other than to identify prospective properties consumers may be interested in purchasing. Data last updated July 8, 2026
New listings near 61 Twin Hill Road
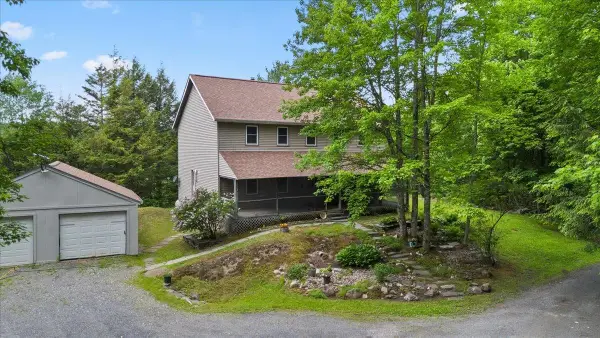 $519,000Pending3 beds 2 baths2,240 sq. ft.
10 Castle Hill Lane, Westford, VT 05494
MLS# 5095240Listed by: RE/MAX NORTH PROFESSIONALS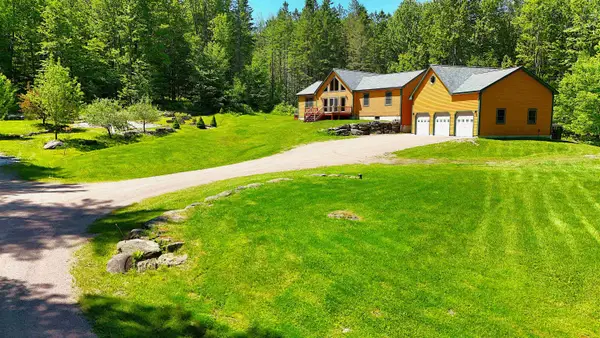 $825,000Pending3 beds 2 baths2,068 sq. ft.
349 Old # 11 Road, Westford, VT 05494
MLS# 5092640Listed by: CHENETTE REAL ESTATE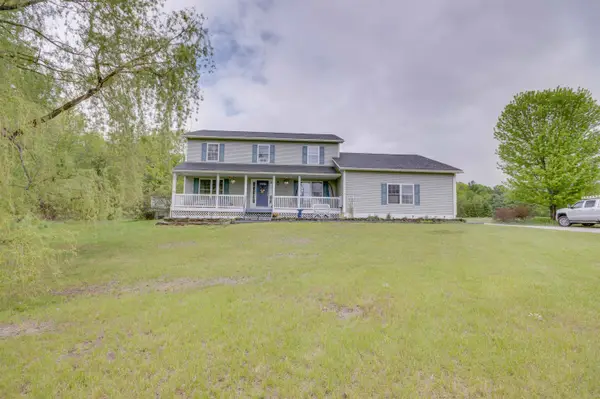 $599,900Pending3 beds 4 baths2,797 sq. ft.
25 Meadowlark Acres Road, Westford, VT 05494
MLS# 5091525Listed by: KW VERMONT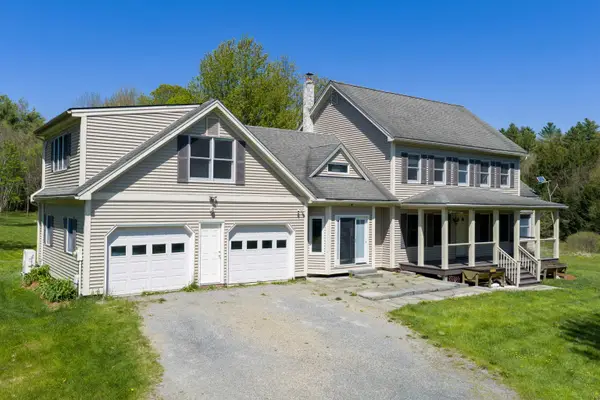 $750,000Active3 beds 3 baths3,266 sq. ft.
355 Huntley Road, Westford, VT 05494
MLS# 5091264Listed by: CATAMOUNT REALTY GROUP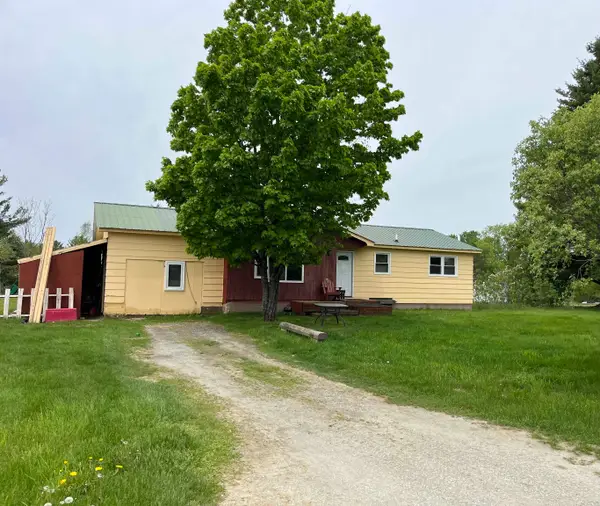 $360,000Active3 beds 1 baths1,488 sq. ft.
8 Learned Drive, Westford, VT 05494
MLS# 5090754Listed by: BIG BEAR REAL ESTATE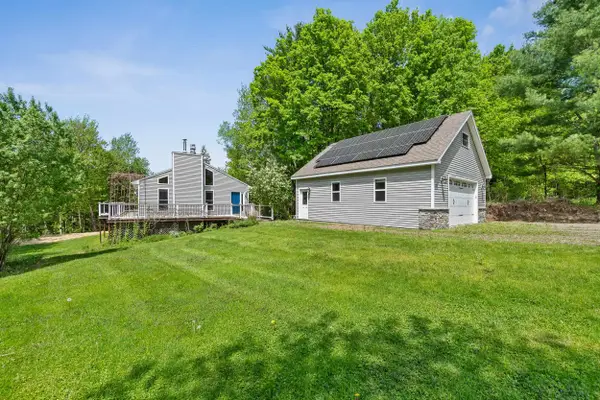 $629,000Active3 beds 2 baths2,480 sq. ft.
8 Cook Lane, Westford, VT 05494
MLS# 5090525Listed by: VERMONT REAL ESTATE COMPANY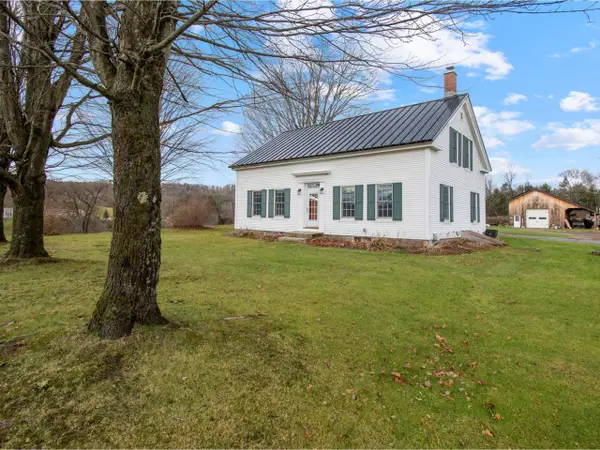 $1,150,000Active4 beds 2 baths2,196 sq. ft.
405 Brookside Road, Westford, VT 05494
MLS# 5089471Listed by: COLDWELL BANKER HICKOK AND BOARDMAN $549,900Pending3 beds 3 baths2,125 sq. ft.
31 Audry Lane, Westford, VT 05494
MLS# 5085932Listed by: COLDWELL BANKER HICKOK AND BOARDMAN $160,000Active3.32 Acres
Lots 2 & 3 Hemlock Ridge, Westford, VT 05494
MLS# 5085239Listed by: RE/MAX NORTH PROFESSIONALS $395,000Active3 beds 2 baths1,176 sq. ft.
62 Birch Ridge Road, Westford, VT 05494
MLS# 5083237Listed by: POLLI PROPERTIES


Protect your home and budget from life's surprises with an Assurant Home Warranty, backed by a partner that supports you through every step of homeownership. Explore Plans.
© 2023 - 2026 ERA Franchise Systems LLC. All rights reserved. ERA Franchise Systems LLC fully supports the principles of the Fair Housing Act and the Equal Opportunity Act. ERA, ERA Real Estate powered, and their respective logos are registered service marks of ERA Franchise Systems LLC. Each office is independently owned and operated.