
8 Learned Drive, Westford, VT 05494
Local realty services provided by:ERA Key Realty Services
8 Learned Drive,Westford, VT 05494
$360,000
- 3 Beds
- 1 Baths
- 1,348 sq. ft.
- Single family
- Active
Listed by: the nancy jenkins team
Office: nancy jenkins real estate802-846-4888
MLS#:5110409
Source:PrimeMLS
Price summary
- Price:$360,000
- Price per sq. ft.:$147.54
About this home
Just outside Westford Village Center, this inviting ranch offers comfortable one-level living, thoughtful updates, and a private country setting. The open-concept kitchen, dining and living areas create an easy flow and feature a cozy woodstove. Extensive improvements include a bedroom addition, newer windows, new flooring, added insulation for energy efficiency, a metal roof, new drilled well, and a solar hot water system. Outside, enjoy a spacious deck shaded by mature trees, miniature walking trails winding through the property, and a large shed with a recent expansion plus an additional tool shed. Established trees and natural growth provide wonderful privacy while keeping the grounds easy to maintain. A great opportunity to enjoy country living just outside Westford Village, with convenient access to downtown Burlington and area ski resorts.
Contact an agent
Home facts
- Year built:1978
- Listing ID #:5110409
- Added:1 day(s) ago
- Updated:September 18, 2026 at 04:39 AM
Rooms and interior
- Bedrooms:3
- Total bathrooms:1
- Full bathrooms:1
- Rooms Total:5
- Flooring:Hardwood, Laminate
- Kitchen Description:Refrigerator
- Basement Description:Concrete, Interior
- Living area:1,348 sq. ft.
Heating and cooling
- Heating:Forced Air
Structure and exterior
- Roof:Metal
- Year built:1978
- Building area:1,348 sq. ft.
- Lot area:1 Acres
- Levels:1 Story
Utilities
- Sewer:Septic
Finances and disclosures
- Price:$360,000
- Price per sq. ft.:$147.54
- Tax amount:$4,765 (2027)
Features and amenities
- Appliances:Refrigerator, Washer
- Laundry features:Dryer, Washer
- Amenities:Circuit Breaker(s)
Parking
- Parking description:Gravel Driveway
 Copyright 2026 Prime MLS, Inc. All rights reserved. This information is deemed reliable, but not guaranteed. The data relating to real estate displayed on this Site comes in part from the IDX Program of Prime MLS. The information being provided is for consumers’ personal, noncommercial use and may not be used for any purpose other than to identify prospective properties consumers may be interested in purchasing. Data last updated September 18, 2026
New listings near 8 Learned Drive
- New
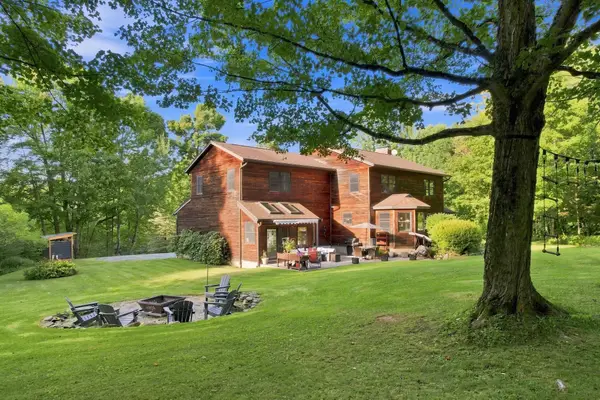 $825,000Active4 beds 4 baths3,615 sq. ft.
143 Machia Hill Road, Westford, VT 05494
MLS# 5109148Listed by: KW VERMONT  $475,000Pending3 beds 2 baths1,556 sq. ft.
19 Mountain Road, Westford, VT 05494
MLS# 5107912Listed by: COLDWELL BANKER HICKOK AND BOARDMAN $585,000Active3 beds 3 baths1,952 sq. ft.
748 Chapin Road, Westford, VT 05494
MLS# 5107869Listed by: KW VERMONT - MONTPELIER- Open Sun, 11am to 1pm
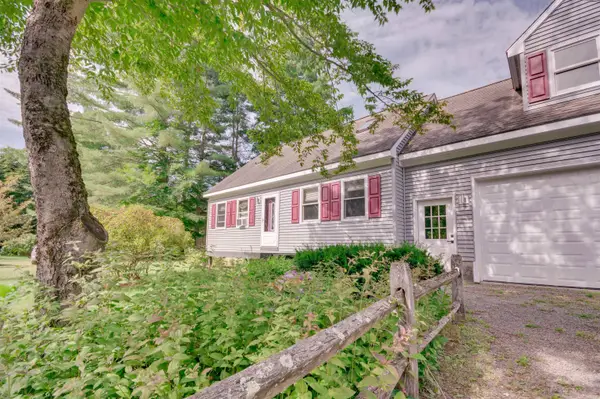 $469,900Active3 beds 2 baths2,134 sq. ft.
82 Learned Drive, Westford, VT 05494
MLS# 5106027Listed by: KW VERMONT 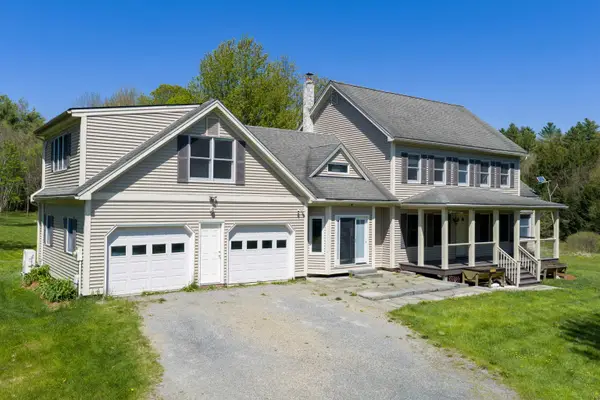 $750,000Active3 beds 3 baths3,266 sq. ft.
355 Huntley Road, Westford, VT 05494
MLS# 5091264Listed by: CATAMOUNT REALTY GROUP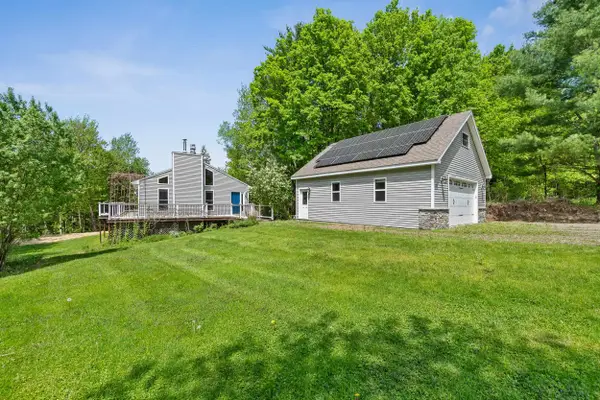 $599,000Active3 beds 2 baths2,480 sq. ft.
8 Cook Lane, Westford, VT 05494
MLS# 5090525Listed by: VERMONT REAL ESTATE COMPANY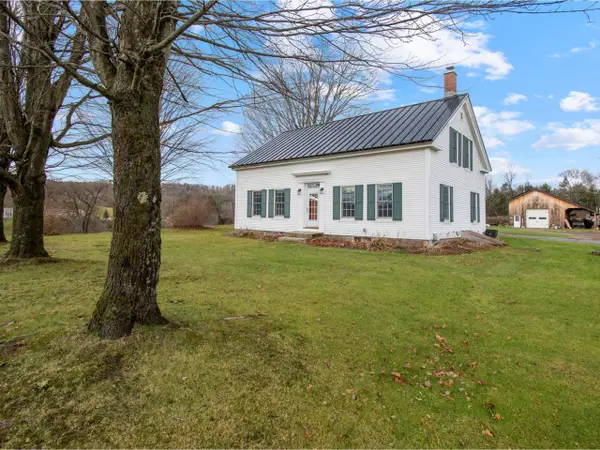 $1,150,000Active4 beds 2 baths2,196 sq. ft.
405 Brookside Road, Westford, VT 05494
MLS# 5089471Listed by: COLDWELL BANKER HICKOK AND BOARDMAN $145,000Active3.32 Acres
Lots 2 & 3 Hemlock Ridge, Westford, VT 05494
MLS# 5085239Listed by: RE/MAX NORTH PROFESSIONALS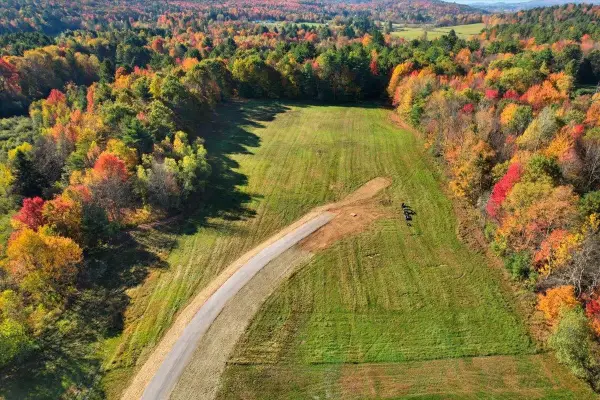 $579,900Active10.32 Acres
Lots 2, 3, 4, 5 Kody's Way, Westford, VT 05494
MLS# 5065046Listed by: GERI REILLY REAL ESTATE


Protect your home and budget from life's surprises with an Assurant Home Warranty, backed by a partner that supports you through every step of homeownership. Explore Plans.
© 2023 - 2026 ERA Franchise Systems LLC. All rights reserved. ERA Franchise Systems LLC fully supports the principles of the Fair Housing Act and the Equal Opportunity Act. ERA, ERA Real Estate powered, and their respective logos are registered service marks of ERA Franchise Systems LLC. Each office is independently owned and operated.